
myrealtorabe.com

Results

Price
Beds
Baths
Save Search
Save
Ask
Tour
Hide
Share
$3,000
New Listing

600-09 Main Street 9
Southington, CT 06479

For Rent|Single Family Residence|Active
3
Beds
3
Total Baths
2
Full Baths
1
Partial Bath
1,808
SqFt
$2
/SqFt
2005
Built
Subdivision:
St Armand
County:
Hartford
Listing courtesy of Sherry Davenport of Putnam Agency Real Estate LLC Office Phone: (860) 628-5691 Broker Contact: (860) 302-8811
Call Now: 860-384-1604
Is this the listing for you? We can help make it yours.
860-384-1604
600-09 Main Street 9600-09 Main Street 9600-09 Main Street 9600-09 Main Street 9
Save
Ask
Tour
Hide
Share

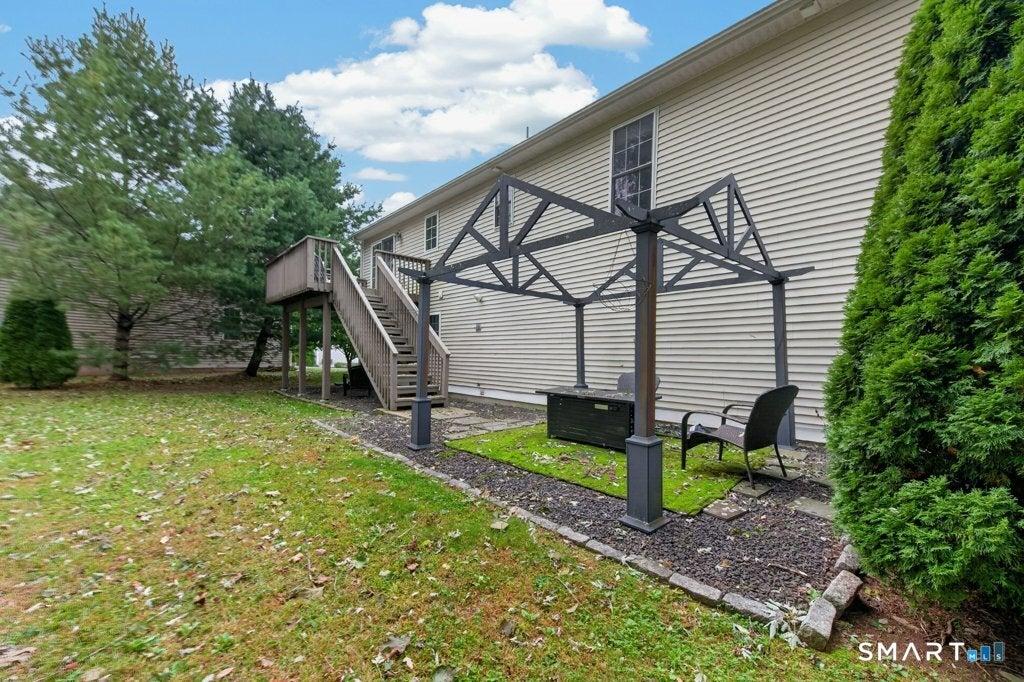
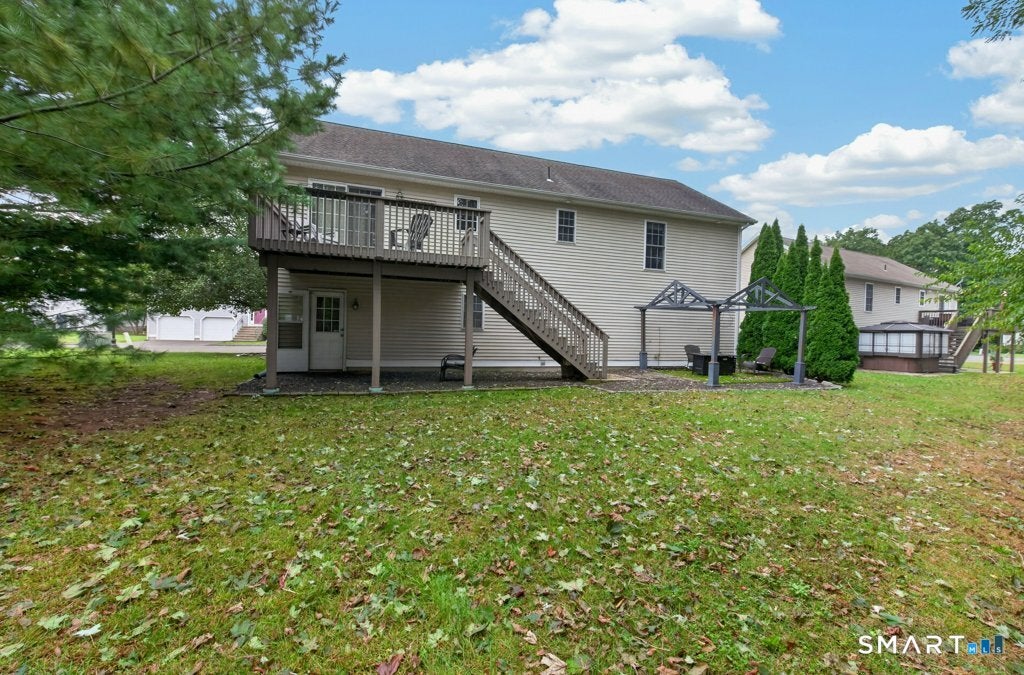
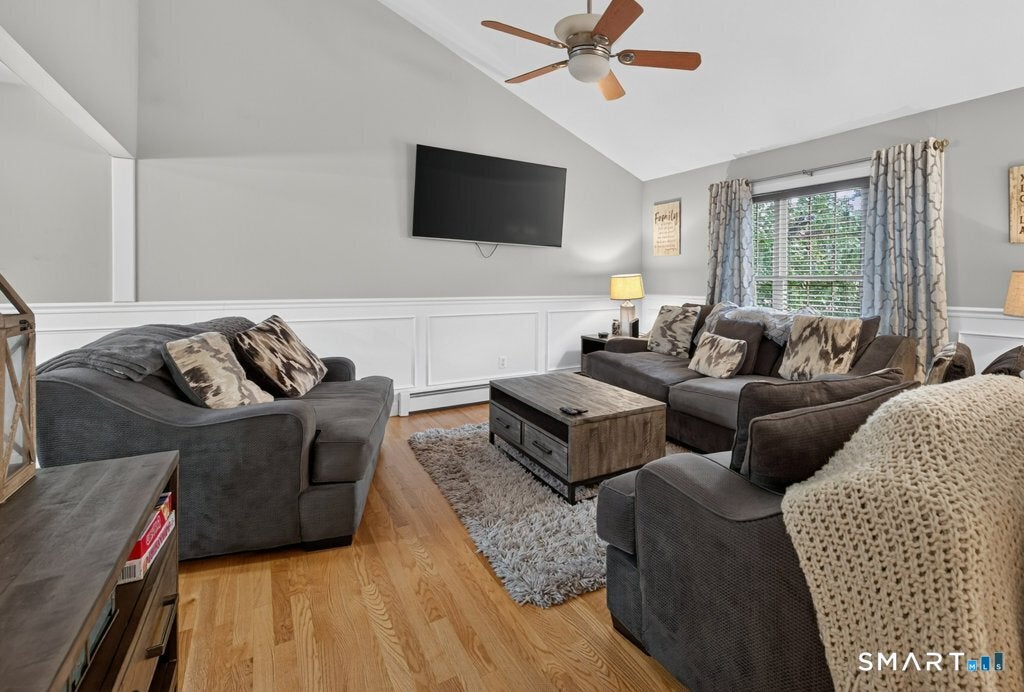
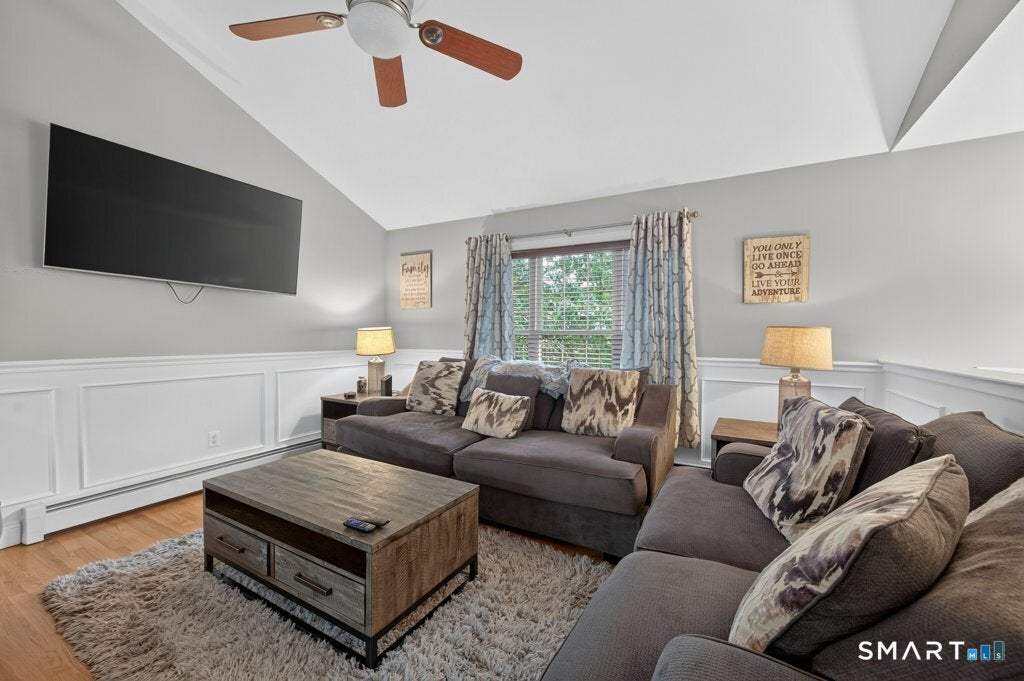
Are you building or in need of a short term home for lease. Fully furnished 3 bedroom Raised Ranch in St Armand complex. Short term lease available from 11/1/26 to 4/30/27. Lovely home with neutral decor, 2 story entrance foyer. Living Room with hardwood flooring, cathedral ceiling, ceiling fan and wainscotting. Fully applianced Kitchen with abundance of cabinets & counter space and hardwood flooring. Dining area with hardwood flooring and slider to rear deck. Ensuite Primary bedroom with full bath. 2 adequately sized bedrooms. All bedrooms have wall to wall carpeting. Main bathroom with ceramic tile flooring. Lower level Family Room with gas fireplace, Laundry Room and additional 1/2 bathroom. Walkout basement. Central air. 2 car garage. Credit check required, references, 2 months security.

Save
Ask
Tour
Hide
Share
Listing Snapshot
Price 
$3,000
Days On Site 
0 Days
Bedrooms 
3
Inside Area (SqFt) 
1,808 sqft
Total Baths 
3
Full Baths 
2
Partial Baths 
1
Lot Size 
0.25 Acres
Year Built 
2005
MLS® Number 
24210944
Status 
Active
Property Tax 
N/A
HOA/Condo/Coop Fees 
N/A
Sq Ft Source 
N/A
Friends & Family
Recent Activity
an hour agoListing updated with changes from the MLS®
2 hours agoListing first seen on site
General Features
Acres 
0.25
Garage 
Yes
Garage Spaces 
2
Lease Term 
Month To Month
Parking 
Garage Door Opener
Pets 
Yes
Property Sub Type 
Single Family Residence
Sewer 
Public Sewer
SqFt Total 
1808
Style 
Raised Ranch
Water Source 
Public
Zoning 
R-12
Interior Features
Appliances 
DishwasherDryerGas RangeMicrowaveRefrigeratorWasher
Basement 
FullWalk-Out Access
Cooling 
Central Air
Fireplace 
Yes
Fireplaces 
1
Heating 
Hot Water
Family Room 
Level - Lower
Save
Ask
Tour
Hide
Share
Exterior Features
Construction Details 
Vinyl Siding
Lot Features 
LevelCul-De-Sac
Patio And Porch 
Deck
Community Features
Community Features 
Pool
Schools
School District
Unknown
Elementary School
Per Board of Ed
Middle School
Per Board of Ed
High School
Southington
Listing courtesy of Sherry Davenport of Putnam Agency Real Estate LLC Office Phone: (860) 628-5691 Broker Contact: (860) 302-8811


The data relating to real estate for sale on this website appears in part through the SMARTMLS Internet Data Exchange program, a voluntary cooperative exchange of property listing data between licensed real estate brokerage firms, and is provided by SMARTMLS through a licensing agreement. Listing information is from various brokers who participate in the SMARTMLS IDX program and not all listings may be visible on the site. The property information being provided on or through the website is for the personal, non-commercial use of consumers and such information may not be used for any purpose other than to identify prospective properties consumers may be interested in purchasing. Some properties which appear for sale on the website may no longer be available because they are for instance, under contract, sold or are no longer being offered for sale. Property information displayed is deemed reliable but is not guaranteed. Copyright 2026 SmartMLS, Inc.
Last checked: 2026-10-01 10:21 PM UTC.

Neighborhood & Commute
Source: Walkscore
Disclosure: Community information and market data powered by Constellation Data Labs. Information is deemed reliable but not guaranteed.
Save
Ask
Tour
Hide
Share
