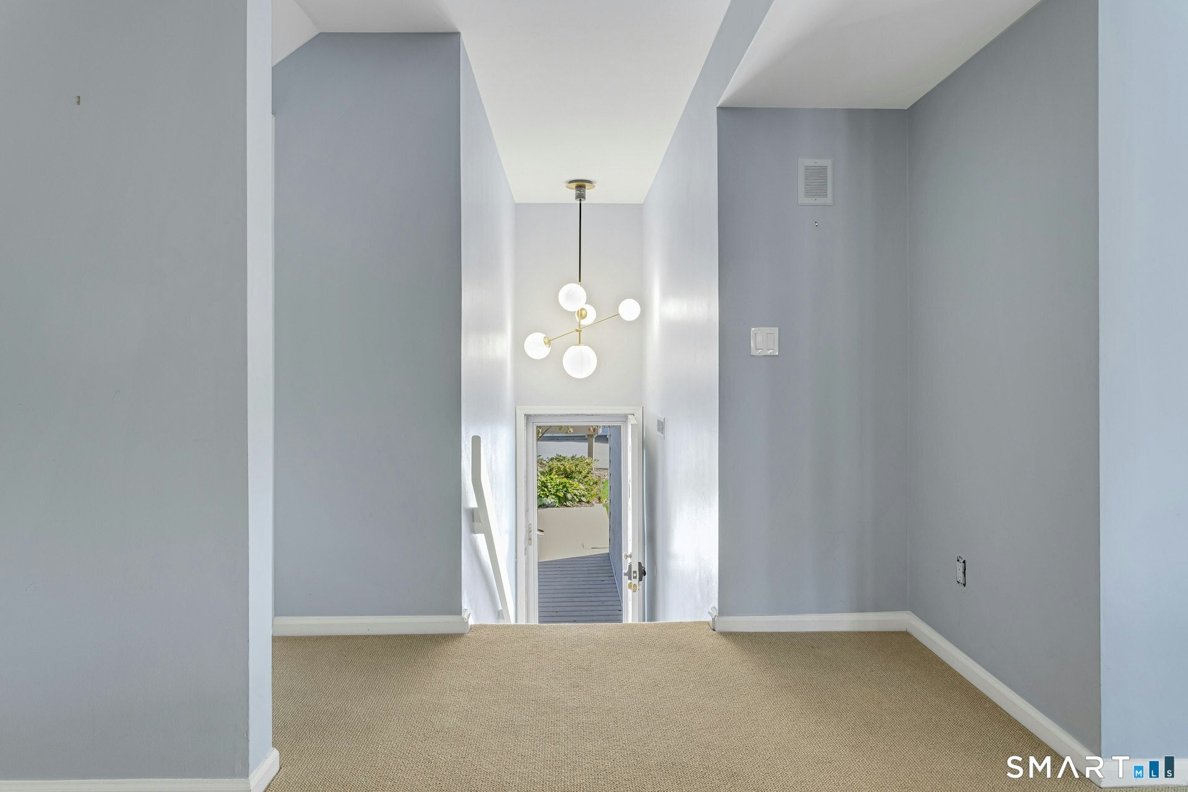
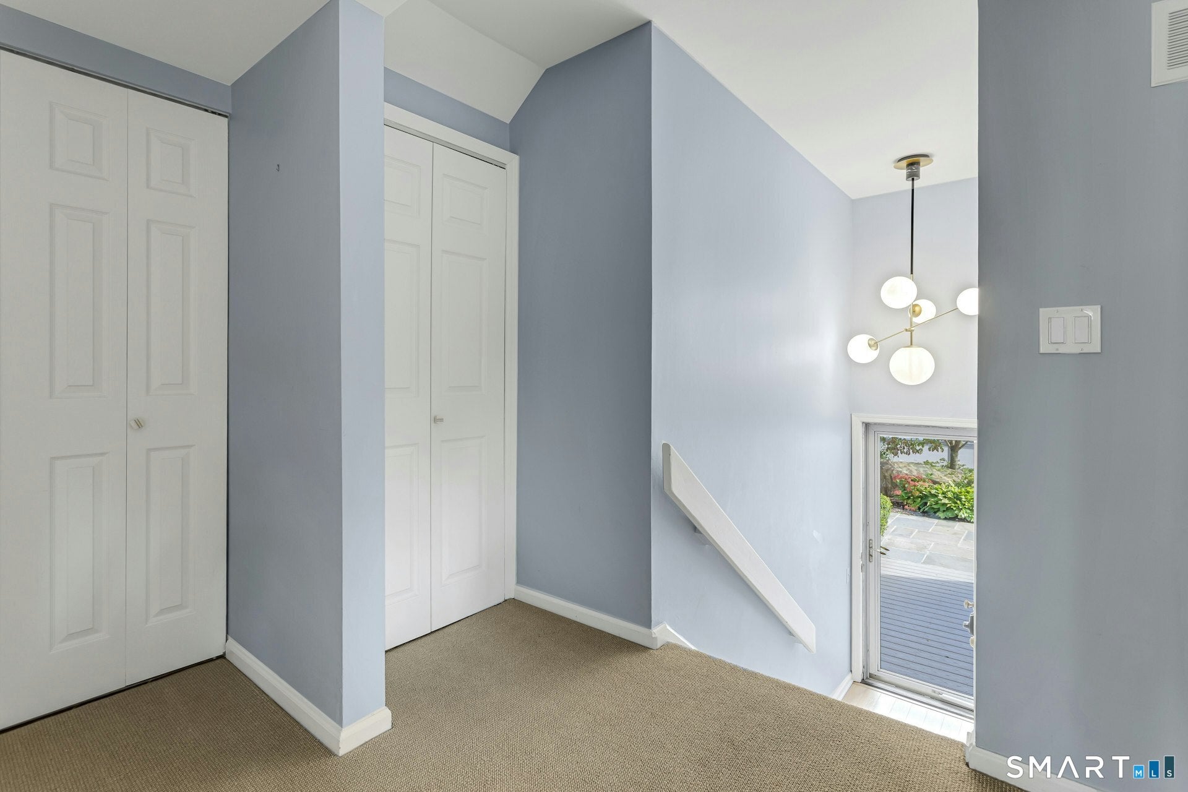
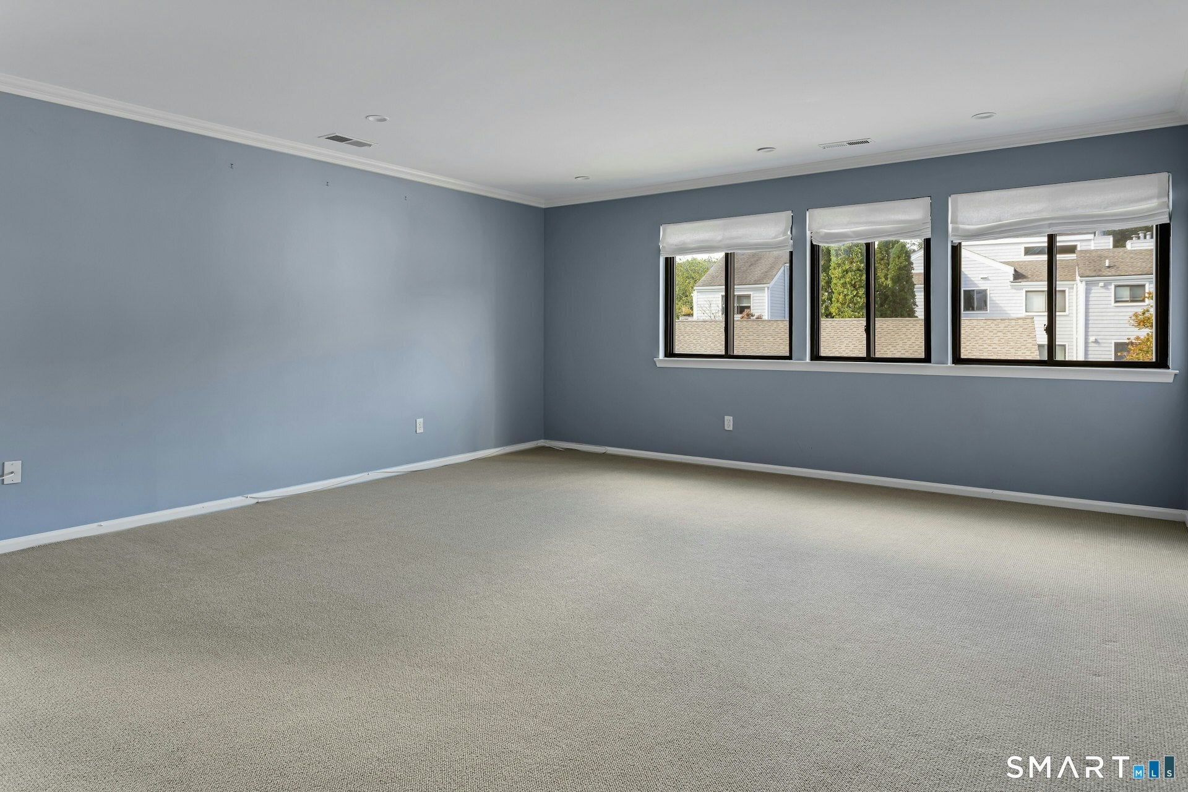
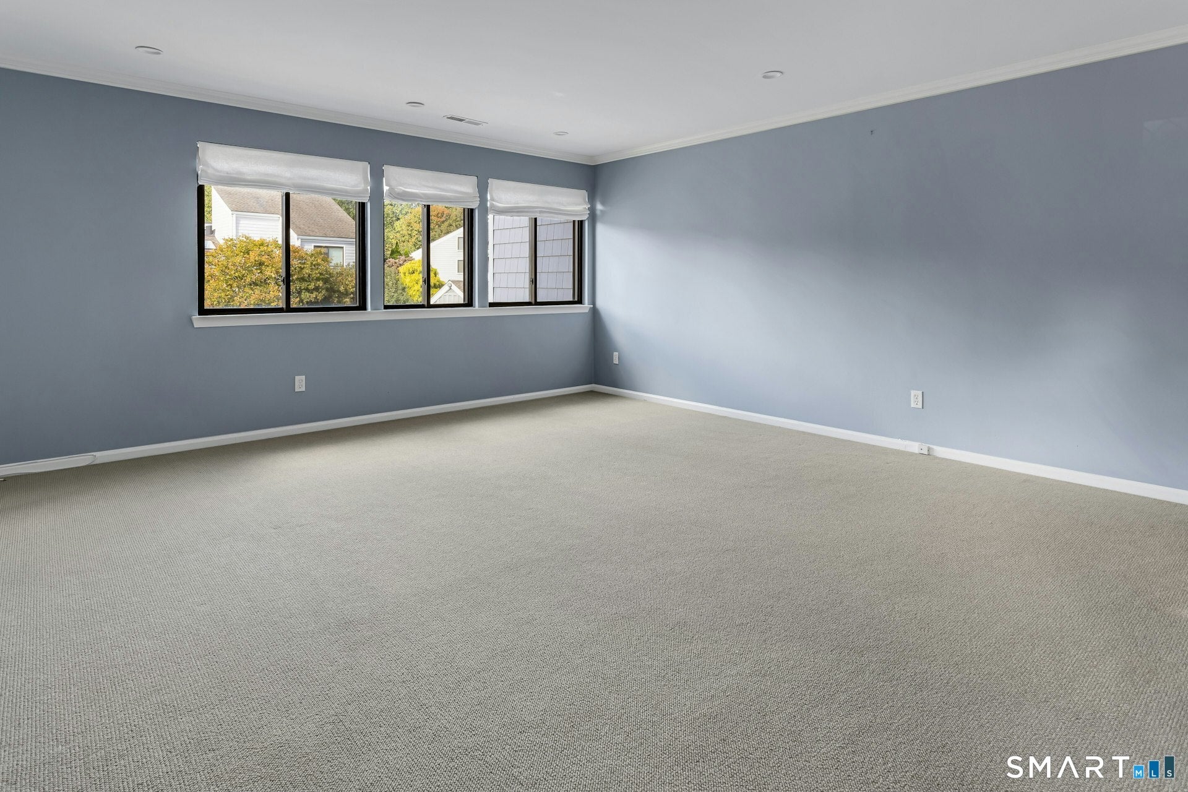
Rarely available 3-bedroom rental at Rowayton Woods! This exceptional, single-level ranch-style home (just 6 steps up) offers effortless living in one of the area's most tightly held communities. Features include a spacious living room with a cozy fireplace and a separate dining room with custom built-ins that flows to a covered deck. The updated eat-in kitchen boasts stone counters, modernized appliances, and a sunny breakfast nook overlooking flowering dogwoods. The private primary suite includes built-in closets, a walk in closet with custom drawers and shoe storage and an ensuite bath as well as a laundry area, accompanied by two additional bedrooms and a second full bath. Enjoy resort-style amenities across 23 landscaped acres, including a pool, tennis courts, garden, and a 4-acre pond. Complete with a reserved parking space and garage space right out front, this private yet central location is an easy walk to the train and minutes from downtown Rowayton, Darien, and SoNo.
Listing courtesy of Robyn Kammerer of CT Waterfront Properties Office Phone: (203) 655-5039
Broker Contact: (917) 715-6530
The data relating to real estate for sale on this website appears in part through the SMARTMLS Internet Data Exchange program, a voluntary cooperative exchange of property listing data between licensed real estate brokerage firms, and is provided by SMARTMLS through a licensing agreement. Listing information is from various brokers who participate in the SMARTMLS IDX program and not all listings may be visible on the site. The property information being provided on or through the website is for the personal, non-commercial use of consumers and such information may not be used for any purpose other than to identify prospective properties consumers may be interested in purchasing. Some properties which appear for sale on the website may no longer be available because they are for instance, under contract, sold or are no longer being offered for sale. Property information displayed is deemed reliable but is not guaranteed. Copyright 2026 SmartMLS, Inc.
Last checked: 2026-10-02 10:23 PM UTC.
Neighborhood & Commute
Source: Walkscore
Disclosure: Community information and market data powered by Constellation Data Labs. Information is deemed reliable but not guaranteed.