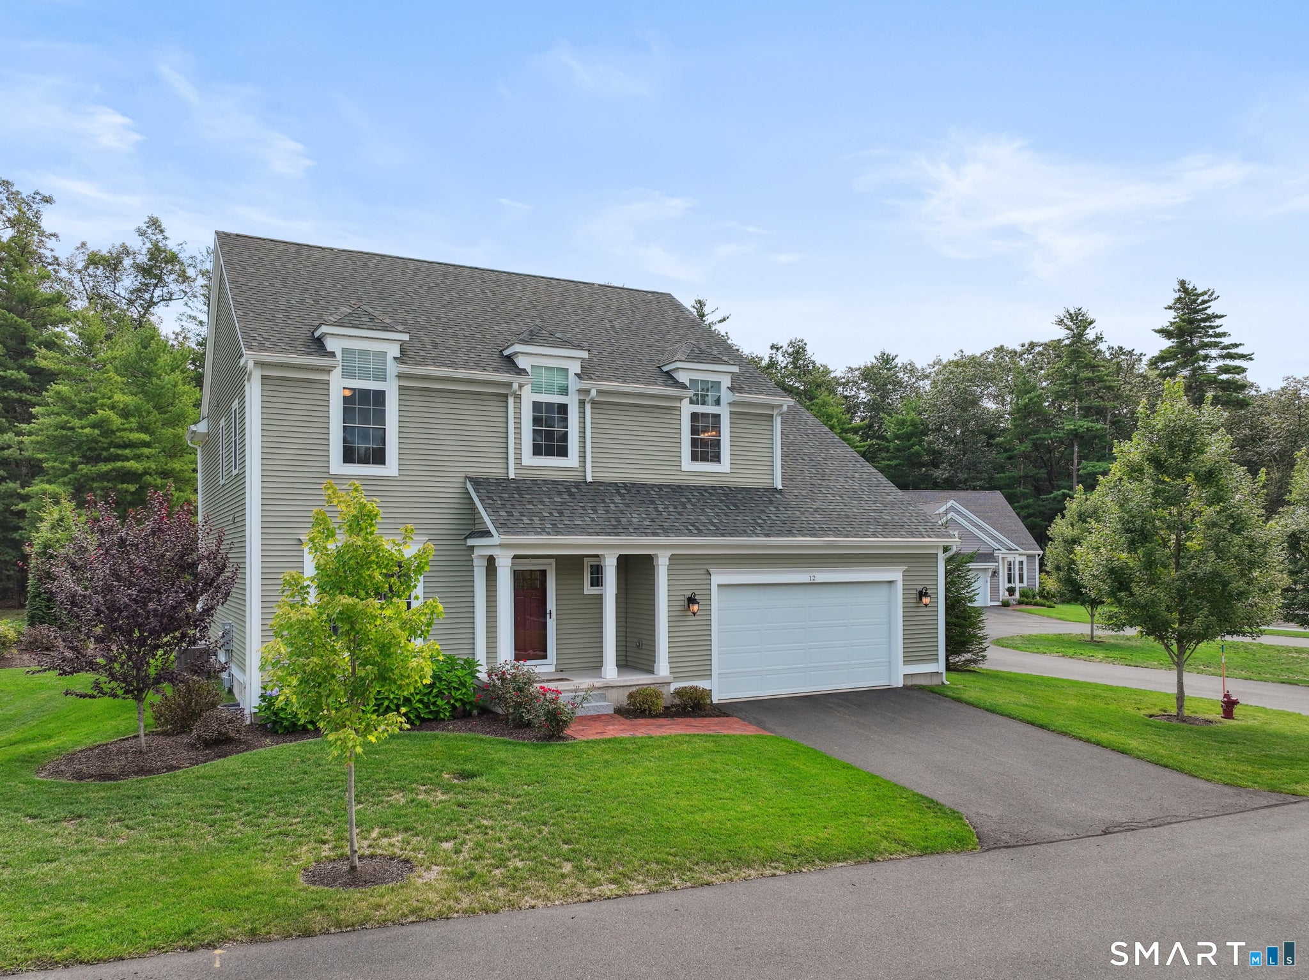
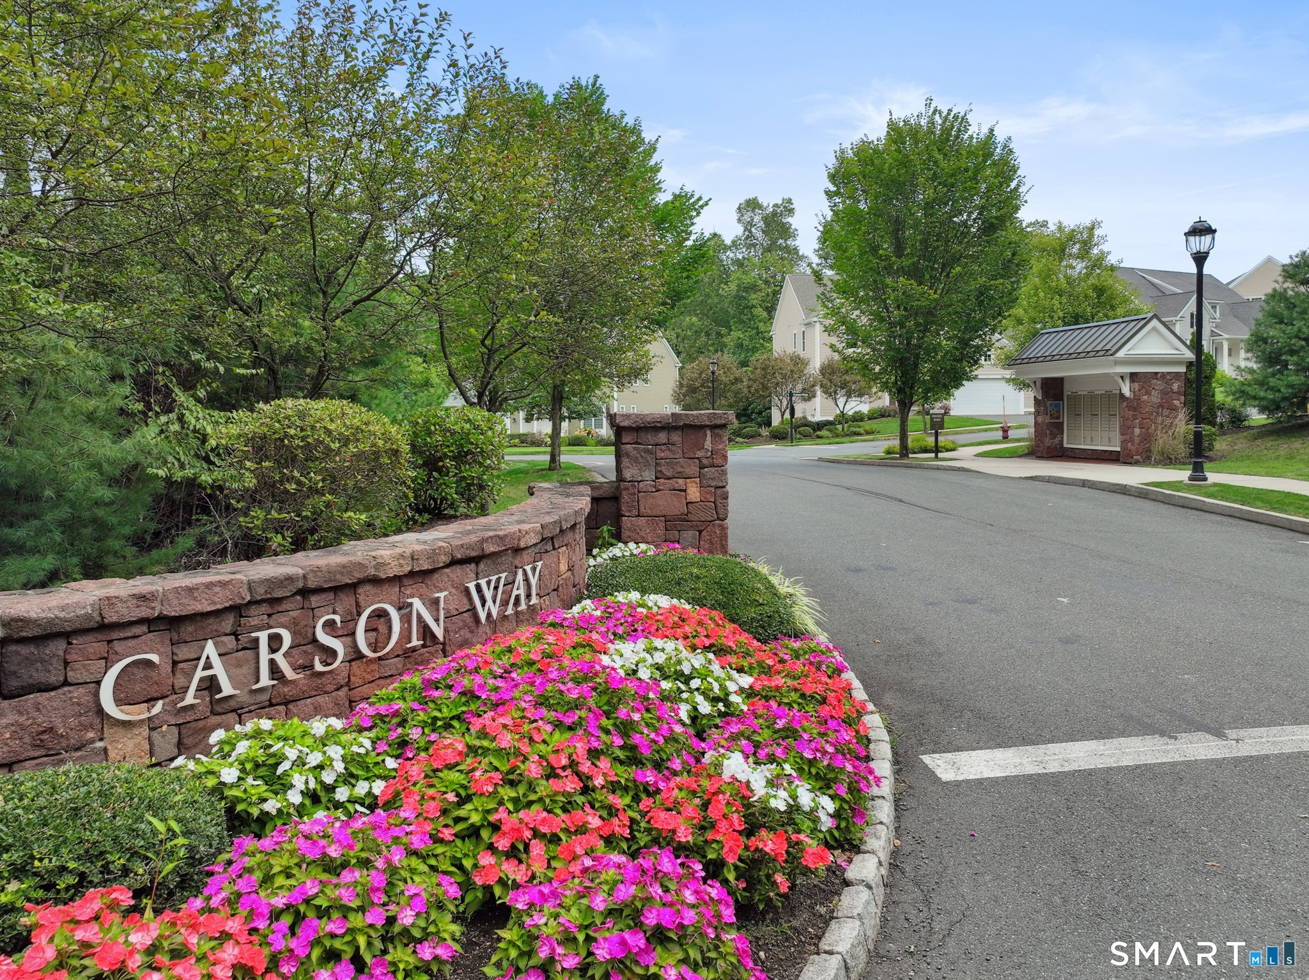
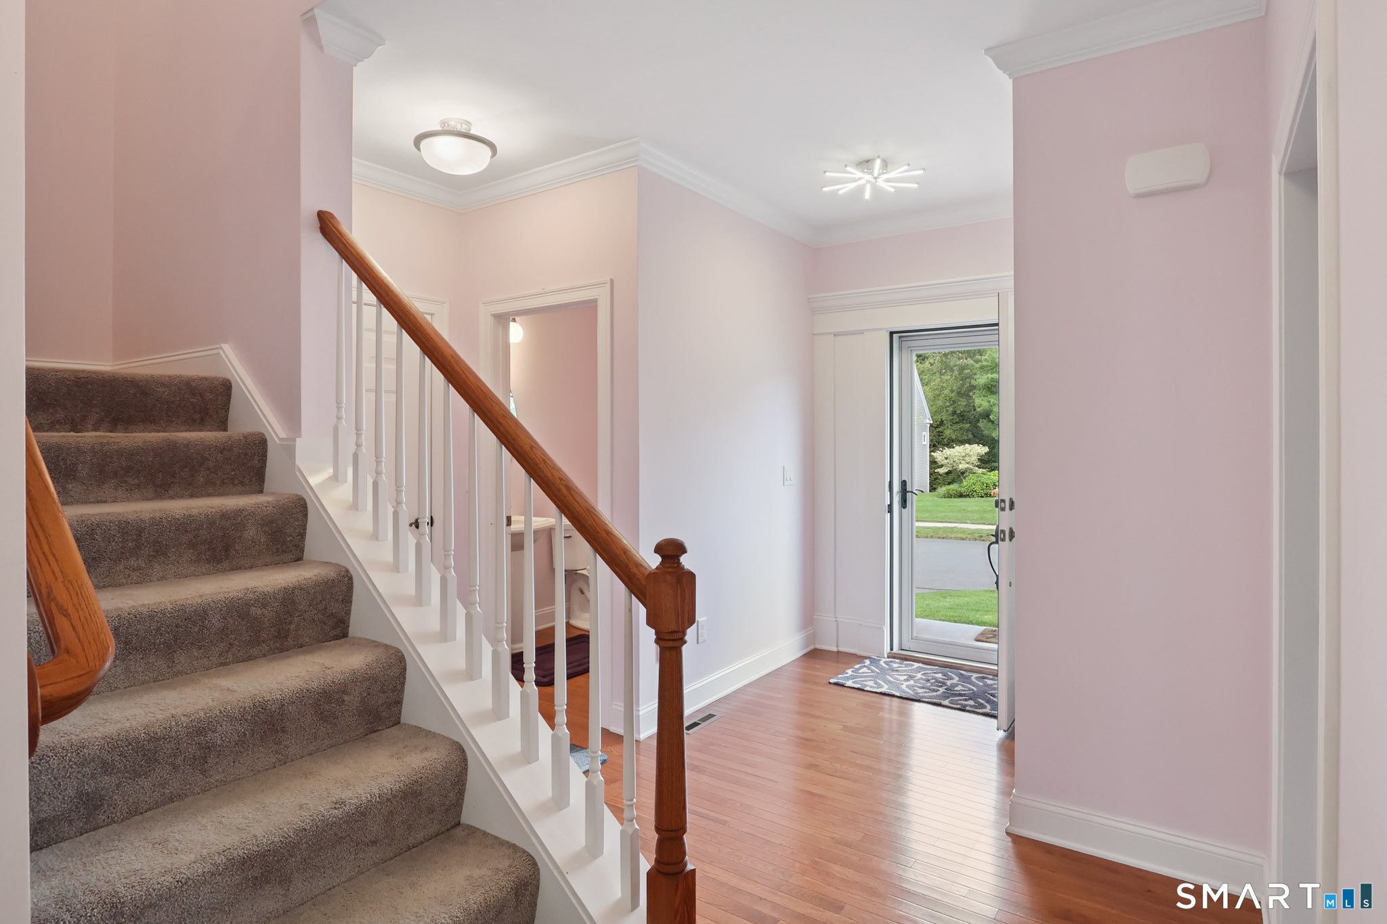
Welcome to Carson Way, a lifestyle community of 74 detached single family homes in a beautifully wooded setting within Simsbury! This spacious home offers 3 bedrooms plus a flexible main-level office that can also serve as a 4th bedroom, along with 2.5 bathrooms and an open floor plan filled with natural light. The main level features hardwood floors, 10-foot ceilings, and a welcoming kitchen with granite countertops, a large center island, and stainless steel appliances that opens seamlessly to the dining area and living room with a cozy fireplace. Upstairs, the private primary suite offers a walk-in closet and en suite bathroom with a soaking tub and glass-enclosed shower, while two additional bedrooms provide plenty of flexibility. The finished basement adds valuable bonus space for a home gym, recreation room, office, or additional living area. Enjoy outdoor space from the composite deck overlooking the peaceful cul-de-sac setting, with community walking trails and a playground nearby. Landscaping and snow removal are included, making this an especially convenient rental with less exterior maintenance to worry about. Located close to everything that makes Simsbury enjoyable, including local restaurants, shopping, the Simsbury Meadows Performing Arts Center, scenic trails, and the Farmington River.
Save
Ask
Tour
Hide
Share
Listing Snapshot
Price
$4,500
Days On Site
15 Days
Bedrooms
3
Inside Area (SqFt)
3,332 sqft
Total Baths
3
Full Baths
2
Partial Baths
1
Lot Size
0.05 Acres
Year Built
2022
MLS Number
24212550
Status
Active
Property Tax
N/A
HOA/Condo/Coop Fees
N/A
Sq Ft Source
N/A
Friends & Family
React
Comment
Invite
No Comments Yet
Did you know? You can invite friends and family to your search. They can join your search, rate and discuss listings with you.
Recent Activity
4 days ago
Listing updated with changes from the MLS
4 days ago
Status changed to Active
4 days ago
Price changed to $4,500
2 weeks ago
Listing first seen on site
General Features
Acres
0.05
Attached Garage
Yes
Garage
Yes
Garage Spaces
2
Lease Term
Month To Month
Parking
PavedOff StreetGarage Door OpenerPrivateDrivewayAttached
Parking Spaces
4
Pets
Yes
Property Sub Type
Single Family Residence
Sewer
Public Sewer
SqFt Total
3332
Style
Colonial
Water Source
Public
Zoning
CZ
Interior Features
Appliances
DishwasherDryerMicrowaveRangeOvenRefrigeratorWasherGas Water Heater
Basement
FullPartially Finished
Cooling
Central Air
Fireplace
Yes
Fireplaces
1
Heating
Natural GasForced Air
Interior
Open Floorplan
Master Bedroom
Level - Upper
Save
Ask
Tour
Hide
Share
Exterior Features
Construction Details
Wood SidingClapboard
Lot Features
Level
Patio And Porch
Deck
Schools
School District
Unknown
Elementary School
Per Board of Ed
Middle School
Per Board of Ed
High School
Per Board of Ed
Listing courtesy of Doug Hagen of Starr Team at LPT Realty Office Phone: (860) 325-2484
Broker Contact: (203) 687-5205
The data relating to real estate for sale on this website appears in part through the SMARTMLS Internet Data Exchange program, a voluntary cooperative exchange of property listing data between licensed real estate brokerage firms, and is provided by SMARTMLS through a licensing agreement. Listing information is from various brokers who participate in the SMARTMLS IDX program and not all listings may be visible on the site. The property information being provided on or through the website is for the personal, non-commercial use of consumers and such information may not be used for any purpose other than to identify prospective properties consumers may be interested in purchasing. Some properties which appear for sale on the website may no longer be available because they are for instance, under contract, sold or are no longer being offered for sale. Property information displayed is deemed reliable but is not guaranteed. Copyright 2026 SmartMLS, Inc.
Last checked: 2026-10-22 08:04 PM UTC.
Neighborhood & Commute
Source: Walkscore
Disclosure: Community information and market data powered by Constellation Data Labs. Information is deemed reliable but not guaranteed.


Did you know? You can invite friends and family to your search. They can join your search, rate and discuss listings with you.