
myrealtorabe.com

Results

Price
Beds
Baths
Save Search
Save
Ask
Tour
Hide
Share
$5,880
New Listing

15 Corbin Drive 206
Darien, CT 06820

For Rent|Multi Family|Active
1
Bed
2
Total Baths
1
Full Bath
1
Partial Bath
980
SqFt
$6
/SqFt
2023
Built
County:
Fairfield
Listing courtesy of Penne Weicker of Brown Harris Stevens Office Phone: (203) 655-1418 Broker Contact: (203) 912-4426
Call Now: 860-384-1604
Is this the listing for you? We can help make it yours.
860-384-1604
15 Corbin Drive 20615 Corbin Drive 20615 Corbin Drive 20615 Corbin Drive 206
Save
Ask
Tour
Hide
Share

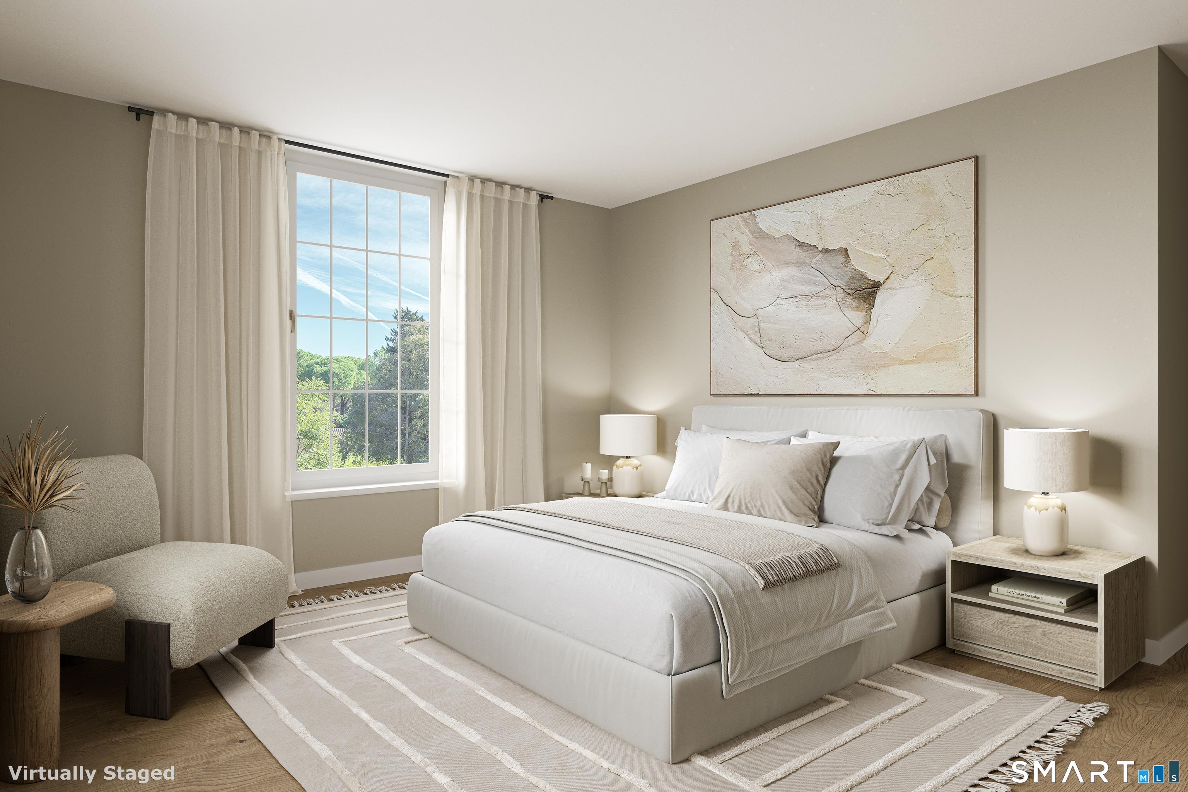
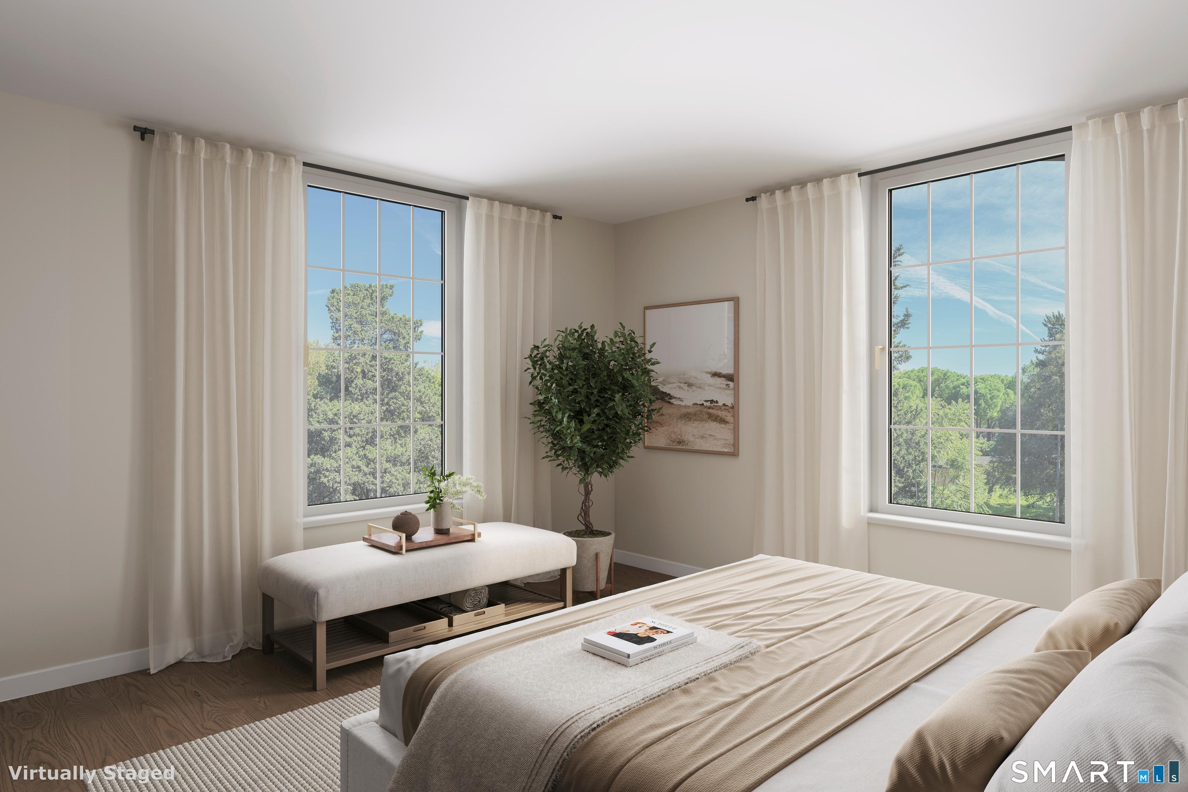
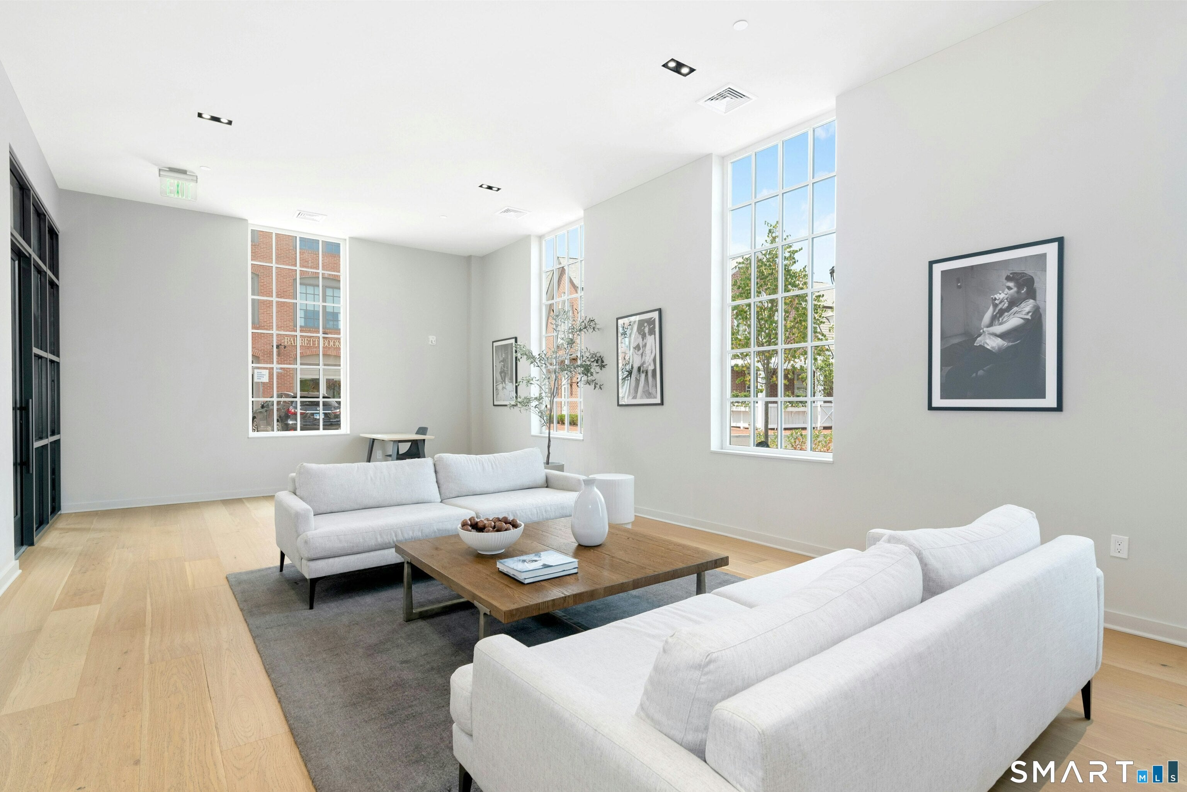
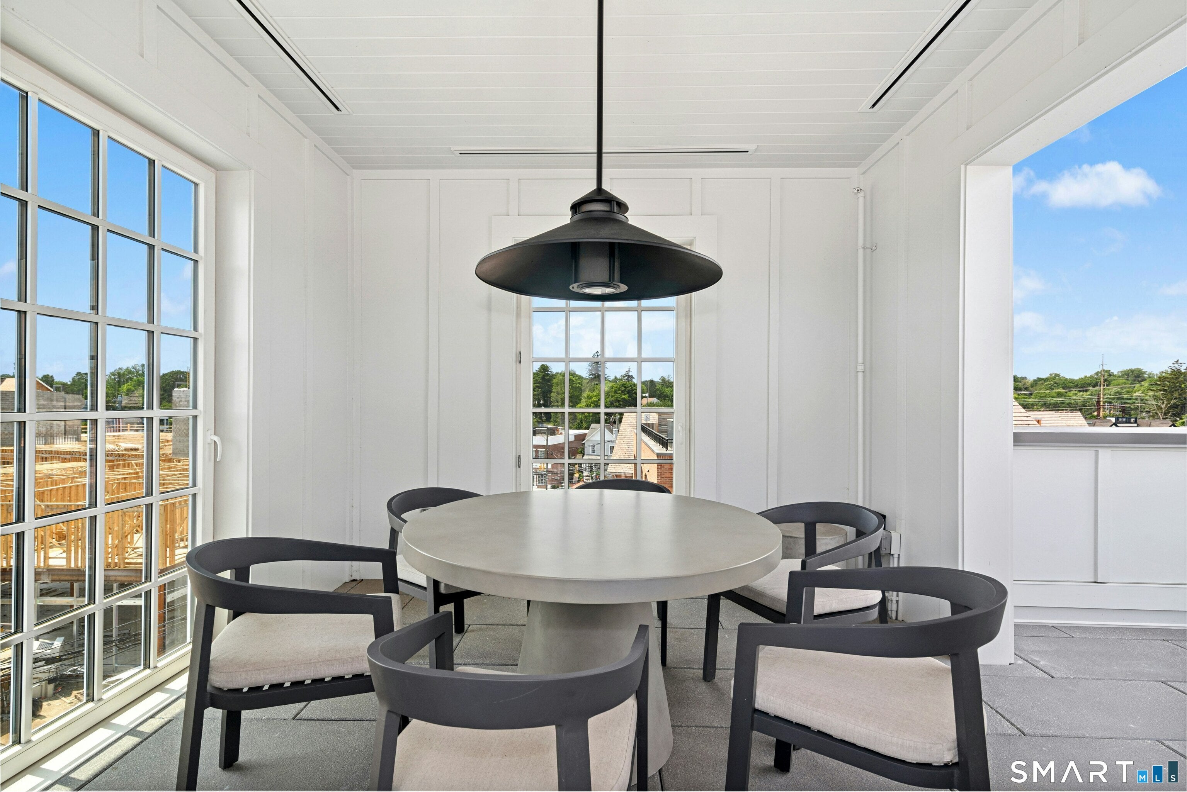
Downtown Darien's Corbin District Experience downtown living in this stunning 980 square-foot residence located at 15 Corbin Drive. This beautifully designed residence offers an incredibly spacious open concept chefs' kitchen with quartz countertops/ living area with oversize windows and tons of natural light with 9ft+ ceilings. In addition, there is a generous bedroom, with en suite bathroom. There is a convenient half bath off the main living area. Building amenities include access to a shared rooftop terrace/courtyard, elevator service from a secure lower-level garage, and professional management. This residence perfectly blends modern luxury with an unbeatable location in Downtown Darien with walk to shops, restaurants, and fitness options. (photos are representative of similar unit and may not be actual unit)

Save
Ask
Tour
Hide
Share
Listing Snapshot
Price 
$5,880
Days On Site 
0 Days
Bedrooms 
1
Inside Area (SqFt) 
980 sqft
Total Baths 
2
Full Baths 
1
Partial Baths 
1
Lot Size 
7 Acres
Year Built 
2023
MLS® Number 
24212637
Status 
Active
Property Tax 
N/A
HOA/Condo/Coop Fees 
N/A
Sq Ft Source 
N/A
Friends & Family
Recent Activity
2 hours agoListing updated with changes from the MLS®
2 hours agoListing first seen on site
General Features
Acres 
7
Lease Term 
Month To Month
Pets 
Yes
Property Sub Type 
Multi Family
Sewer 
Public Sewer
SqFt Total 
980
Style 
Apartment
Water Source 
Public
Zoning 
CBD-CS
Interior Features
Appliances 
DishwasherDryerFreezerGas RangeIce MakerMicrowaveRefrigeratorWasherElectric Water HeaterRange Hood
Basement 
None
Cooling 
Central Air
Heating 
Natural Gas
Laundry Features 
Main Level
Master Bedroom 
Dimensions - 12 x 12Level - MainFeatures - Walk-In Closet(s)
Save
Ask
Tour
Hide
Share
Community Features
Community Features 
Golf
Schools
School District
Unknown
Elementary School
Per Board of Ed
Middle School
Unknown
High School
Darien
Listing courtesy of Penne Weicker of Brown Harris Stevens Office Phone: (203) 655-1418 Broker Contact: (203) 912-4426


The data relating to real estate for sale on this website appears in part through the SMARTMLS Internet Data Exchange program, a voluntary cooperative exchange of property listing data between licensed real estate brokerage firms, and is provided by SMARTMLS through a licensing agreement. Listing information is from various brokers who participate in the SMARTMLS IDX program and not all listings may be visible on the site. The property information being provided on or through the website is for the personal, non-commercial use of consumers and such information may not be used for any purpose other than to identify prospective properties consumers may be interested in purchasing. Some properties which appear for sale on the website may no longer be available because they are for instance, under contract, sold or are no longer being offered for sale. Property information displayed is deemed reliable but is not guaranteed. Copyright 2026 SmartMLS, Inc.
Last checked: 2026-10-07 11:39 PM UTC.

Neighborhood & Commute
Source: Walkscore
Disclosure: Community information and market data powered by Constellation Data Labs. Information is deemed reliable but not guaranteed.
Save
Ask
Tour
Hide
Share
