
myrealtorabe.com

Results

Price
Beds
Baths
Save Search
Save
Ask
Tour
Hide
Share
$330,000
1 Day On Site

108 Cromwell Street
Hartford, CT 06114

Single Family Residence|Coming Soon
3
Beds
2
Total Baths
1
Full Bath
1
Partial Bath
2,043
SqFt
$162
/SqFt
1931
Built
County:
Hartford
Listing courtesy of Anna Laurie of Coldwell Banker Realty Office Phone: (860) 563-1010 Broker Contact: (860) 543-3808
Call Now: 860-384-1604
Is this the listing for you? We can help make it yours.
860-384-1604
108 Cromwell Street108 Cromwell Street108 Cromwell Street108 Cromwell Street
Save
Ask
Tour
Hide
Share

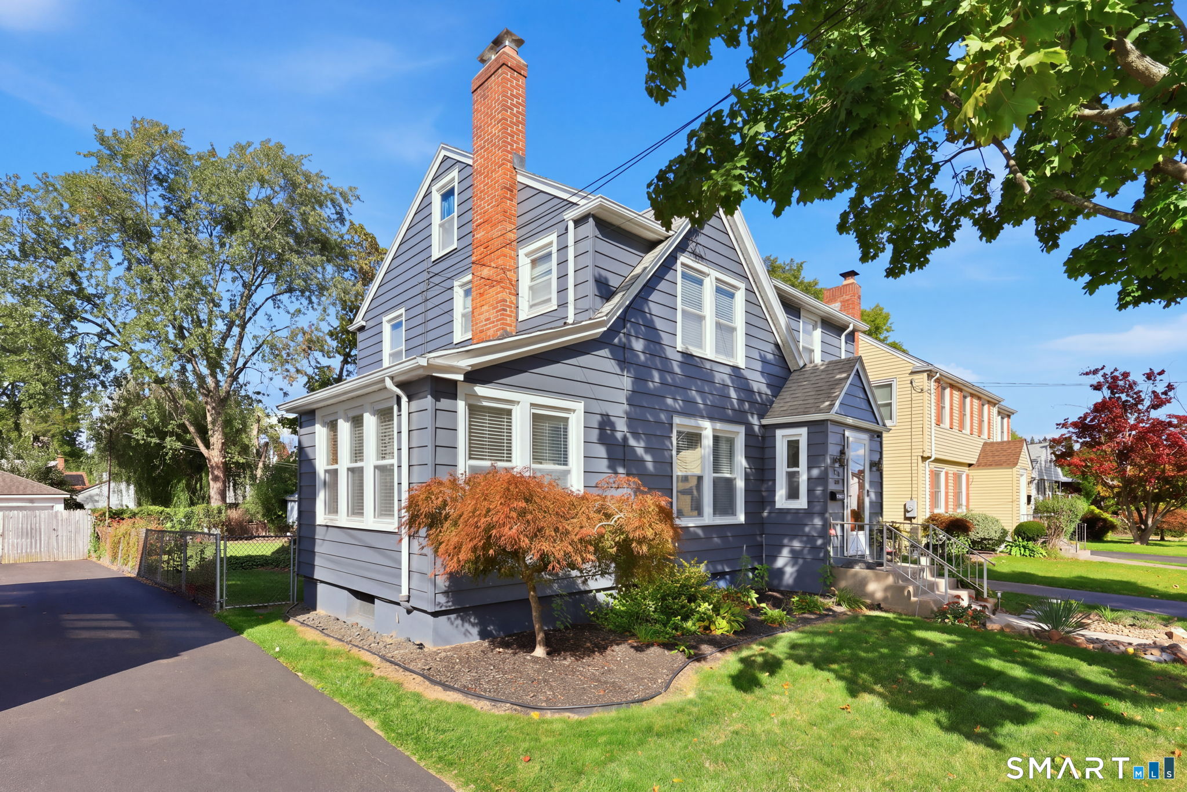
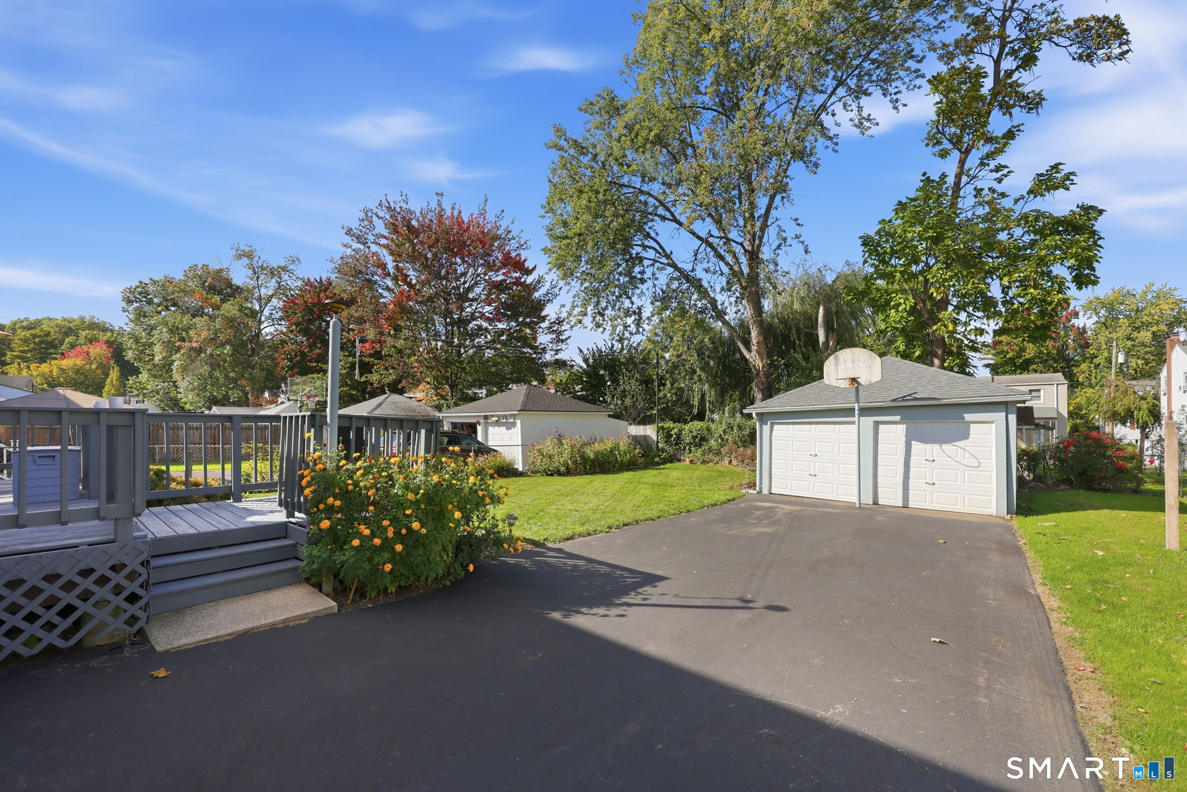
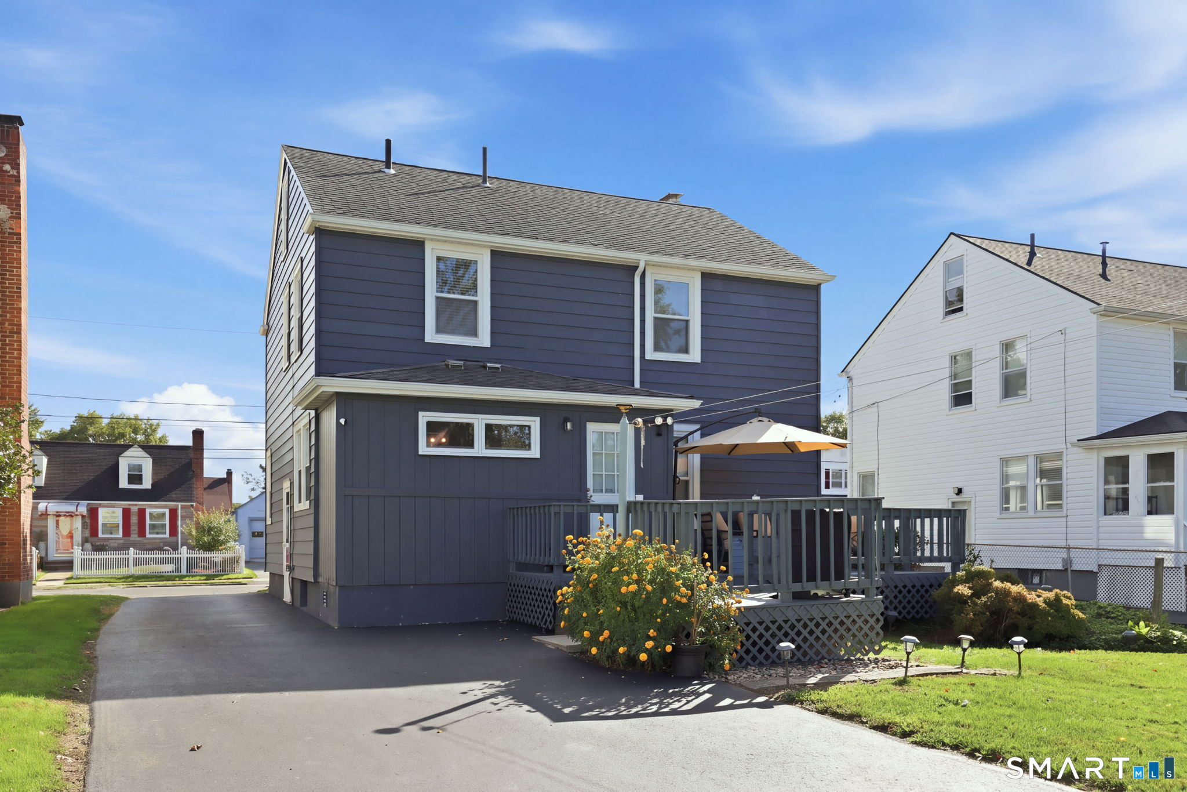
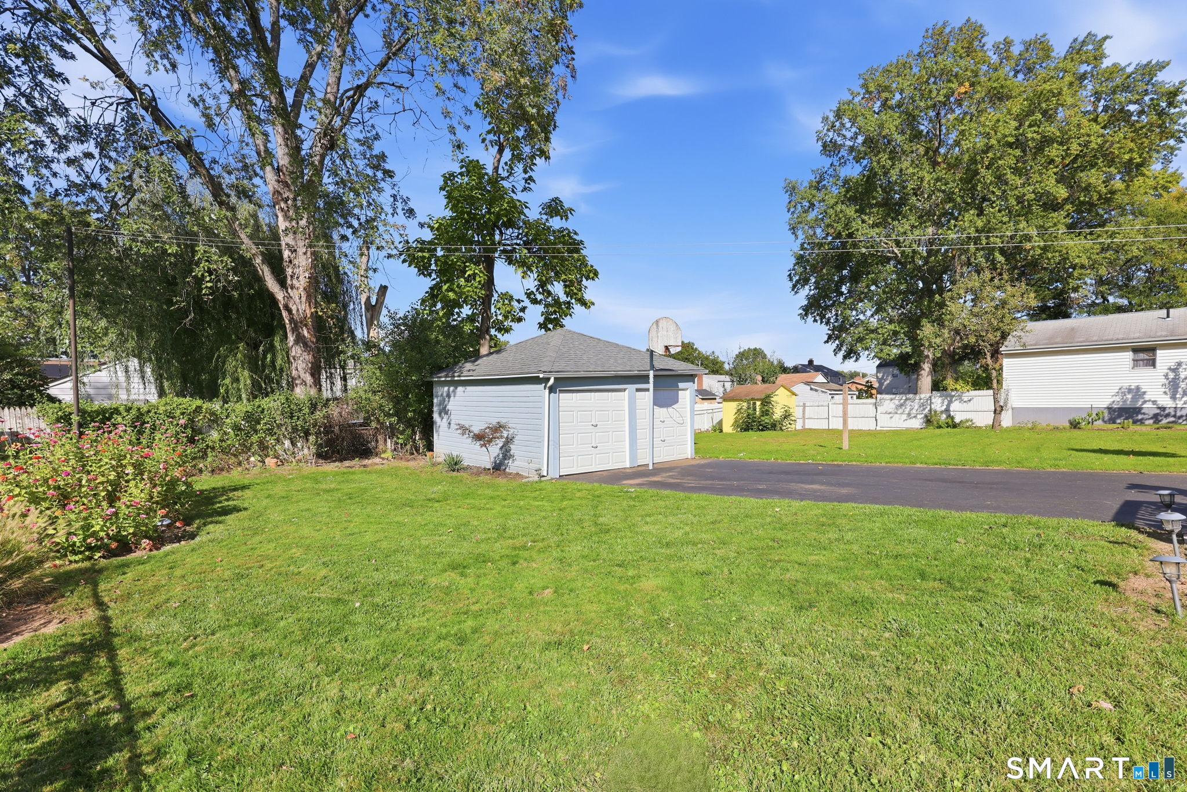
Welcome to this charming, move-in-ready Colonial in Hartford's desirable South End! This three-bedroom, two-bath home features hardwood floors and an open floor plan. Enjoy a spacious living room with a wood-burning fireplace, a dining room perfect for entertaining, and an eat-in kitchen with white cabinetry and granite countertops. A lovely sunroom offers a peaceful retreat. The main level includes a full bathroom with a shower stall. Upstairs, you'll find a primary bedroom with closets, two additional bedrooms, and a full bathroom off the hallway with a tub and shower combination. A pull-down attic provides extra storage. The unfinished lower level offers storage and potential to finish and customize. This level includes a laundry area, hot water tank, and oil tank. Natural gas is available on the street. Enjoy the beautiful backyard and deck, perfect for relaxing or entertaining. A mudroom accessed through the back door adds everyday functionality. A detached two-car garage with electric garage door openers and a spacious driveway offering ample parking adds to the home's appeal. Don't miss this opportunity to make this charming Colonial yours.

Save
Ask
Tour
Hide
Share
Listing Snapshot
Price 
$330,000
Days On Site 
1 Day
Bedrooms 
3
Inside Area (SqFt) 
2,043 sqft
Total Baths 
2
Full Baths 
1
Partial Baths 
1
Lot Size 
0.15 Acres
Year Built 
1931
MLS® Number 
24213248
Status 
Coming Soon
Property Tax 
$4,561
HOA/Condo/Coop Fees 
N/A
Sq Ft Source 
N/A
Friends & Family
Recent Activity
10 hours agoListing updated with changes from the MLS®
yesterdayListing first seen on site
General Features
Acres 
0.15
Foundation 
Concrete Perimeter
Garage 
Yes
Garage Spaces 
2
Property Sub Type 
Single Family Residence
Sewer 
Public Sewer
SqFt Total 
2043
Style 
Colonial
Water Source 
Public
Zoning 
N3-1
Interior Features
Appliances 
DishwasherDryerRangeOvenRefrigeratorWasher
Basement 
FullStorage SpaceConcrete
Cooling 
Window Unit(s)
Fireplace 
Yes
Fireplaces 
1
Heating 
OilHot Water
Interior 
Open Floorplan
Bedroom 
Level - Upper
Save
Ask
Tour
Hide
Share
Exterior Features
Construction Details 
Aluminum SidingFrame
Lot Features 
Level
Patio And Porch 
Deck
Roof 
Asphalt
Community Features
Community Features 
Pool
Schools
School District
Unknown
Elementary School
Per Board of Ed
Middle School
Per Board of Ed
High School
Bulkeley
Listing courtesy of Anna Laurie of Coldwell Banker Realty Office Phone: (860) 563-1010 Broker Contact: (860) 543-3808


The data relating to real estate for sale on this website appears in part through the SMARTMLS Internet Data Exchange program, a voluntary cooperative exchange of property listing data between licensed real estate brokerage firms, and is provided by SMARTMLS through a licensing agreement. Listing information is from various brokers who participate in the SMARTMLS IDX program and not all listings may be visible on the site. The property information being provided on or through the website is for the personal, non-commercial use of consumers and such information may not be used for any purpose other than to identify prospective properties consumers may be interested in purchasing. Some properties which appear for sale on the website may no longer be available because they are for instance, under contract, sold or are no longer being offered for sale. Property information displayed is deemed reliable but is not guaranteed. Copyright 2026 SmartMLS, Inc.
Last checked: 2026-10-10 10:38 PM UTC.

Neighborhood & Commute
Source: Walkscore
Disclosure: Community information and market data powered by Constellation Data Labs. Information is deemed reliable but not guaranteed.
Save
Ask
Tour
Hide
Share
