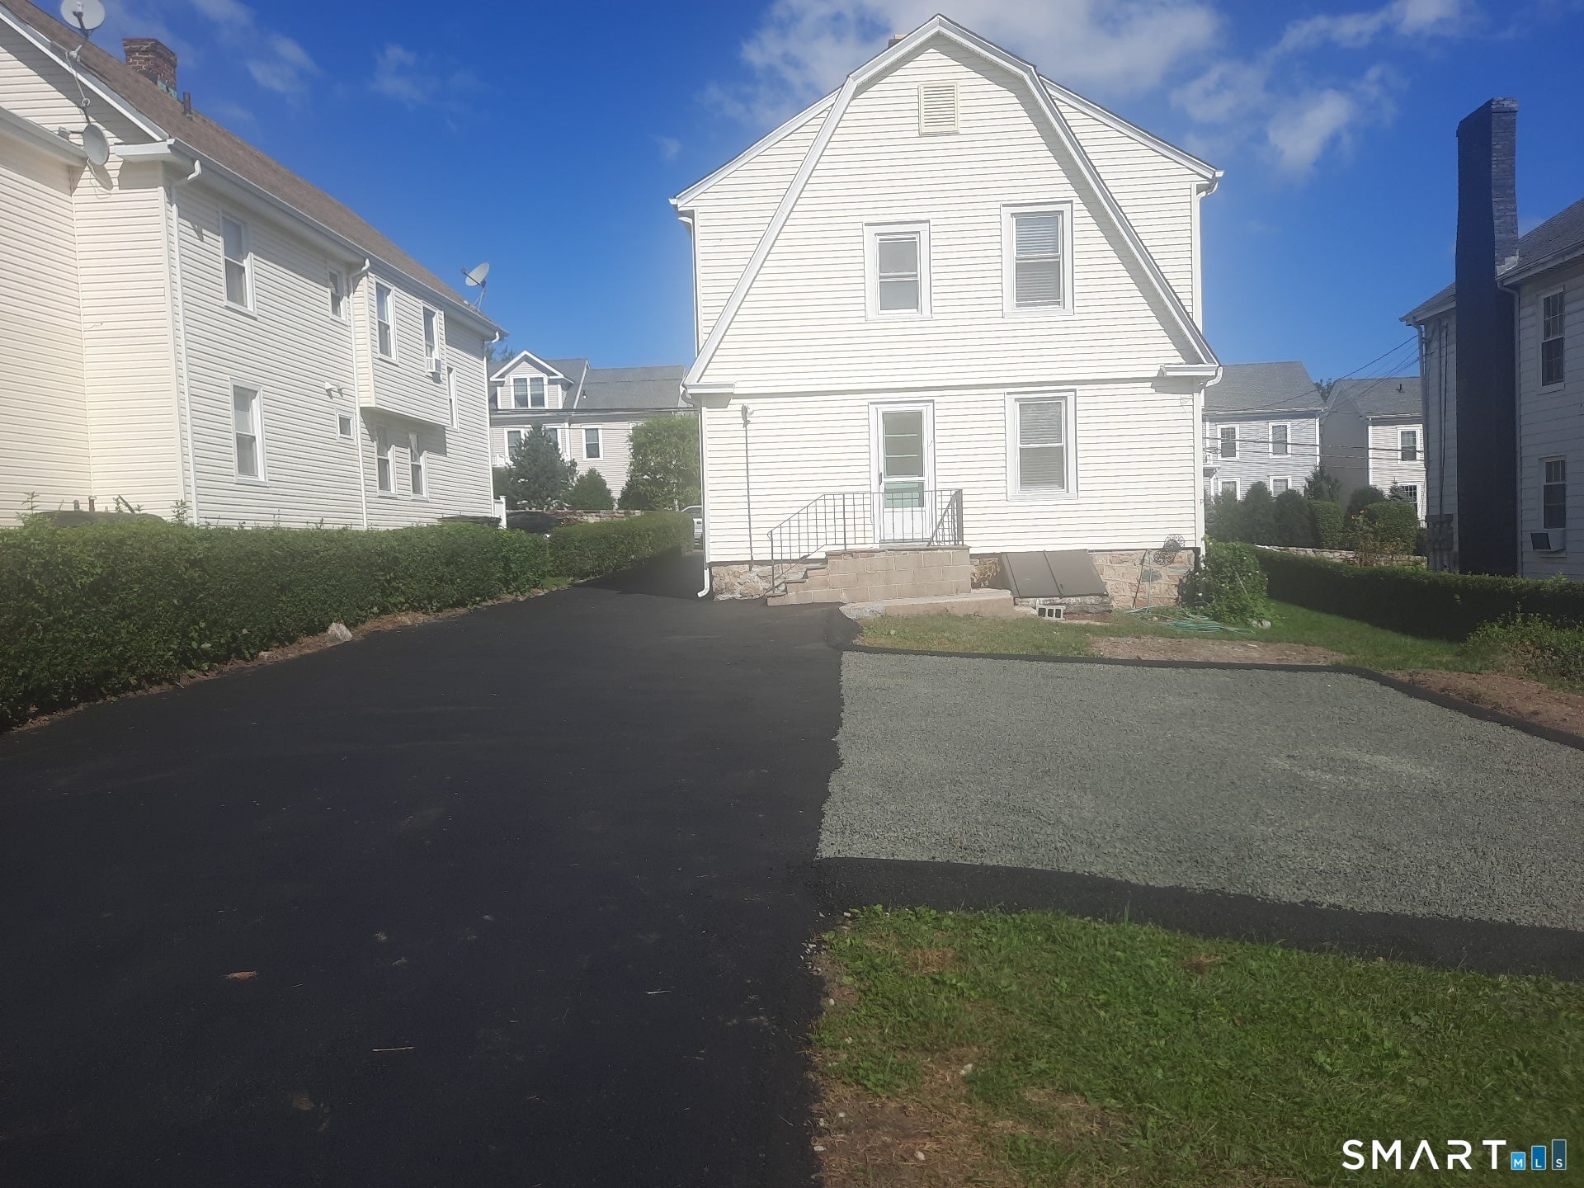
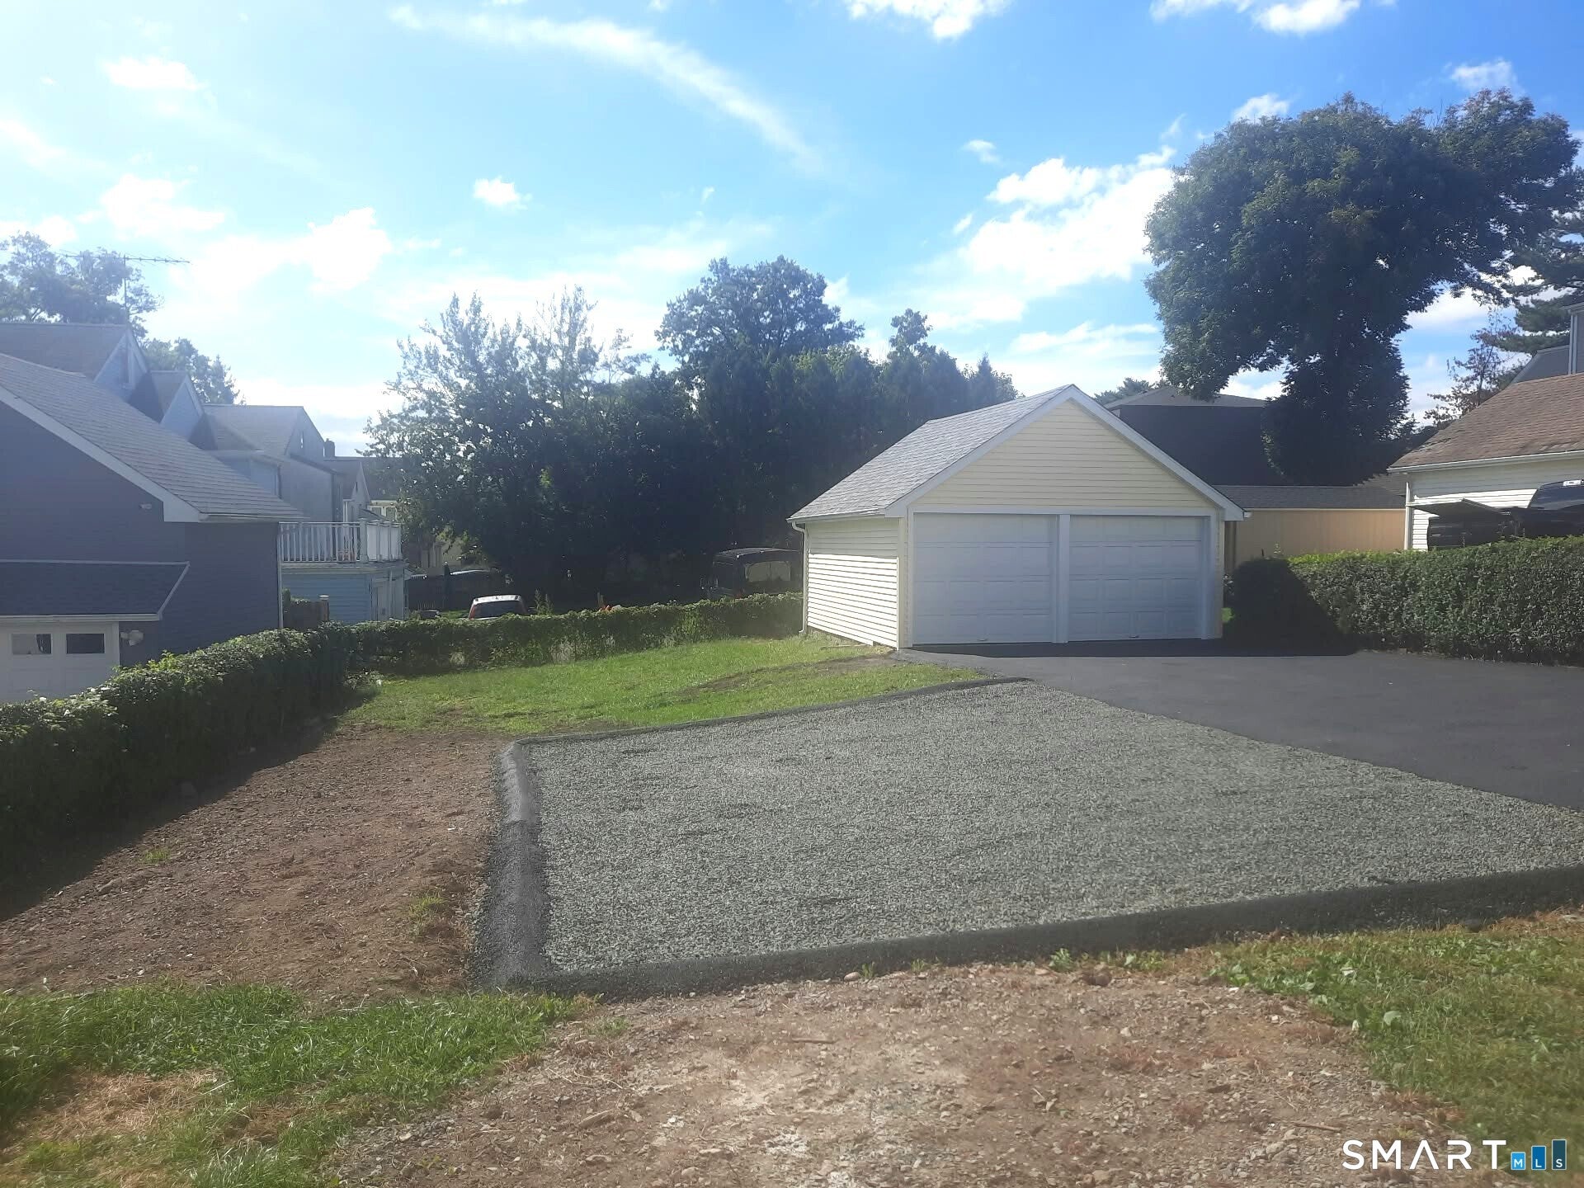
2026 total renovation throughout. 1st and 2nd Floor Apts with New Kitchen, New Appliances: Gas Range Micro Hood and Fridge. New Hardwood Floors, New interior Paint throughout, New Full Bathroom with Tub Shower and Glass sliding doors, New Toliet , New Vanity, includes New A/C window unit, Thermopane windows refurbished. Front Door opens to this Main level 1st floor unit directly into living Room Dining Room combo, 2 bedrooms have new finished hardwood floors, closets. There are new built-in shelves next to closet in primary bedroom. The Apt also offer One bay of the 2 car garage and parking space for an additional car on newly paved driveway. Owner is offering 1 free month on a 13 month amortized lease. Owner will consider a 2 year lease with 2 months free. Pets are welcome with an additional $500 security deposit. Only compact, small, well mannered pets allowed under 25lbs. With owner responsible for pet refuse on lawn. Brand New Washer/Dryer for each unit in basement. Storage in walk up attic for upper unit and storage in basement for lower unit. Front and back stairwells for easy access. Both units have covered front porch. Garbage Bins are provided (Stamford Town picks curb-up weekly each Wed). Wonderfully located within walking distance to Jewish Temple, easy office commutes, Glenbrook Train station, shopping, recreation, restaurants, gyms, post office etc, all within a few mile drive.
Save
Ask
Tour
Hide
Share
Listing Snapshot
Price
$2,950
Days On Site
0 Days
Bedrooms
2
Inside Area (SqFt)
960 sqft
Total Baths
1
Full Baths
1
Partial Baths
N/A
Lot Size
0.17 Acres
Year Built
1890
MLS® Number
24213566
Status
Active
Property Tax
N/A
HOA/Condo/Coop Fees
N/A
Sq Ft Source
N/A
Friends & Family
React
Invite
Recent Activity
50 minutes ago
Listing updated with changes from the MLS®
an hour ago
Listing first seen on site
General Features
Acres
0.17
Garage
Yes
Garage Spaces
1
Lease Term
Month To Month
Levels
Two
Parking
AsphaltPavedDriveway
Parking Spaces
2
Pets
Yes
Property Sub Type
Multi Family
Sewer
Public Sewer
SqFt Total
960
Style
ColonialApartment
Water Source
Public
Zoning
R6
Interior Features
Appliances
DryerGas RangeMicrowaveRefrigeratorWasherGas Water HeaterRange Hood
Basement
Full
Cooling
Window Unit(s)
Heating
Natural GasHot Water
Interior
Open Floorplan
Laundry Features
Common AreaIn Basement
Eat-In Kitchen
Level - MainFeatures - Built-in Features
Save
Ask
Tour
Hide
Share
Exterior Features
Construction Details
Vinyl Siding
Lot Features
ClearedLevel
Waterfront Features
Beach Access
Schools
School District
Unknown
Elementary School
Julia A. Stark
Middle School
Dolan
High School
Stamford
Listing courtesy of Luana Maruca of Welcome Home Realty, LLC Office Phone: (203) 761-6757
Broker Contact: (203) 515-9495
The data relating to real estate for sale on this website appears in part through the SMARTMLS Internet Data Exchange program, a voluntary cooperative exchange of property listing data between licensed real estate brokerage firms, and is provided by SMARTMLS through a licensing agreement. Listing information is from various brokers who participate in the SMARTMLS IDX program and not all listings may be visible on the site. The property information being provided on or through the website is for the personal, non-commercial use of consumers and such information may not be used for any purpose other than to identify prospective properties consumers may be interested in purchasing. Some properties which appear for sale on the website may no longer be available because they are for instance, under contract, sold or are no longer being offered for sale. Property information displayed is deemed reliable but is not guaranteed. Copyright 2026 SmartMLS, Inc.
Last checked: 2026-10-13 10:37 PM UTC.
Neighborhood & Commute
Source: Walkscore
Disclosure: Community information and market data powered by Constellation Data Labs. Information is deemed reliable but not guaranteed.