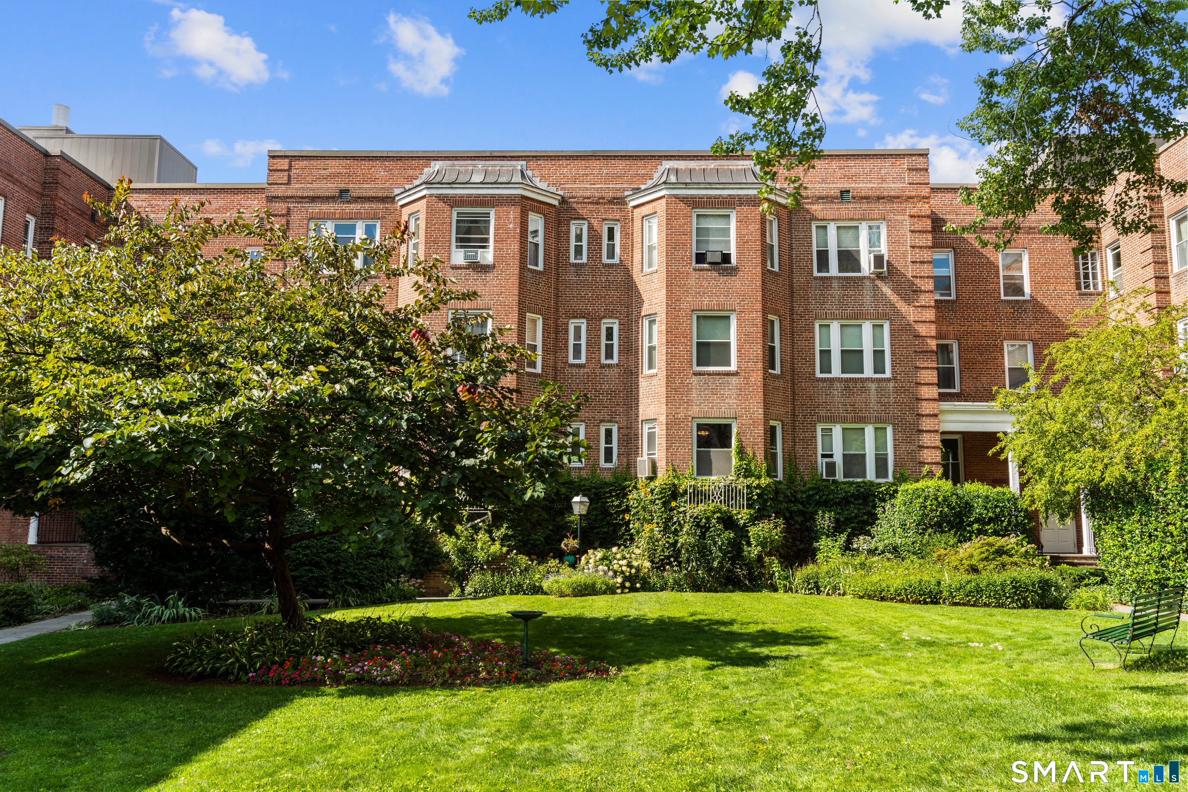
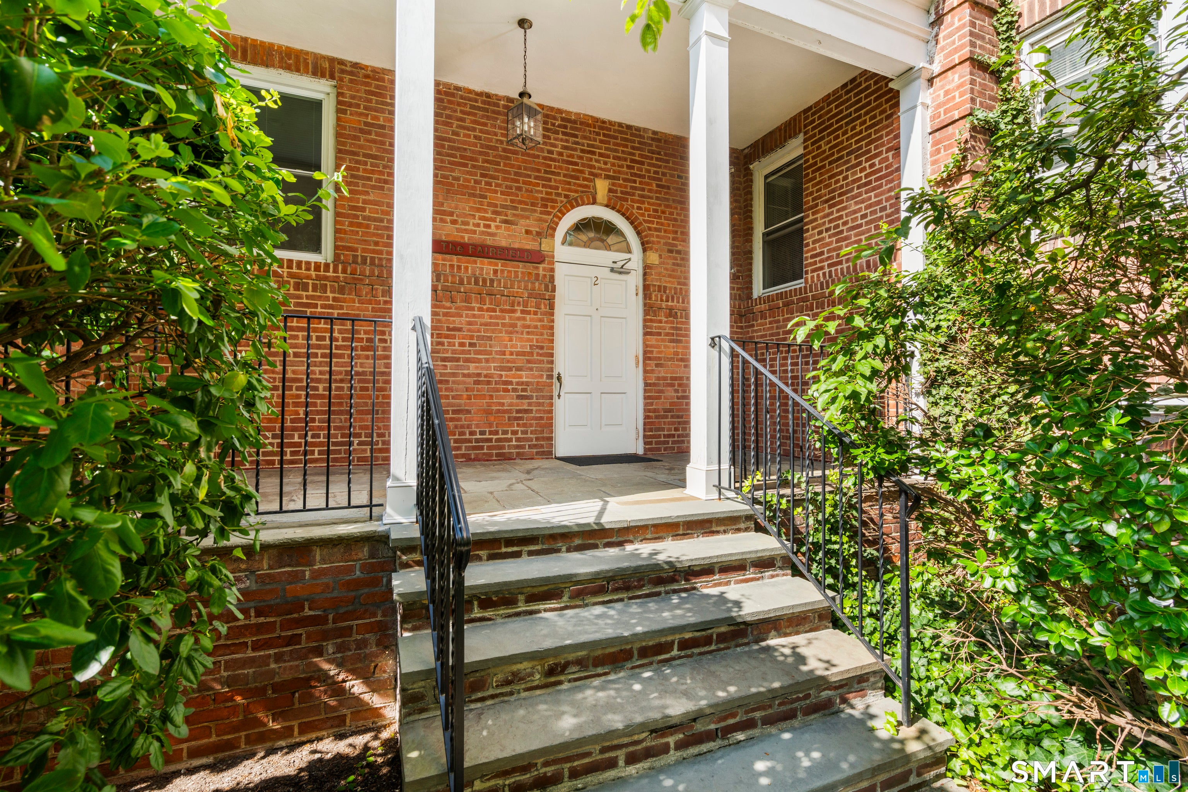
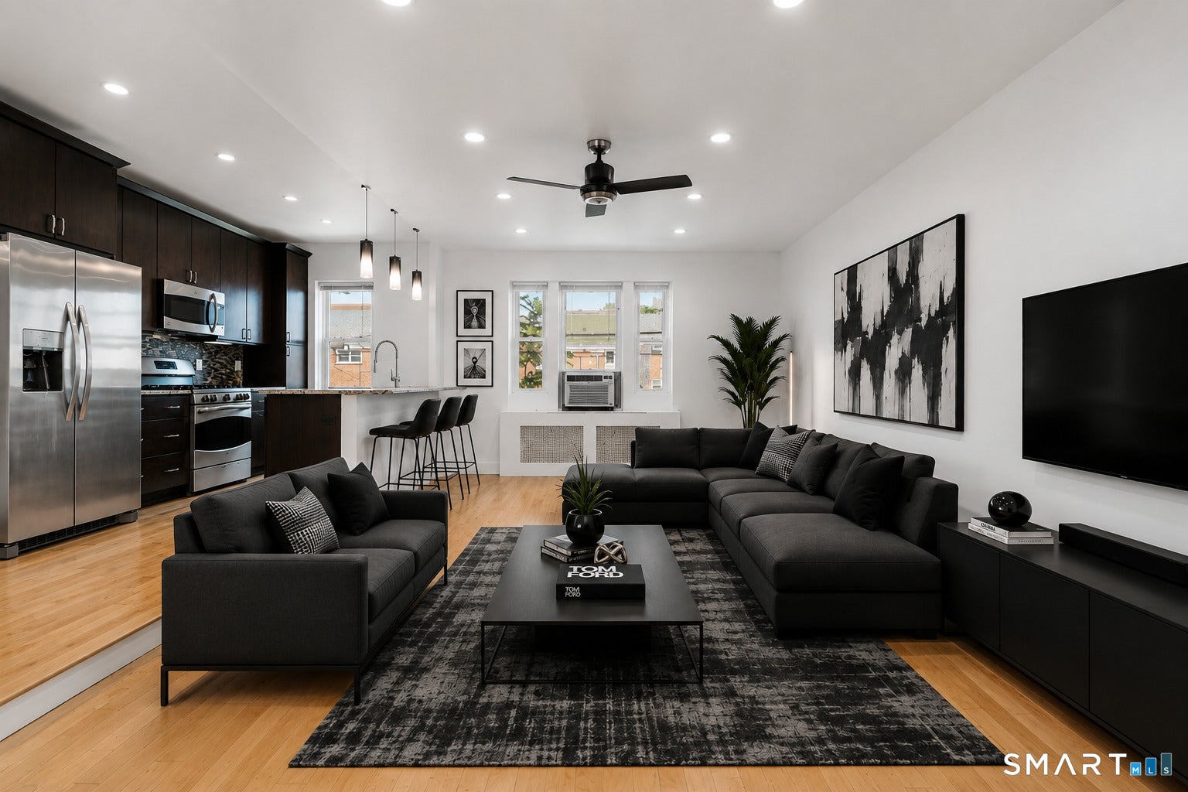
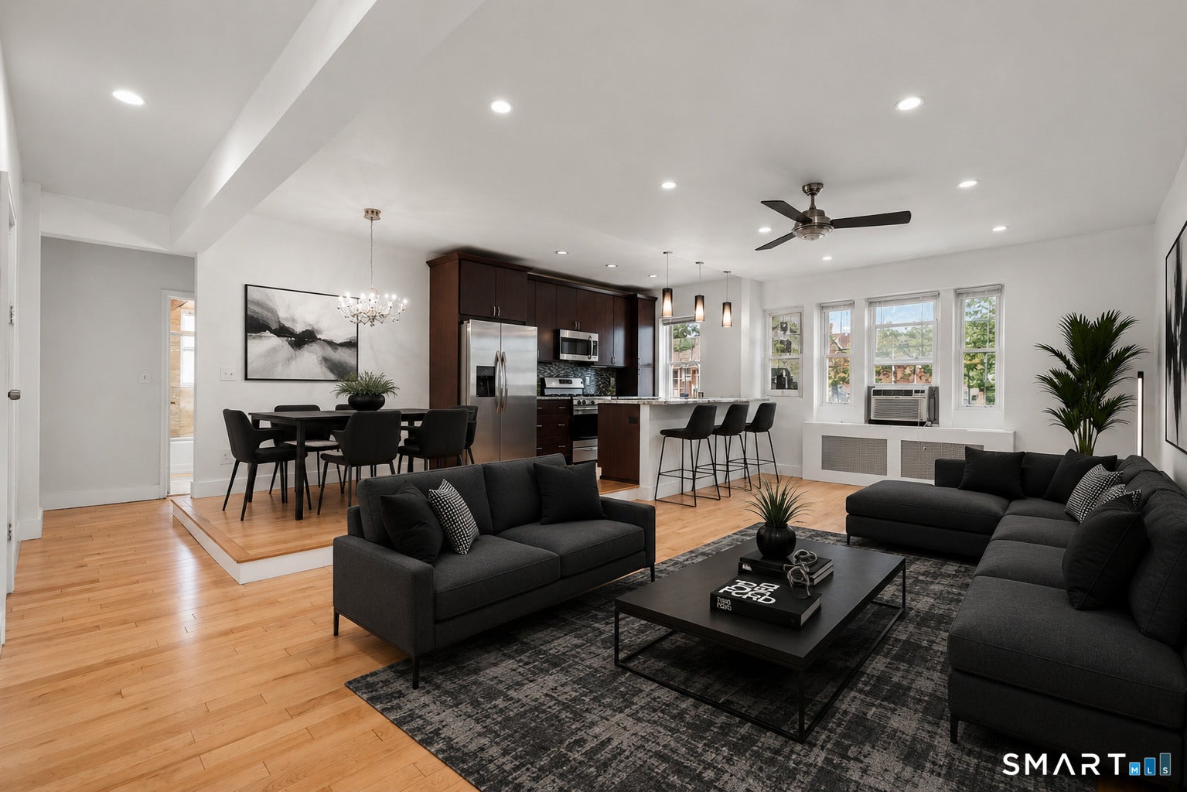
Discover timeless charm and unbeatable convenience in this desirable pre-war building, perfectly situated in one of Stamford's most sought-after locations. Just moments from award-winning restaurants, premier shopping, theaters, Metro-North, I-95, and everything downtown has to offer, this spacious one-bedroom home is ideal for commuters and those seeking a vibrant urban lifestyle. Located on the second floor, this light-filled residence has been freshly painted and features gleaming hardwood floors, an updated bathroom, generous closet space, and a beautifully renovated kitchen with granite countertops and stainless steel appliances. The kitchen opens seamlessly to the living room, creating a bright, open-concept layout that's perfect for everyday living and entertaining. Natural light pours in throughout the home, enhancing its warm and inviting feel. Beautifully manicured grounds, abundant storage, and on-site laundry add to the home's everyday convenience. Garage parking may be available for an additional $50 per month through a waitlist, offering an excellent option for those seeking covered parking. Move right in and enjoy everything Stamford has to offer. Click on movie icon for virtual tour.
Save
Ask
Tour
Hide
Share
Listing Snapshot
Price
$2,200
Days On Site
0 Days
Bedrooms
1
Inside Area (SqFt)
891 sqft
Total Baths
1
Full Baths
1
Partial Baths
N/A
Lot Size
N/A
Year Built
1939
MLS® Number
24213777
Status
Active
Property Tax
N/A
HOA/Condo/Coop Fees
$559 monthly
Sq Ft Source
N/A
Friends & Family
React
Invite
Recent Activity
3 hours ago
Listing updated with changes from the MLS®
4 hours ago
Listing first seen on site
General Features
Lease Term
Month To Month
Levels
One
Parking
PavedOff StreetUnassignedDriveway
Parking Spaces
2
Property Sub Type
Condominium
Sewer
Public Sewer
SqFt Total
891
Style
Ranch
Water Source
Public
Zoning
RH
Interior Features
Appliances
DishwasherGas RangeMicrowaveRefrigerator
Basement
None
Cooling
Window Unit(s)Ceiling Fan(s)
Heating
Natural GasForced Air
Master Bedroom
Level - Main
Save
Ask
Tour
Hide
Share
Exterior Features
Construction Details
Brick
Lot Features
Level
Community Features
Association Fee
$559.0
Association Fee Frequency
Monthly
Community Features
Golf
Schools
School District
Unknown
Elementary School
Per Board of Ed
Middle School
Per Board of Ed
High School
Per Board of Ed
Listing courtesy of Todd Auslander of Keller Williams Prestige Prop. Office Phone: (203) 327-6700
Broker Contact: (203) 918-8174
The data relating to real estate for sale on this website appears in part through the SMARTMLS Internet Data Exchange program, a voluntary cooperative exchange of property listing data between licensed real estate brokerage firms, and is provided by SMARTMLS through a licensing agreement. Listing information is from various brokers who participate in the SMARTMLS IDX program and not all listings may be visible on the site. The property information being provided on or through the website is for the personal, non-commercial use of consumers and such information may not be used for any purpose other than to identify prospective properties consumers may be interested in purchasing. Some properties which appear for sale on the website may no longer be available because they are for instance, under contract, sold or are no longer being offered for sale. Property information displayed is deemed reliable but is not guaranteed. Copyright 2026 SmartMLS, Inc.
Last checked: 2026-10-12 10:22 PM UTC.
Neighborhood & Commute
Source: Walkscore
Disclosure: Community information and market data powered by Constellation Data Labs. Information is deemed reliable but not guaranteed.