
myrealtorabe.com

Results

Price
Beds
Baths
Save Search
Save
Ask
Tour
Hide
Share
$3,250
New Listing

225 Riverside Drive
Hamden, CT 06518

For Rent|Single Family Residence|Active
3
Beds
1
Total Bath
1
Full Bath
1,240
SqFt
$3
/SqFt
1955
Built
County:
New Haven
Listing courtesy of Cory Tyler of Berkshire Hathaway NE Prop. Office Phone: (203) 245-3100 Broker Contact: (860) 539-8301
Call Now: 860-384-1604
Is this the listing for you? We can help make it yours.
860-384-1604
225 Riverside Drive225 Riverside Drive225 Riverside Drive225 Riverside Drive
Save
Ask
Tour
Hide
Share

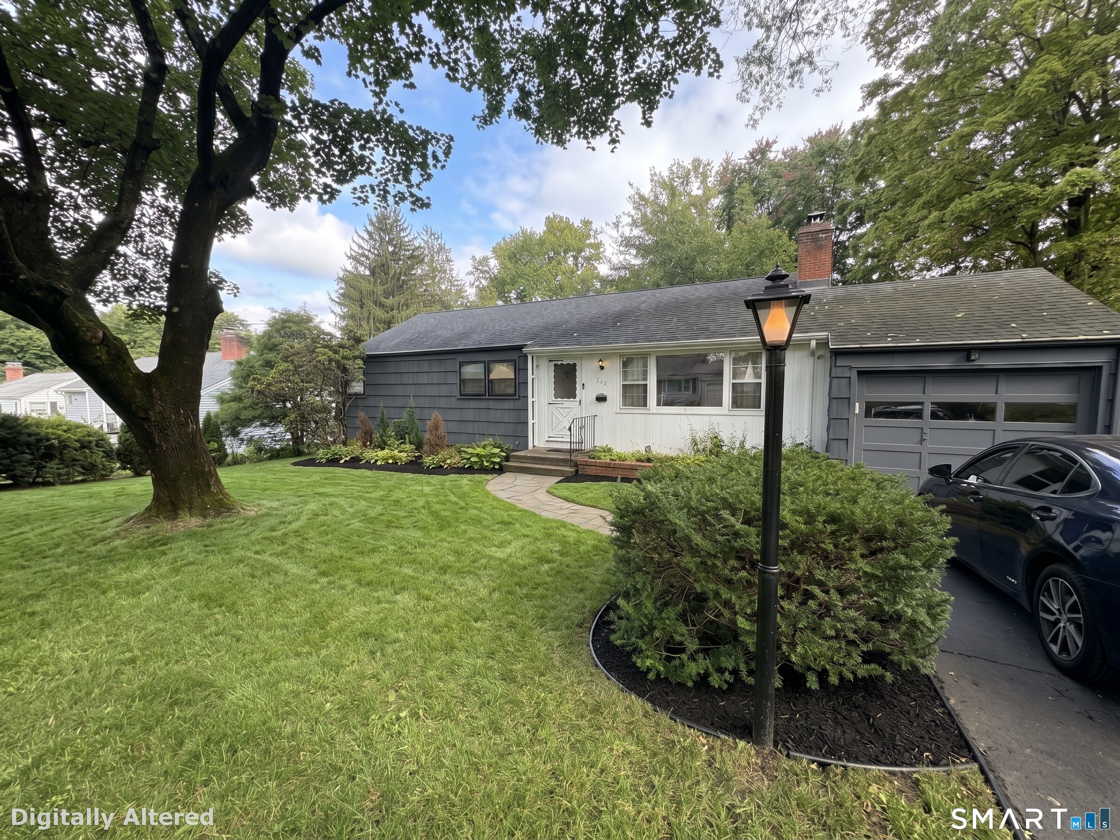
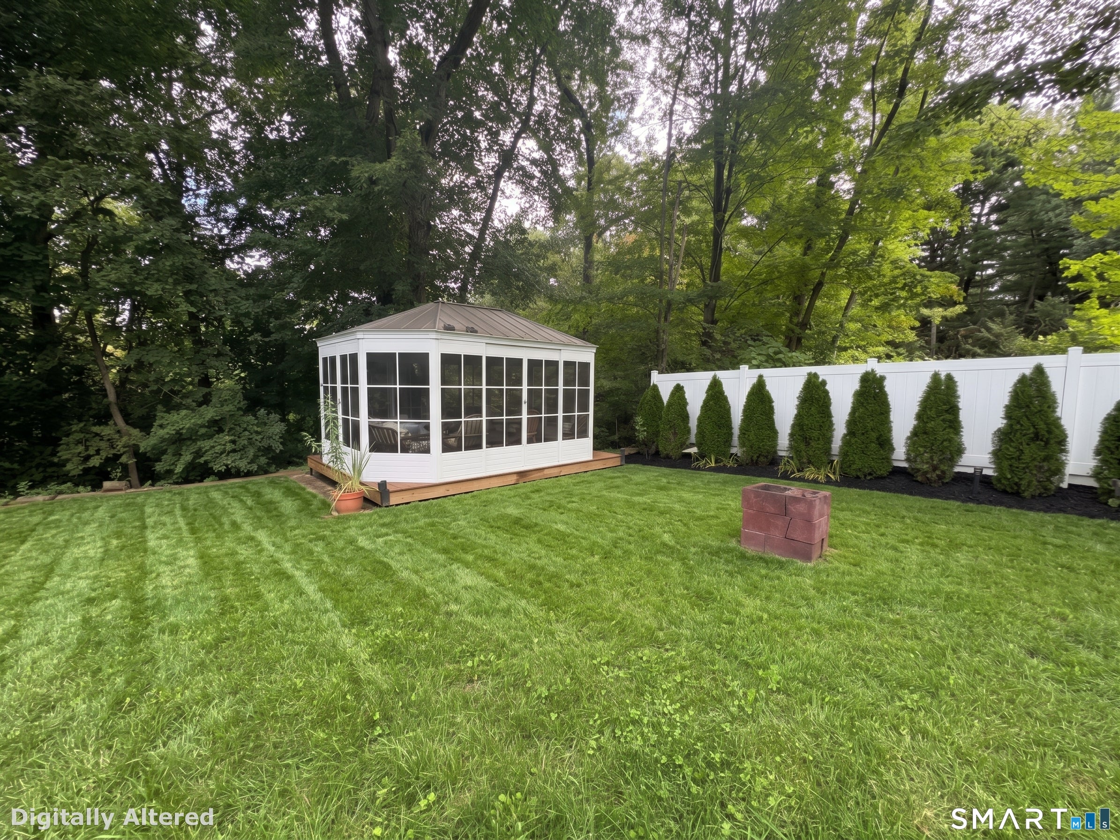
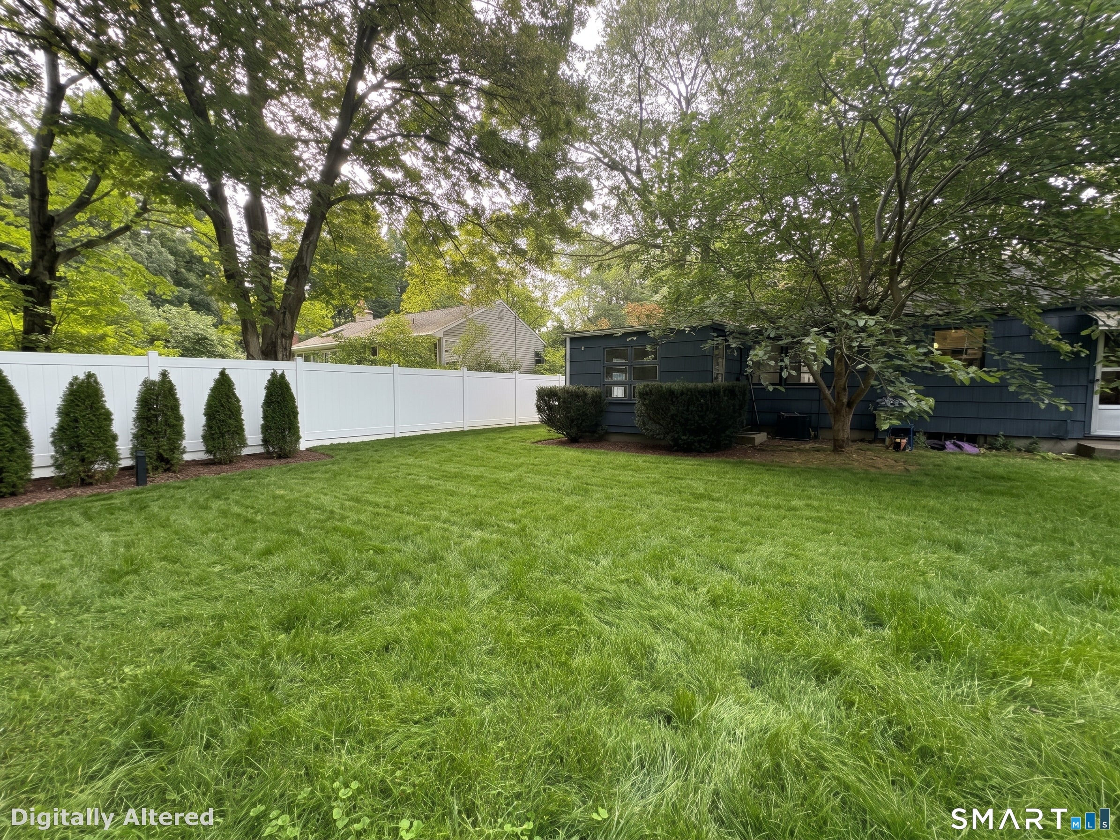
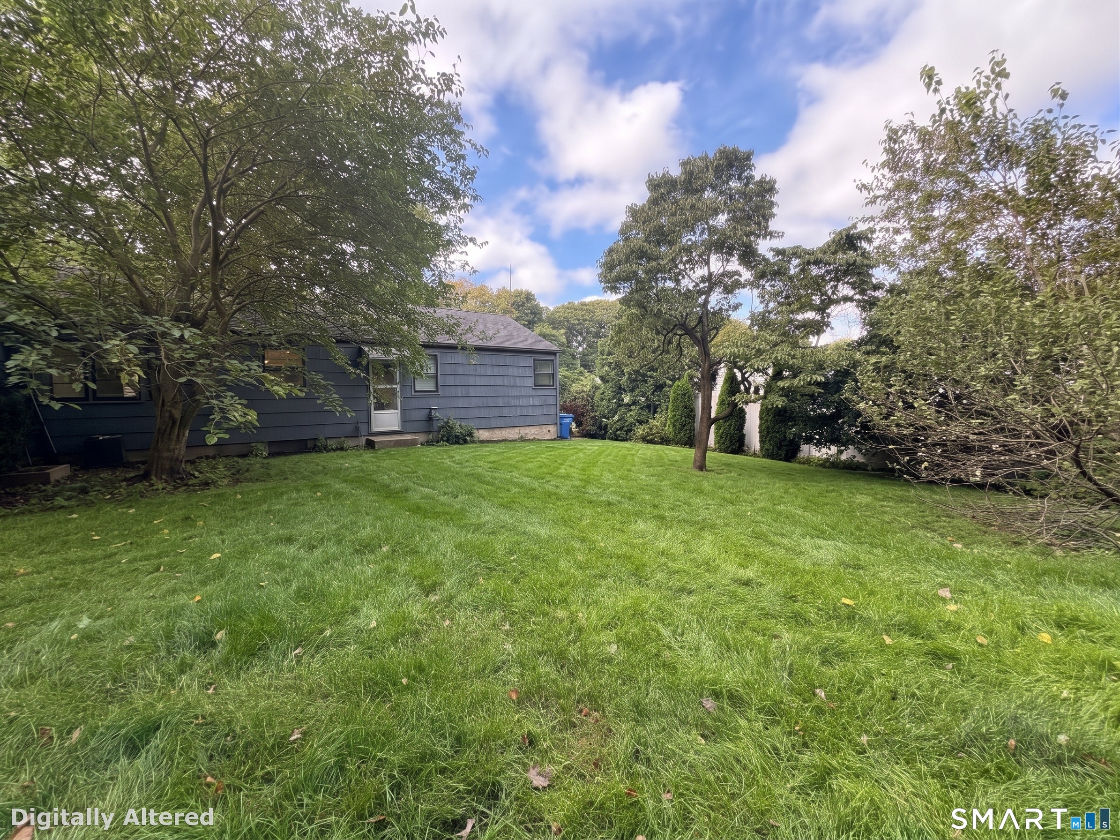
Welcome to this well-maintained 3-bedroom single-family home available for rent in Hamden. The interior features gleaming hardwood floors throughout the main living areas and bedrooms. The spacious front living room centers around a classic brick fireplace and flows directly into a dedicated formal dining space with excellent natural light. A 1-car garage bay provides secure parking or everyday storage. Outside, the property offers a private, level backyard enclosed by a white vinyl privacy fence. The highlight of the outdoor space is a large screened-in gazebo situated on a wooden deck platform, ideal for three-season outdoor living and entertaining. Tenants also have the option to include access to the on-site storage shed. The home is conveniently located near Hamden's local shopping, dining, and major commuter routes.

Save
Ask
Tour
Hide
Share
Listing Snapshot
Price 
$3,250
Days On Site 
0 Days
Bedrooms 
3
Inside Area (SqFt) 
1,240 sqft
Total Baths 
1
Full Baths 
1
Partial Baths 
N/A
Lot Size 
0.26 Acres
Year Built 
1955
MLS® Number 
24213828
Status 
Active
Property Tax 
N/A
HOA/Condo/Coop Fees 
N/A
Sq Ft Source 
N/A
Friends & Family
Recent Activity
3 hours agoListing updated with changes from the MLS®
4 hours agoListing first seen on site
General Features
Acres 
0.26
Attached Garage 
Yes
Garage 
Yes
Garage Spaces 
1
Lease Term 
Month To Month
Parking 
Off StreetPavedAttached
Parking Spaces 
2
Property Sub Type 
Single Family Residence
Sewer 
Public Sewer
SqFt Total 
1240
Style 
Ranch
Water Source 
Public
Zoning 
R4
Interior Features
Appliances 
DishwasherMicrowaveRangeOvenRefrigerator
Basement 
FullUnfinished
Cooling 
Window Unit(s)
Fireplace 
Yes
Fireplaces 
1
Heating 
Natural GasHot Water
Master Bedroom 
Level - Main
Save
Ask
Tour
Hide
Share
Exterior Features
Lot Features 
Level
Schools
School District
Unknown
Elementary School
Per Board of Ed
Middle School
Unknown
High School
Per Board of Ed
Listing courtesy of Cory Tyler of Berkshire Hathaway NE Prop. Office Phone: (203) 245-3100 Broker Contact: (860) 539-8301


The data relating to real estate for sale on this website appears in part through the SMARTMLS Internet Data Exchange program, a voluntary cooperative exchange of property listing data between licensed real estate brokerage firms, and is provided by SMARTMLS through a licensing agreement. Listing information is from various brokers who participate in the SMARTMLS IDX program and not all listings may be visible on the site. The property information being provided on or through the website is for the personal, non-commercial use of consumers and such information may not be used for any purpose other than to identify prospective properties consumers may be interested in purchasing. Some properties which appear for sale on the website may no longer be available because they are for instance, under contract, sold or are no longer being offered for sale. Property information displayed is deemed reliable but is not guaranteed. Copyright 2026 SmartMLS, Inc.
Last checked: 2026-10-12 10:22 PM UTC.

Neighborhood & Commute
Source: Walkscore
Disclosure: Community information and market data powered by Constellation Data Labs. Information is deemed reliable but not guaranteed.
Save
Ask
Tour
Hide
Share
