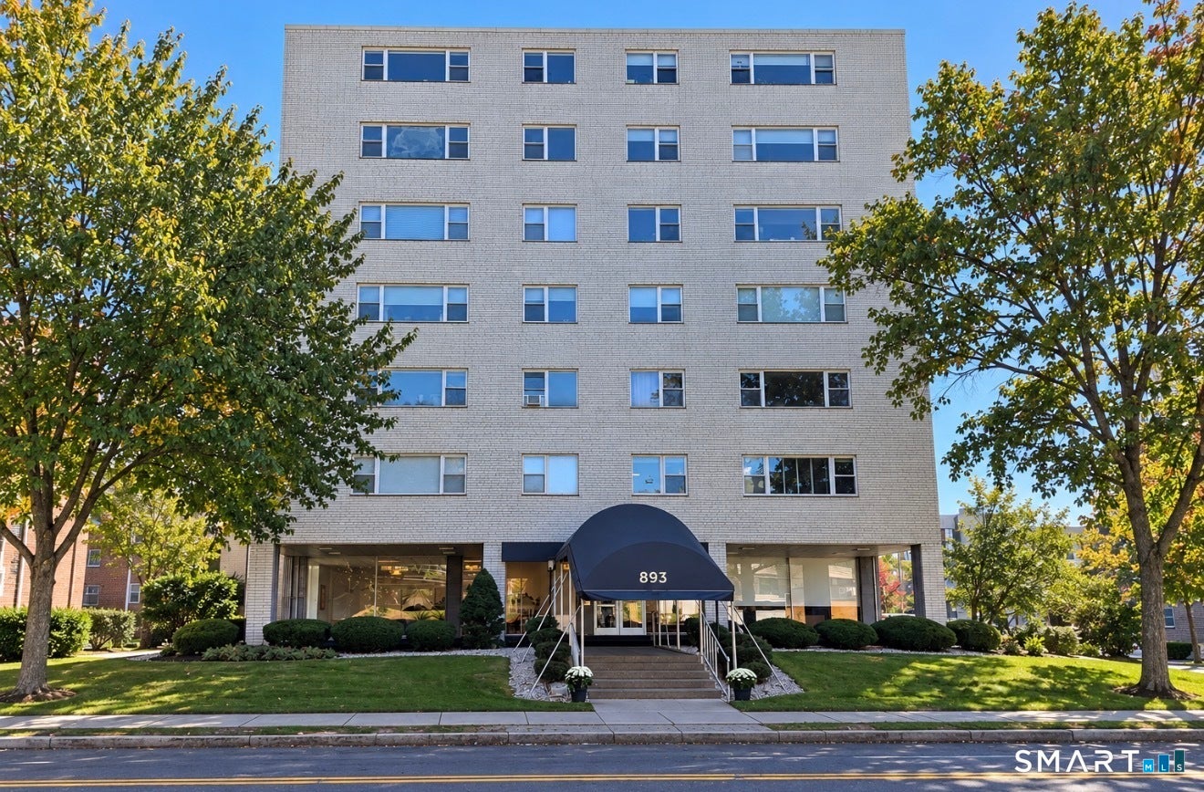
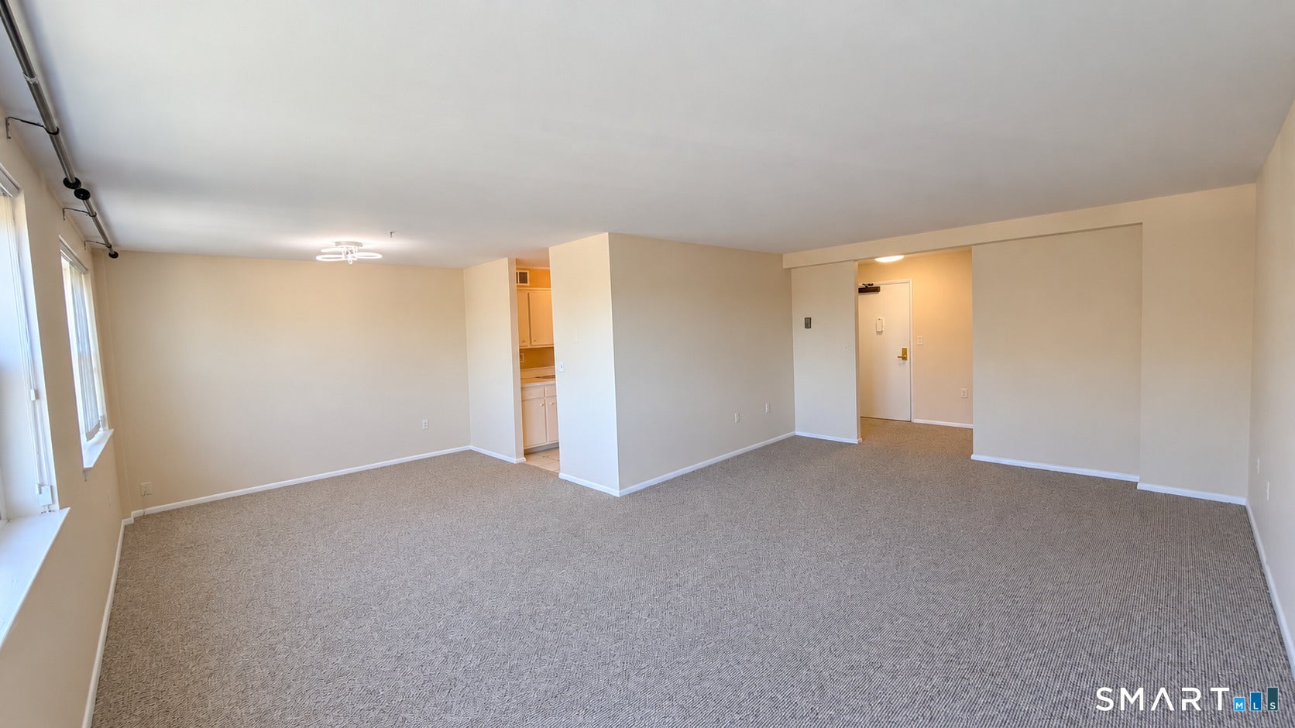
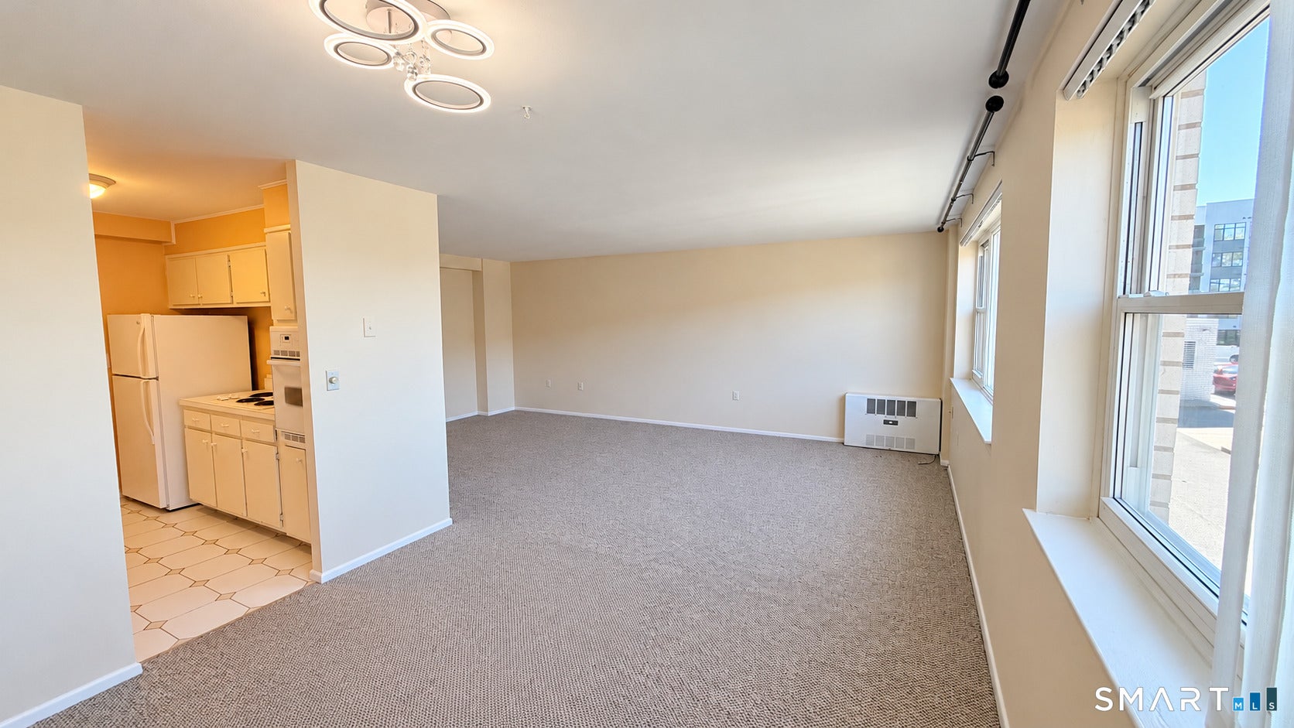
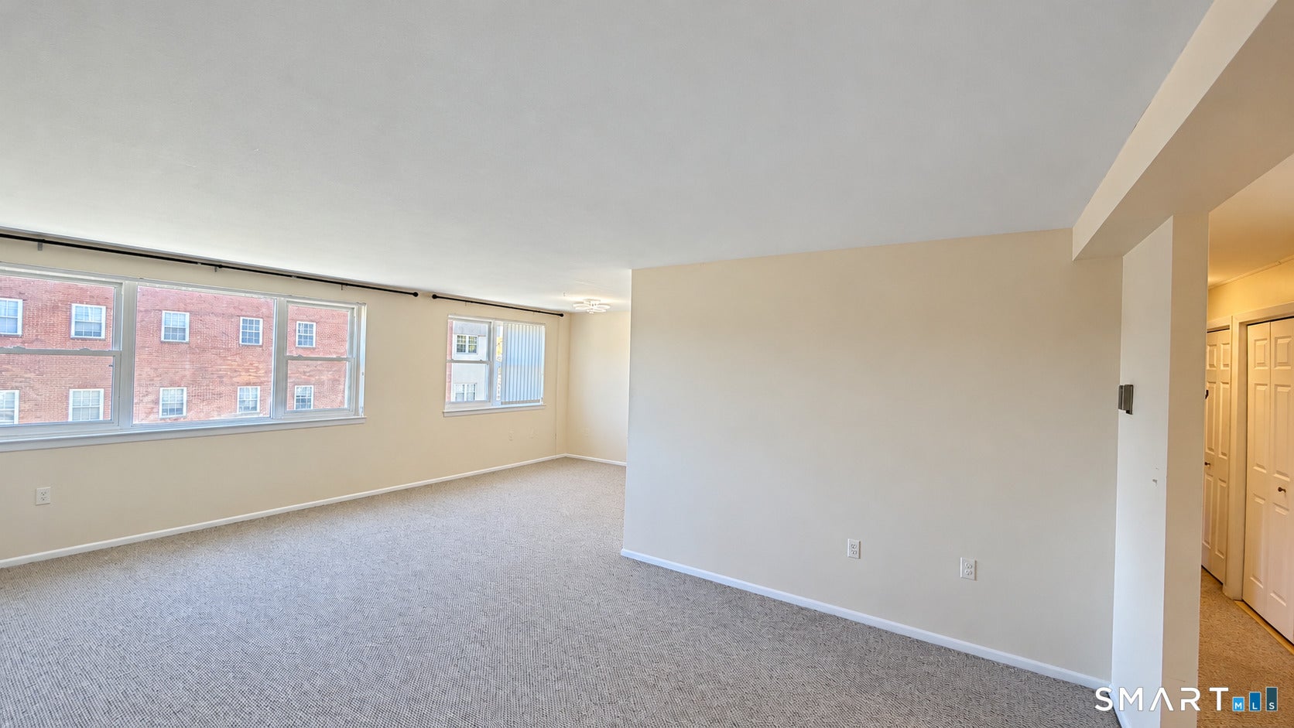
HEAT, HOT WATER & AIR CONDITIONING INCLUDED-TENANT PAYS ELECTRICITY ONLY! Enjoy convenient living at Hampshire House, just steps from Blue Back Square and West Hartford Center. This bright one-bedroom condo offers an open floor plan and inviting living spaces filled with natural light. The spacious living and dining areas offer plenty of room to relax or entertain. The generously sized bedroom features a large closet, while the updated bathroom includes a spa-inspired shower. Multiple closets, an oversized coat closet, and a private storage unit separate from the condo provide excellent storage. An assigned parking space behind the building adds everyday convenience. Community amenities include an outdoor pool, fitness center, sauna, barbecue area, elevators, laundry facilities, and a community room with a full kitchen. With restaurants, cafes, boutiques, and entertainment within walking distance, this condo brings comfort, convenience, and a sought after West Hartford location together. Parking space#40. Storage unit 1C
Save
Ask
Tour
Hide
Share
Listing Snapshot
Price
$1,980
Days On Site
0 Days
Bedrooms
1
Inside Area (SqFt)
900 sqft
Total Baths
1
Full Baths
1
Partial Baths
N/A
Lot Size
N/A
Year Built
1963
MLS Number
24213990
Status
Active
Property Tax
N/A
HOA/Condo/Coop Fees
N/A
Sq Ft Source
N/A
Friends & Family
React
Invite
Recent Activity
2 hours ago
Listing updated with changes from the MLS
2 hours ago
Listing first seen on site
General Features
Lease Term
Month To Month
Property Sub Type
Condominium
Sewer
Public Sewer
SqFt Total
900
Style
Apartment
Water Source
Public
Zoning
SDD
Interior Features
Appliances
DishwasherElectric CooktopRefrigeratorOven
Basement
Full
Cooling
Wall Unit(s)Central Air
Heating
Natural GasForced Air
Laundry Features
Common Area
Master Bedroom
Level - Main
Save
Ask
Tour
Hide
Share
Exterior Features
Pool Features
Outdoor PoolIn Ground
Community Features
Association Amenities
PoolElevator(s)Fitness Center
Community Features
Golf
Schools
School District
Unknown
Elementary School
Per Board of Ed
Middle School
Unknown
High School
Per Board of Ed
Listing courtesy of Kasia Galazyn of The Washington Agency Office Phone: (860) 482-7044
Broker Contact: (860) 538-0288
The data relating to real estate for sale on this website appears in part through the SMARTMLS Internet Data Exchange program, a voluntary cooperative exchange of property listing data between licensed real estate brokerage firms, and is provided by SMARTMLS through a licensing agreement. Listing information is from various brokers who participate in the SMARTMLS IDX program and not all listings may be visible on the site. The property information being provided on or through the website is for the personal, non-commercial use of consumers and such information may not be used for any purpose other than to identify prospective properties consumers may be interested in purchasing. Some properties which appear for sale on the website may no longer be available because they are for instance, under contract, sold or are no longer being offered for sale. Property information displayed is deemed reliable but is not guaranteed. Copyright 2026 SmartMLS, Inc.
Last checked: 2026-10-23 02:13 PM UTC.
Neighborhood & Commute
Source: Walkscore
Disclosure: Community information and market data powered by Constellation Data Labs. Information is deemed reliable but not guaranteed.