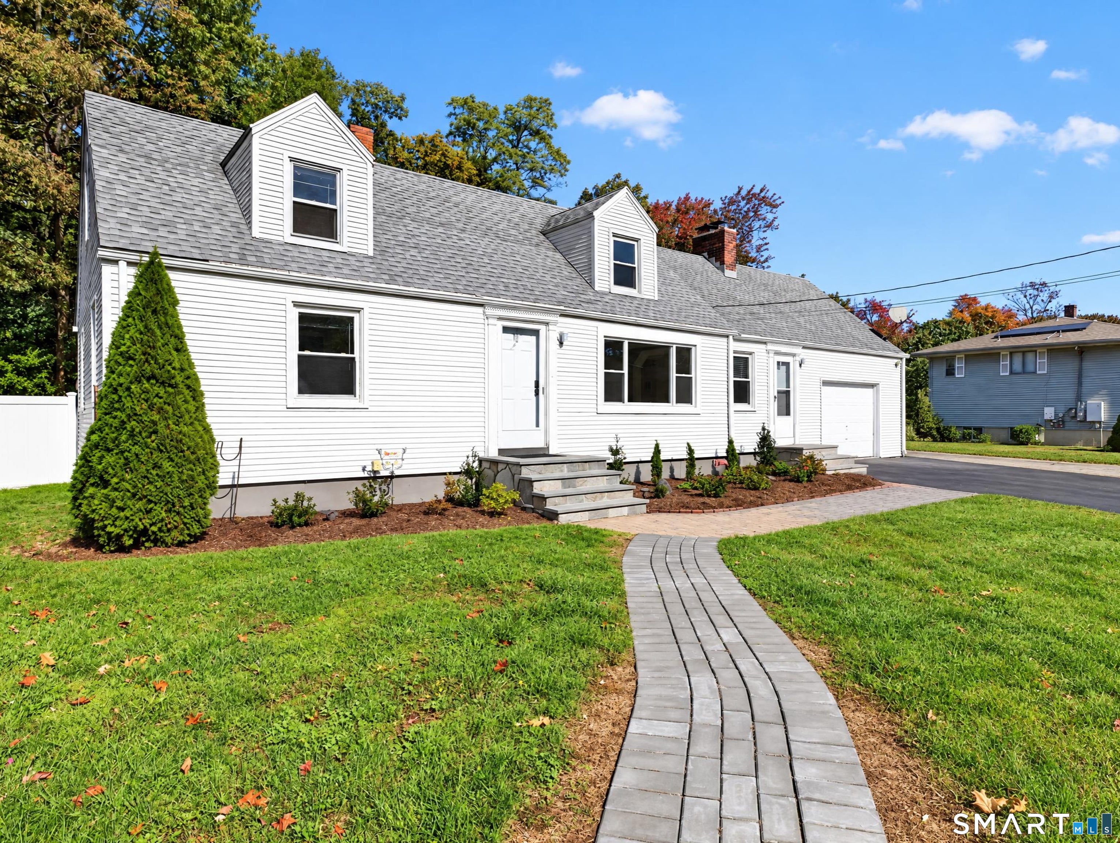
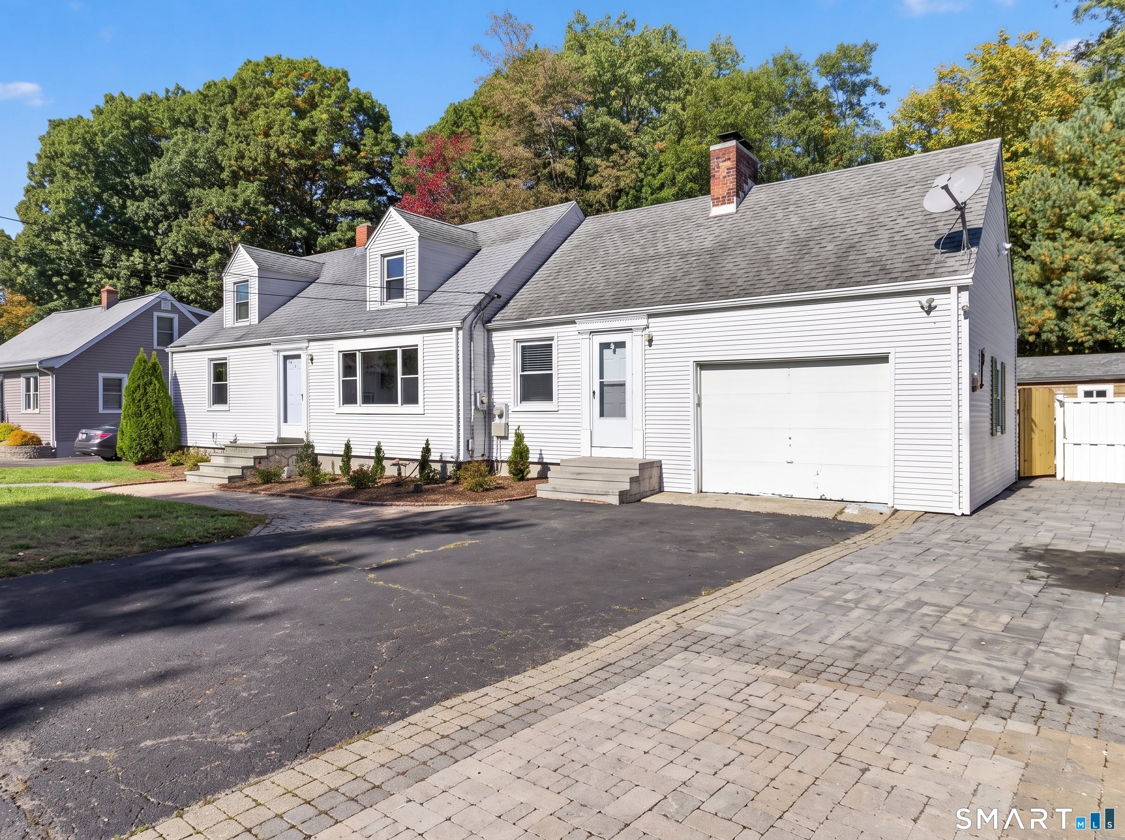
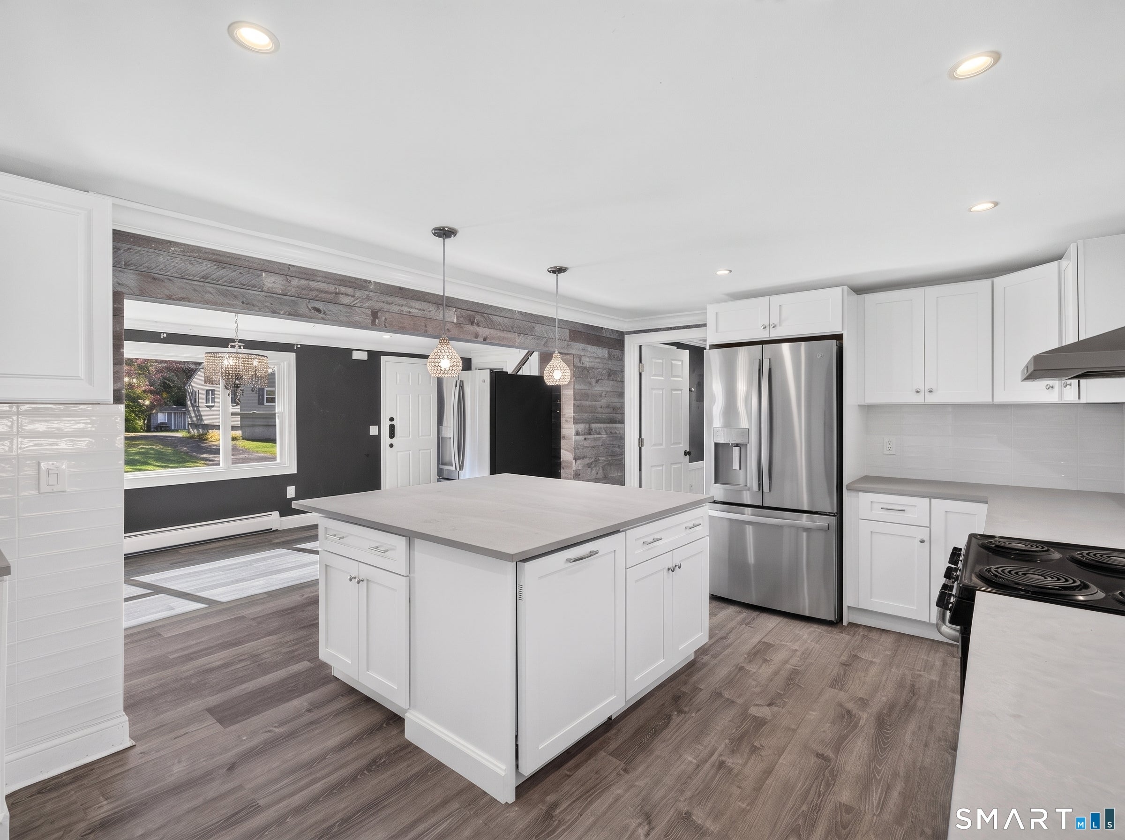
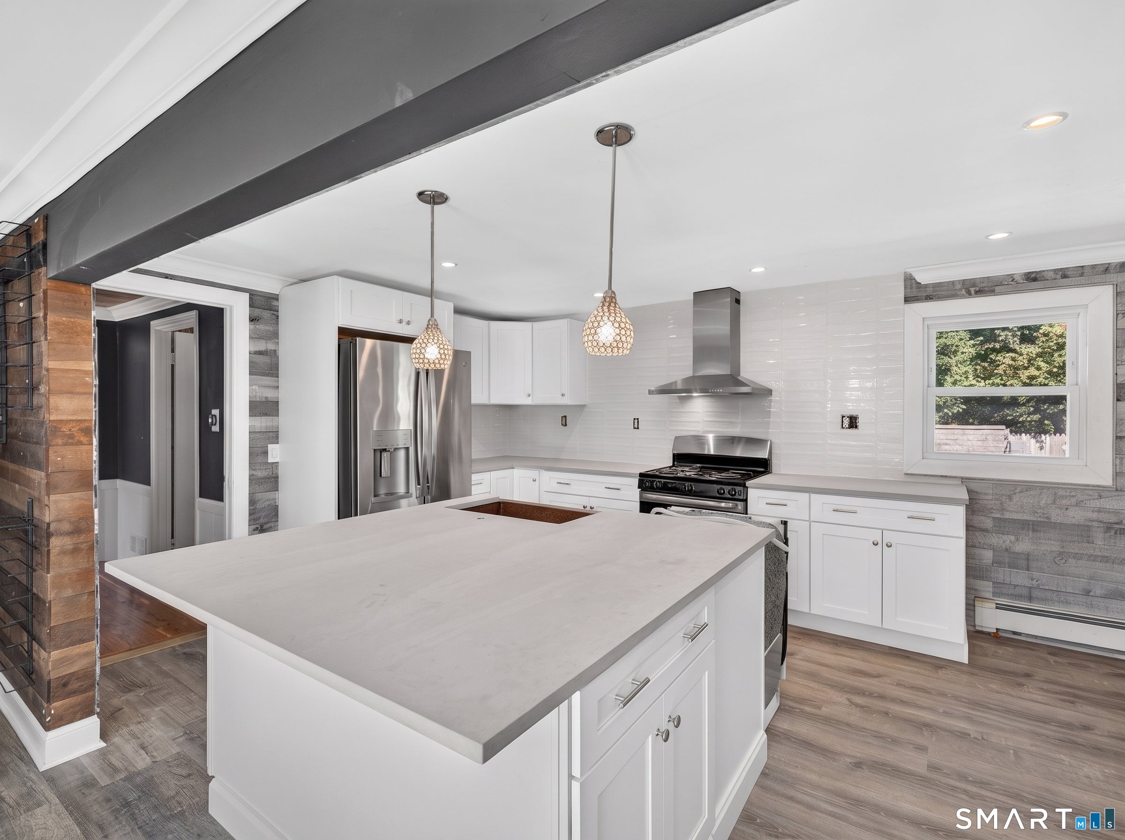
Welcome to 39 Forest Street, a charming Cape Cod-style home in East Haven offering 4 bedrooms, 2 full bathrooms, and a flexible floor plan with the option for one-level living. Inside, you'll find an updated kitchen featuring white cabinetry, ample counter space, a center island, and modern finishes that create a bright and inviting space for everyday living. The refreshed living room offers a cozy atmosphere with a fireplace surrounded by beautiful tilework, creating a focal point for the space. With bedrooms and a full bathroom on the main level, the home offers the convenience of single-level living, while the additional bedrooms upstairs provide flexibility for guests, a home office, or other needs. Step outside to a backyard designed with entertaining and unwinding from the day in mind! The spacious back deck provides a great place to relax or enjoy your morning coffee, while the expansive paver patio offers plenty of room for outdoor gatherings. A built-in fire pit and an outdoor kitchen area add even more possibilities to this outdoor space. The partially fenced backyard is cleared and level, offering room to enjoy the outdoors. An attached 1-car garage adds everyday convenience. Conveniently located near East Haven Town Beach, Farm River State Park, and the Shore Line Trolley Museum, the home also offers access to local restaurants, shopping, and nearby New Haven attractions.
Save
Ask
Tour
Hide
Share
Listing Snapshot
Price
$434,900
Days On Site
2 Days
Bedrooms
4
Inside Area (SqFt)
1,641 sqft
Total Baths
2
Full Baths
2
Partial Baths
N/A
Lot Size
0.19 Acres
Year Built
1955
MLS Number
24214052
Status
Coming Soon
Property Tax
$5,458
HOA/Condo/Coop Fees
N/A
Sq Ft Source
N/A
Friends & Family
React
Invite
Recent Activity
yesterday
Listing updated with changes from the MLS
yesterday
Status changed to Coming Soon
3 days ago
Listing first seen on site
General Features
Acres
0.19
Attached Garage
Yes
Foundation
Concrete Perimeter
Garage
Yes
Garage Spaces
1
Parking
Attached
Property Sub Type
Single Family Residence
Sewer
Public Sewer
SqFt Total
1641
Style
Cape Cod
Water Source
Public
Zoning
R-1
Interior Features
Appliances
DishwasherElectric RangeRefrigerator
Basement
None
Cooling
Window Unit(s)
Fireplace
Yes
Fireplaces
1
Heating
OilBaseboardHot Water
Interior
Open Floorplan
Laundry Features
Main Level
Window Features
Storm Window(s)
Full Bath
Dimensions - 7.1 x 5.1Level - Upper
Save
Ask
Tour
Hide
Share
Exterior Features
Construction Details
Vinyl SidingFrame
Exterior
GardenBarbecue
Lot Features
Level
Other Structures
Shed(s)
Patio And Porch
DeckPatio
Roof
Asphalt
Windows/Doors
Storm Window(s)
Community Features
Community Features
Pool
Schools
School District
Unknown
Elementary School
Per Board of Ed
Middle School
Unknown
High School
East Haven
Listing courtesy of Heidi Derusso of Coldwell Banker Realty Office Phone: (203) 245-4700
Broker Contact: (203) 444-4075
The data relating to real estate for sale on this website appears in part through the SMARTMLS Internet Data Exchange program, a voluntary cooperative exchange of property listing data between licensed real estate brokerage firms, and is provided by SMARTMLS through a licensing agreement. Listing information is from various brokers who participate in the SMARTMLS IDX program and not all listings may be visible on the site. The property information being provided on or through the website is for the personal, non-commercial use of consumers and such information may not be used for any purpose other than to identify prospective properties consumers may be interested in purchasing. Some properties which appear for sale on the website may no longer be available because they are for instance, under contract, sold or are no longer being offered for sale. Property information displayed is deemed reliable but is not guaranteed. Copyright 2026 SmartMLS, Inc.
Last checked: 2026-10-31 05:31 PM UTC.
Neighborhood & Commute
Source: Walkscore
Disclosure: Community information and market data powered by Constellation Data Labs. Information is deemed reliable but not guaranteed.