
myrealtorabe.com

Results

Price
Beds
Baths
Save Search
Save
Ask
Tour
Hide
Share
$2,250
New Listing

19 Denlar Drive E
Chester, CT 06412

For Rent|Multi Family|Active
2
Beds
2
Total Baths
2
Full Baths
1,206
SqFt
$2
/SqFt
1972
Built
County:
Middlesex
Listing courtesy of Tom Clancy of William Pitt Sotheby's Int'l Office Phone: (203) 245-6700 Broker Contact: (203) 415-3888
Call Now: 860-384-1604
Is this the listing for you? We can help make it yours.
860-384-1604
19 Denlar Drive E19 Denlar Drive E19 Denlar Drive E19 Denlar Drive E
Save
Ask
Tour
Hide
Share

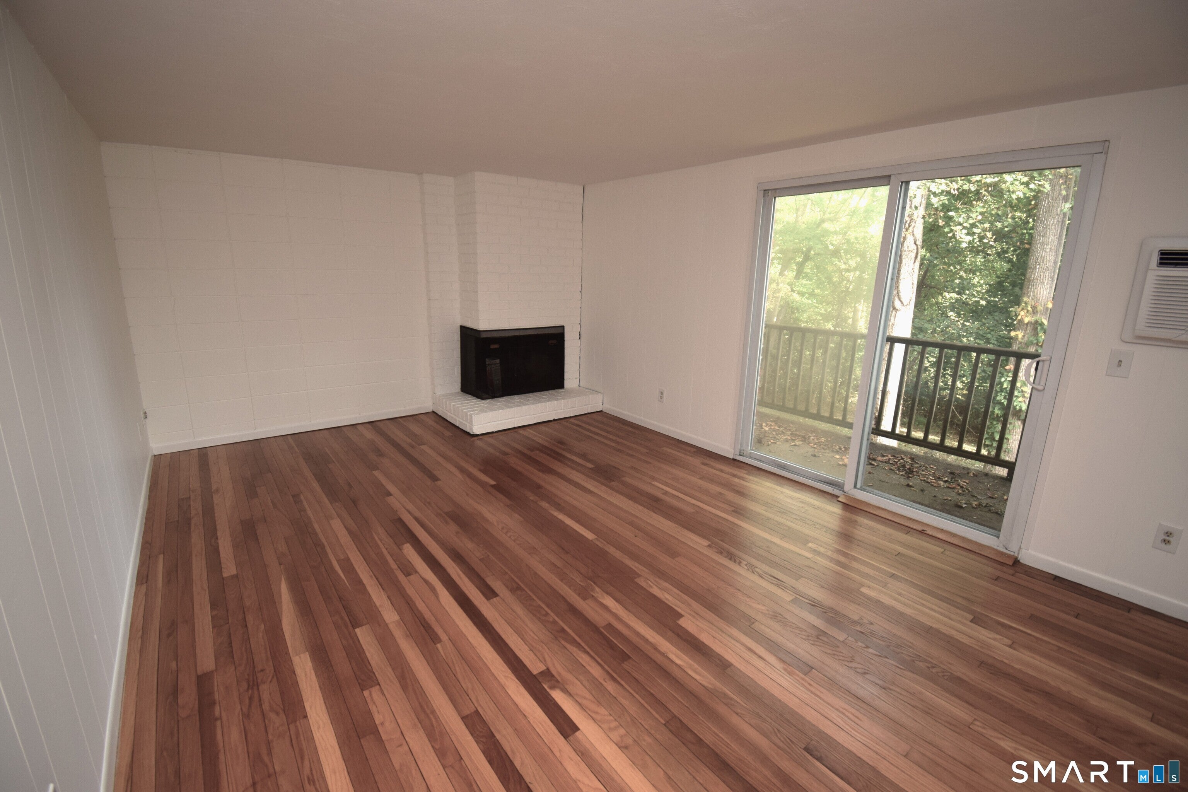
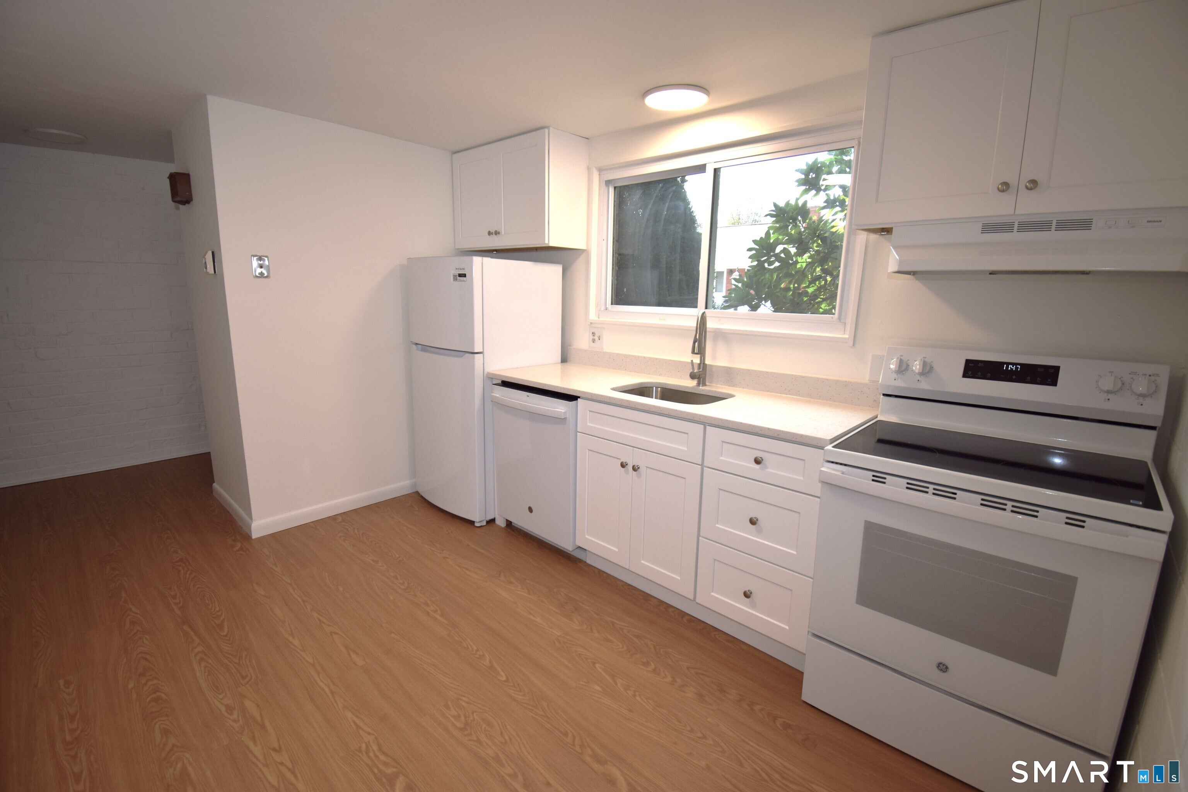
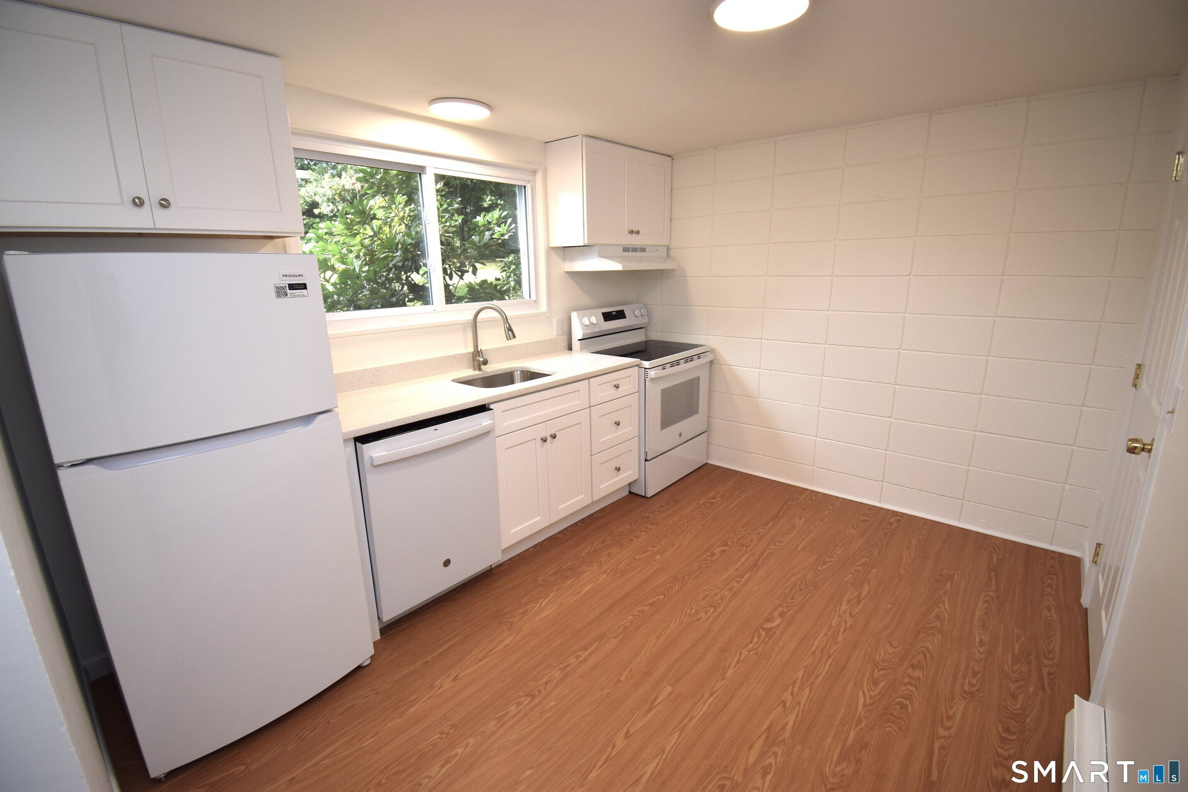
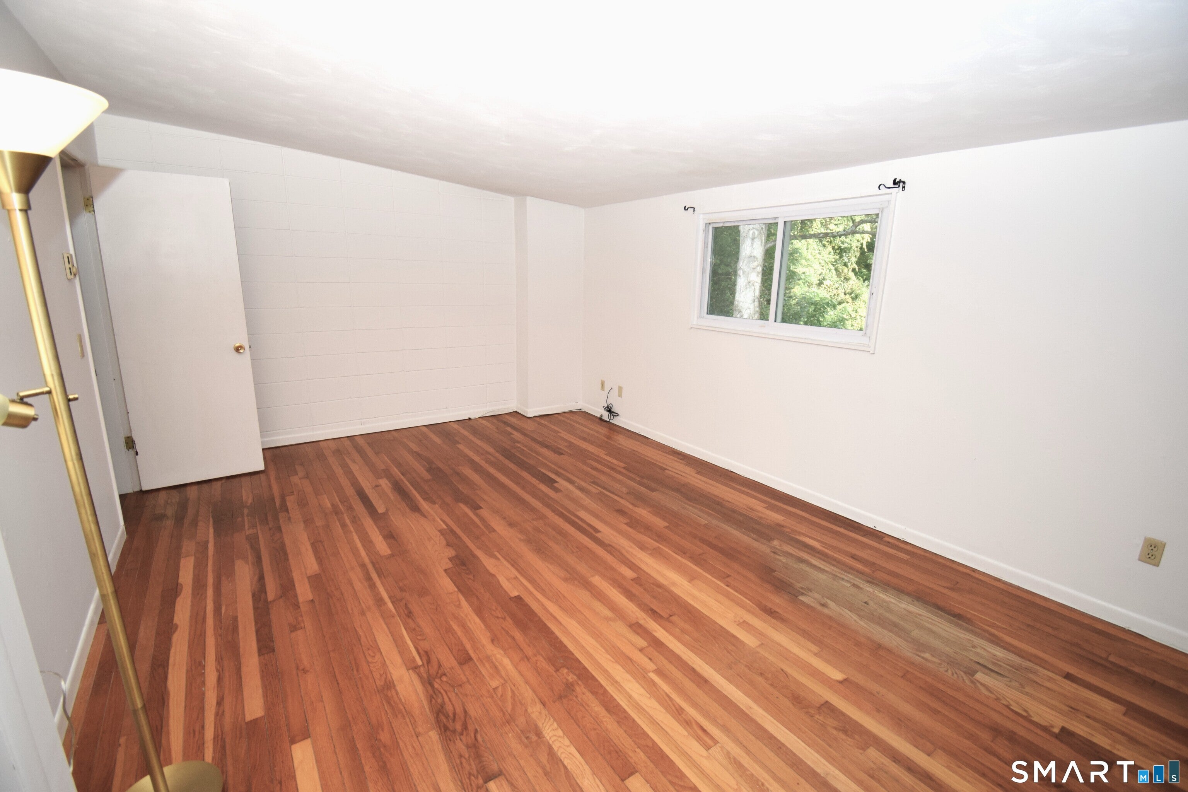
Beautifully Remodeled Townhouse welcomes you the moment you step inside. The layout creates a comfortable flow between the kitchen, dining, and living areas - perfect for gathering with loved ones or enjoying quiet everyday moments. The kitchen offers generous workspace with all new appliances. The large Living Room is complimented by a Cozy Corner Fireplace. Sliders open to a private Balcony, offering a quiet space to enjoy a view of the half acre. Upstairs you will find 2 Spacious Bedrooms with refinished & exposed hardwood floors with a fresh warm stain. You will find more space in the partially Finished Lower Level Complete with In Unit Laundry Area & a Full Bath for added convenience. A large Window brings in natural light or step outside to your rear Patio.

Save
Ask
Tour
Hide
Share
Listing Snapshot
Price 
$2,250
Days On Site 
0 Days
Bedrooms 
2
Inside Area (SqFt) 
1,206 sqft
Total Baths 
2
Full Baths 
2
Partial Baths 
N/A
Lot Size 
0.66 Acres
Year Built 
1972
MLS® Number 
24214295
Status 
Active
Property Tax 
N/A
HOA/Condo/Coop Fees 
N/A
Sq Ft Source 
N/A
Friends & Family
Recent Activity
3 hours agoListing updated with changes from the MLS®
3 hours agoListing first seen on site
General Features
Acres 
0.66
Lease Term 
Month To Month
Levels 
Three Or More
Parking 
Off StreetUnassignedPaved
Parking Spaces 
2
Pets 
Yes
Property Sub Type 
Multi Family
Sewer 
Shared Septic
SqFt Total 
1206
Style 
Townhouse
Water Source 
Public
Zoning 
R-2
Interior Features
Appliances 
DishwasherElectric RangeRangeOvenRefrigeratorElectric Water Heater
Basement 
FullPartially FinishedWalk-Out Access
Cooling 
Wall Unit(s)
Fireplace 
Yes
Fireplaces 
1
Heating 
ElectricBaseboardRadiant
Laundry Features 
In Basement
Window Features 
Storm Window(s)
Full Bath 
Level - Upper
Save
Ask
Tour
Hide
Share
Exterior Features
Construction Details 
BrickVertical SidingOther
Exterior 
Balcony
Lot Features 
ClearedCul-De-SacSloped
Patio And Porch 
Porch
Windows/Doors 
Storm Window(s)
Community Features
Community Features 
Golf
Schools
School District
Unknown
Elementary School
Per Board of Ed
Middle School
Unknown
High School
Per Board of Ed
Listing courtesy of Tom Clancy of William Pitt Sotheby's Int'l Office Phone: (203) 245-6700 Broker Contact: (203) 415-3888


The data relating to real estate for sale on this website appears in part through the SMARTMLS Internet Data Exchange program, a voluntary cooperative exchange of property listing data between licensed real estate brokerage firms, and is provided by SMARTMLS through a licensing agreement. Listing information is from various brokers who participate in the SMARTMLS IDX program and not all listings may be visible on the site. The property information being provided on or through the website is for the personal, non-commercial use of consumers and such information may not be used for any purpose other than to identify prospective properties consumers may be interested in purchasing. Some properties which appear for sale on the website may no longer be available because they are for instance, under contract, sold or are no longer being offered for sale. Property information displayed is deemed reliable but is not guaranteed. Copyright 2026 SmartMLS, Inc.
Last checked: 2026-10-14 09:57 PM UTC.

Neighborhood & Commute
Source: Walkscore
Disclosure: Community information and market data powered by Constellation Data Labs. Information is deemed reliable but not guaranteed.
Save
Ask
Tour
Hide
Share
