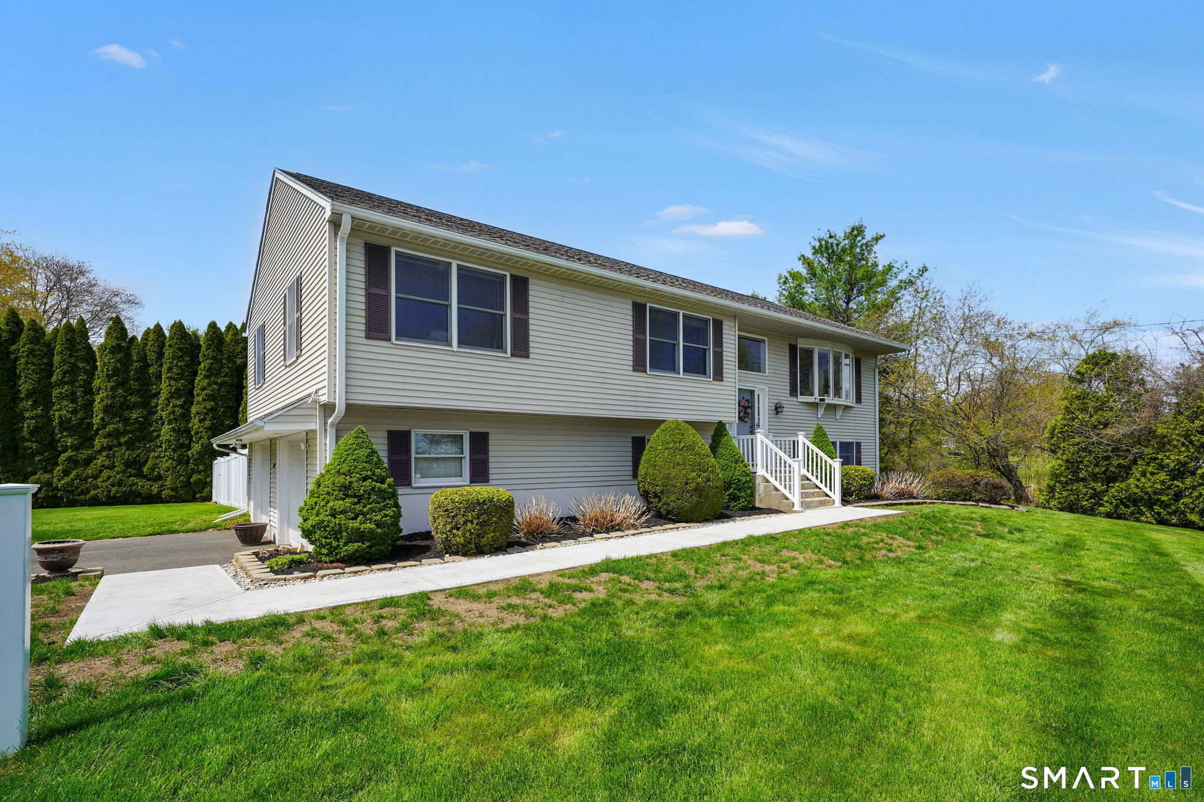
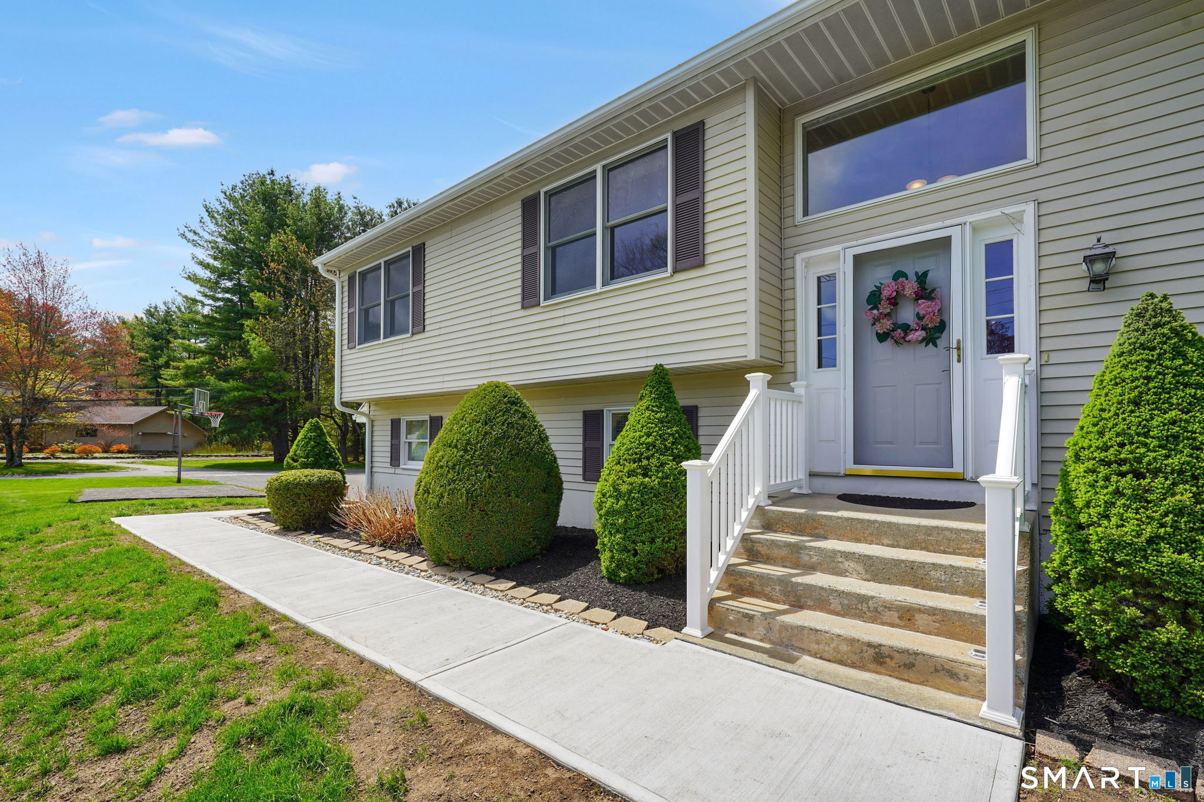
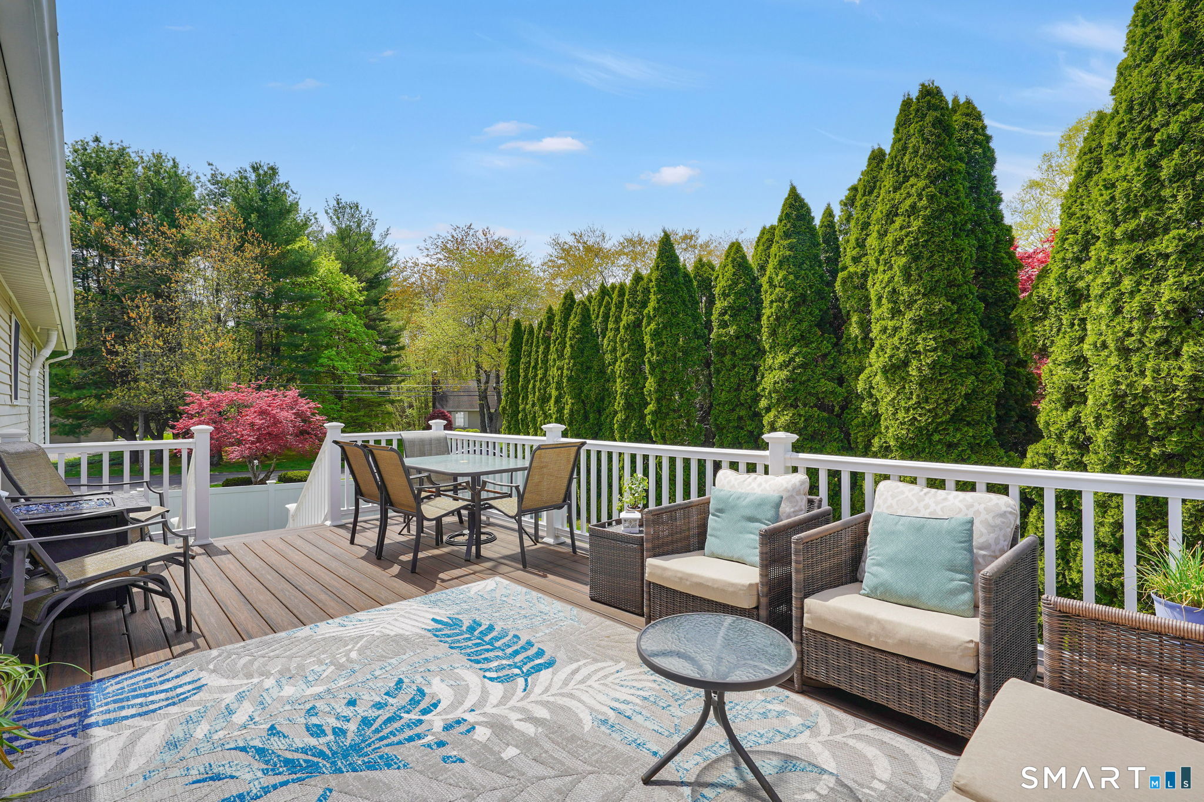
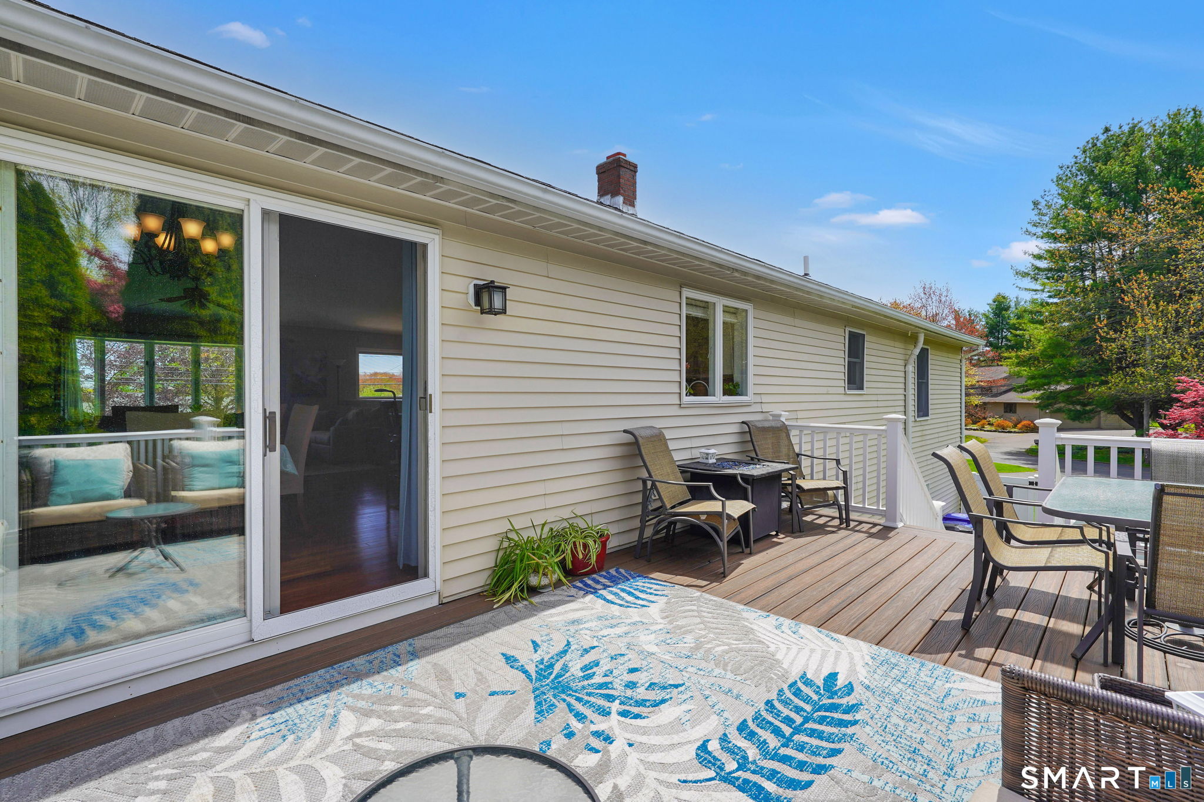
Beautifully remodeled 2,300 sq. ft. Raised Ranch offering modern updates and true move-in-ready appeal. The main level features an open-concept layout with a spacious living room, dining area, and kitchen, highlighted by cathedral ceilings, a gas fireplace, and newer hardwood flooring (2022). The updated kitchen (2022) boasts granite countertops, a large center island, newer appliances, and sliders leading to a Trex deck with vinyl railings (2021) ideal for indoor/outdoor entertaining. This home offers three bedrooms and two remodeled baths (2022), including a primary suite with a private updated bath. The two front bedrooms feature newer carpeting (2026). The remodeled fully finished, heated lower level (2024) provides exceptional additional living space with waterproof vinyl flooring throughout, a new half bath, laundry area, and ample storage perfect for a home office, gym, or recreation room. Additional features include an oversized two-car garage, newer roof, driveway, and central air (2016), gas utilities, two-zone heat, and public water and sewer. Set on a level .58-acre lot with a fenced-in backyard offering privacy and space. Conveniently located near highways, the airport, shopping, and more.
Save
Ask
Tour
Hide
Share
Listing Snapshot
Price
$500,000
Days On Site
3 Days
Bedrooms
3
Inside Area (SqFt)
2,300 sqft
Total Baths
3
Full Baths
2
Partial Baths
1
Lot Size
0.58 Acres
Year Built
1988
MLS Number
24216219
Status
Coming Soon
Property Tax
$6,136
HOA/Condo/Coop Fees
N/A
Sq Ft Source
N/A
Friends & Family
React
Comment
Invite
No Comments Yet
Did you know? You can invite friends and family to your search. They can join your search, rate and discuss listings with you.
Recent Activity
12 hours ago
Listing updated with changes from the MLS
4 days ago
Listing first seen on site
General Features
Acres
0.58
Attached Garage
Yes
Foundation
Concrete Perimeter
Garage
Yes
Garage Spaces
2
Parking
PavedGarage Door OpenerDrivewayAttached
Parking Spaces
6
Property Sub Type
Single Family Residence
Sewer
Public Sewer
SqFt Total
2300
Style
Raised Ranch
Water Source
Public
Zoning
R45
Interior Features
Appliances
DishwasherDisposalGas RangeIce MakerMicrowaveRefrigeratorGas Water HeaterConvection Oven
Basement
FullFinished
Cooling
Central Air
Fireplace
Yes
Fireplaces
1
Heating
Natural GasHot Water
Interior
Open Floorplan
Bedroom
Dimensions - 11.1 x 13.1Level - Main
Save
Ask
Tour
Hide
Share
Exterior Features
Construction Details
Vinyl SidingFrame
Lot Features
Corner LotLevel
Patio And Porch
Deck
Roof
Asphalt
Community Features
Community Features
Golf
Schools
School District
Unknown
Elementary School
A. Ward Spaulding
Middle School
Suffield
High School
Suffield
Listing courtesy of Romina D'Angelo of Coldwell Banker Realty Office Phone: (860) 668-4589
Broker Contact: (860) 202-5466
The data relating to real estate for sale on this website appears in part through the SMARTMLS Internet Data Exchange program, a voluntary cooperative exchange of property listing data between licensed real estate brokerage firms, and is provided by SMARTMLS through a licensing agreement. Listing information is from various brokers who participate in the SMARTMLS IDX program and not all listings may be visible on the site. The property information being provided on or through the website is for the personal, non-commercial use of consumers and such information may not be used for any purpose other than to identify prospective properties consumers may be interested in purchasing. Some properties which appear for sale on the website may no longer be available because they are for instance, under contract, sold or are no longer being offered for sale. Property information displayed is deemed reliable but is not guaranteed. Copyright 2026 SmartMLS, Inc.
Last checked: 2026-11-01 06:10 AM UTC.
Neighborhood & Commute
Source: Walkscore
Disclosure: Community information and market data powered by Constellation Data Labs. Information is deemed reliable but not guaranteed.


Did you know? You can invite friends and family to your search. They can join your search, rate and discuss listings with you.