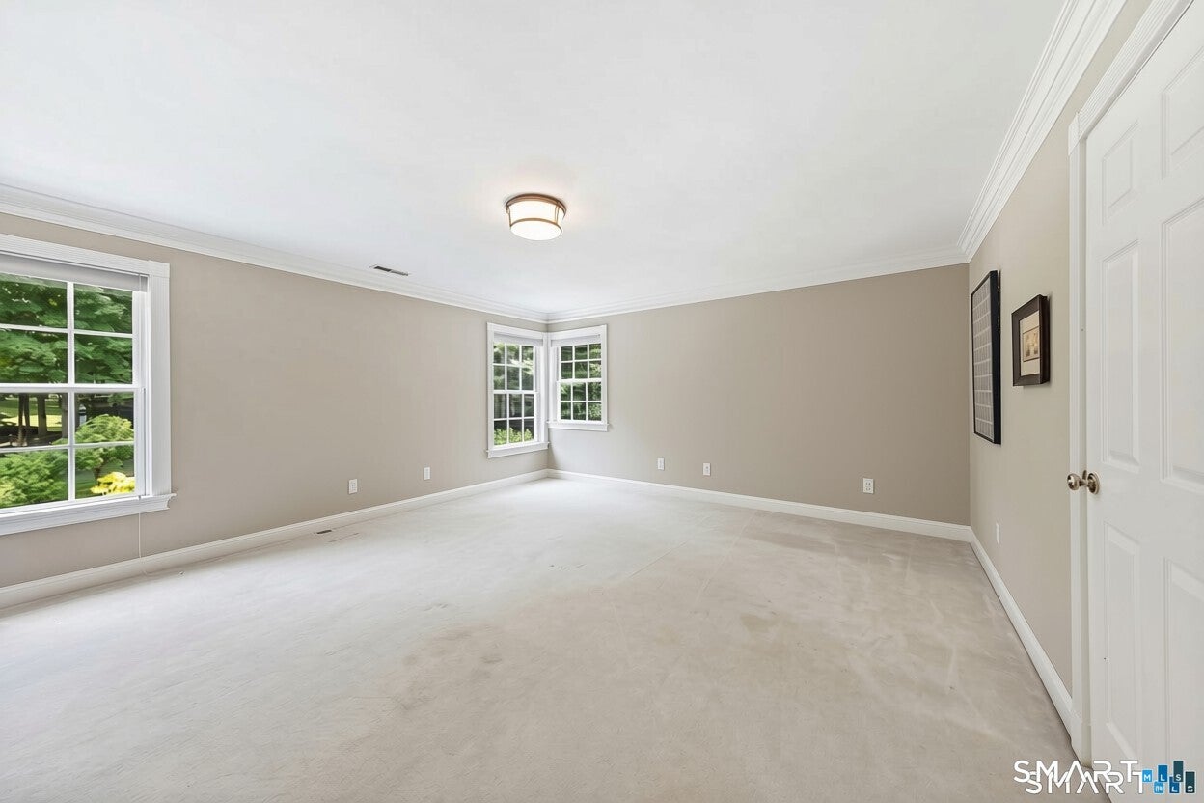
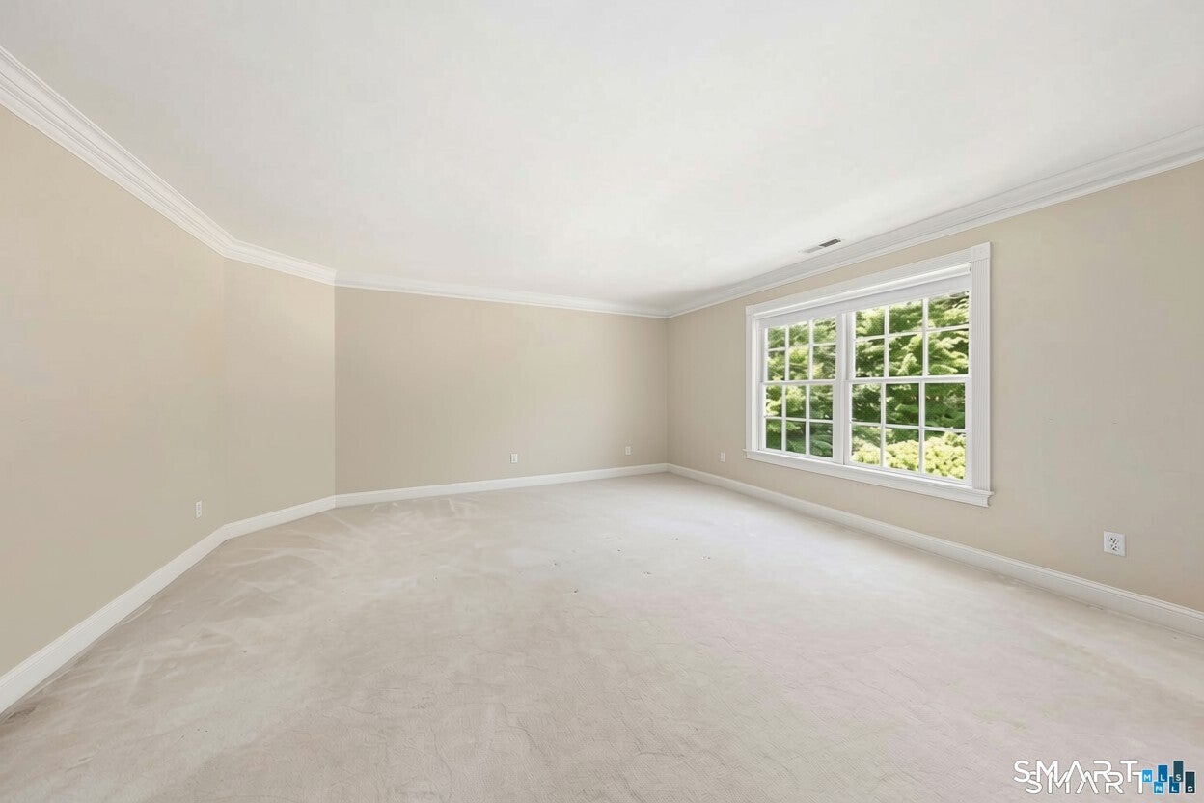
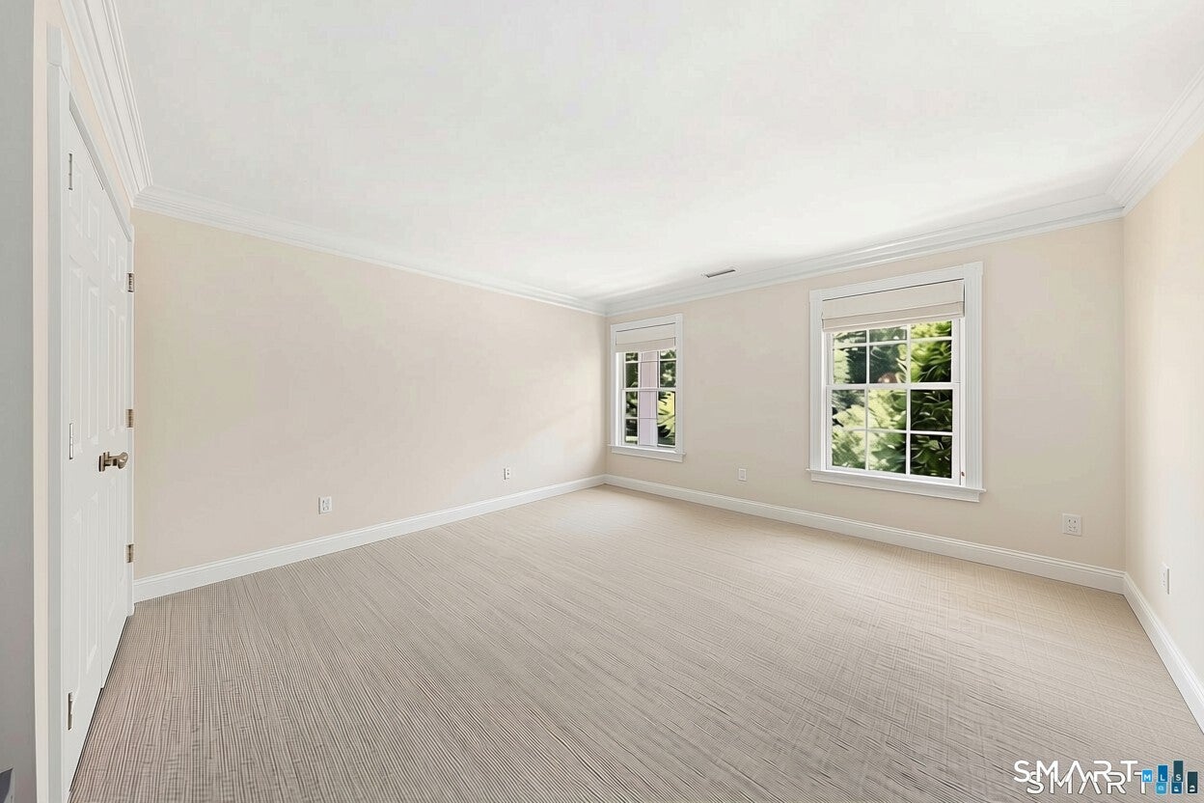
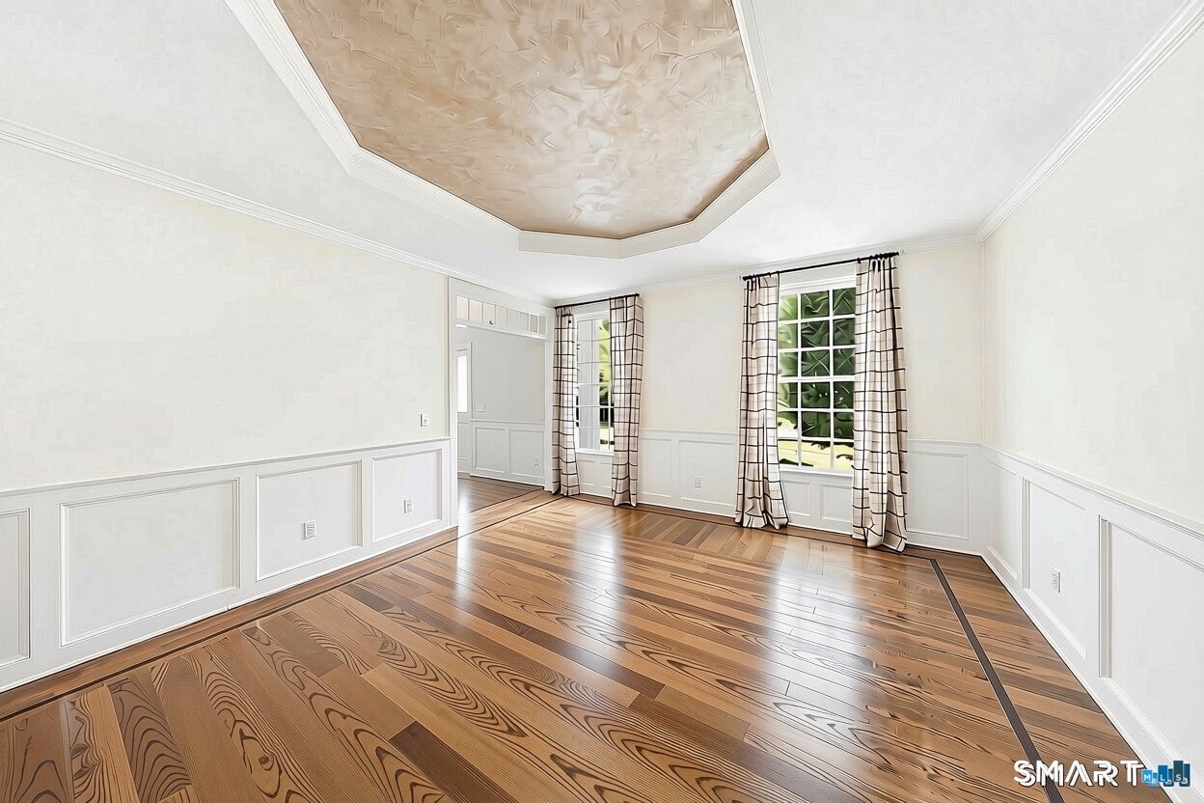
Unfurnished flexible term rental: Custom estate by Andy Frank in prestigious Greenfield Hill, set on over two private, landscaped acres at the end of a double cul-de-sac. The rare first-floor primary suite offers a fireplace, walk-in closet, spa bath, and vaulted ceiling, ideal for convenient main-level living. A double-height marble foyer leads to a custom eat-in kitchen with quartz counters, oversized island, and pantry that opens to the family room and backyard. A second, larger family room includes a custom bar, pool table, built-ins, and half bath. The first floor also features a library/office, three fireplaces, a custom laundry room, and two staircases. Upstairs are four large bedrooms and two full baths. The finished walk-out lower level is made for entertaining, with a wine cellar, wet bar, full bath, gym, storage, and multiple gathering areas. Outdoors, a free-form gunite pool with waterfall anchors the property, complemented by stone walls, a large stone patio, deck, mature plantings, and deer fencing. Exquisite millwork throughout, natural gas, and a short drive to the train, shops, restaurants, and downtown Fairfield and Westport.
Save
Ask
Tour
Hide
Share
Listing Snapshot
Price
$13,000
Days On Site
0 Days
Bedrooms
5
Inside Area (SqFt)
7,577 sqft
Total Baths
6
Full Baths
4
Partial Baths
2
Lot Size
2.15 Acres
Year Built
1995
MLS Number
24216546
Status
Active
Property Tax
N/A
HOA/Condo/Coop Fees
N/A
Sq Ft Source
N/A
Friends & Family
React
Invite
Recent Activity
2 hours ago
Listing updated with changes from the MLS
2 hours ago
Listing first seen on site
General Features
Acres
2.15
Attached Garage
Yes
Garage
Yes
Garage Spaces
3
Lease Term
Month To Month
Parking
PavedOff StreetGarage Door OpenerDrivewayAttached
Parking Spaces
10
Property Sub Type
Single Family Residence
Security
Security System
Sewer
Septic Tank
SqFt Total
7577
Style
Colonial
Water Source
Well
Zoning
AAA
Interior Features
Appliances
DishwasherFreezerGas CooktopMicrowaveRefrigeratorOvenWasherElectric Water HeaterGas Water HeaterDryerRange HoodWine Cooler
Basement
FullFinishedWalk-Out Access
Cooling
Central Air
Heating
Natural GasForced Air
Interior
Entrance Foyer
Laundry Features
Main LevelLaundry Room
Bedroom
Level - UpperFeatures - Walk-In Closet(s)
Save
Ask
Tour
Hide
Share
Exterior Features
Construction Details
Clapboard
Exterior
Garden
Lot Features
LevelCul-De-Sac
Patio And Porch
DeckPatioPorch
Pool Features
GuniteHeatedOutdoor PoolIn Ground
Waterfront Features
Beach Access
Windows/Doors
Storm Door(s)French Doors
Community Features
Community Features
Golf
Schools
School District
Unknown
Elementary School
Burr
Middle School
Tomlinson
High School
Fairfield Warde
Listing courtesy of Alexandra Agosta of Compass Connecticut, LLC Office Phone: (203) 293-9715
Broker Contact: (917) 885-5104
The data relating to real estate for sale on this website appears in part through the SMARTMLS Internet Data Exchange program, a voluntary cooperative exchange of property listing data between licensed real estate brokerage firms, and is provided by SMARTMLS through a licensing agreement. Listing information is from various brokers who participate in the SMARTMLS IDX program and not all listings may be visible on the site. The property information being provided on or through the website is for the personal, non-commercial use of consumers and such information may not be used for any purpose other than to identify prospective properties consumers may be interested in purchasing. Some properties which appear for sale on the website may no longer be available because they are for instance, under contract, sold or are no longer being offered for sale. Property information displayed is deemed reliable but is not guaranteed. Copyright 2026 SmartMLS, Inc.
Last checked: 2026-10-23 02:08 PM UTC.
Neighborhood & Commute
Source: Walkscore
Disclosure: Community information and market data powered by Constellation Data Labs. Information is deemed reliable but not guaranteed.