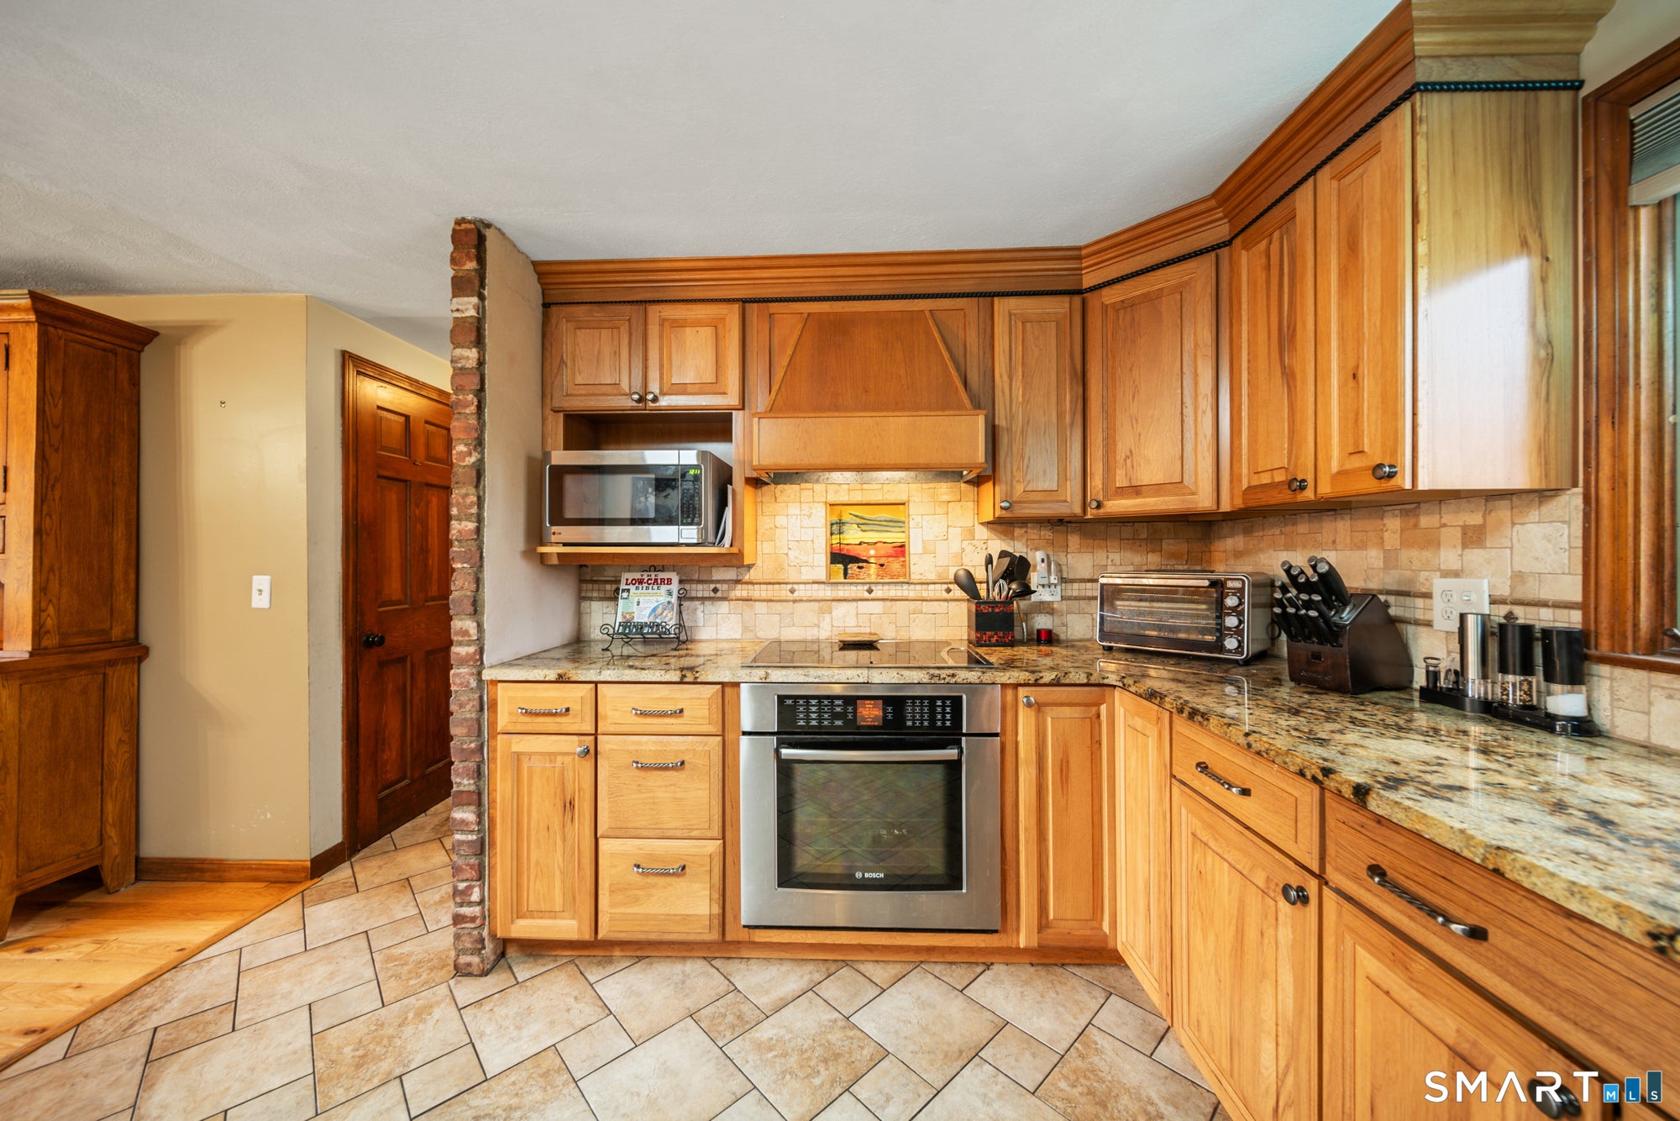
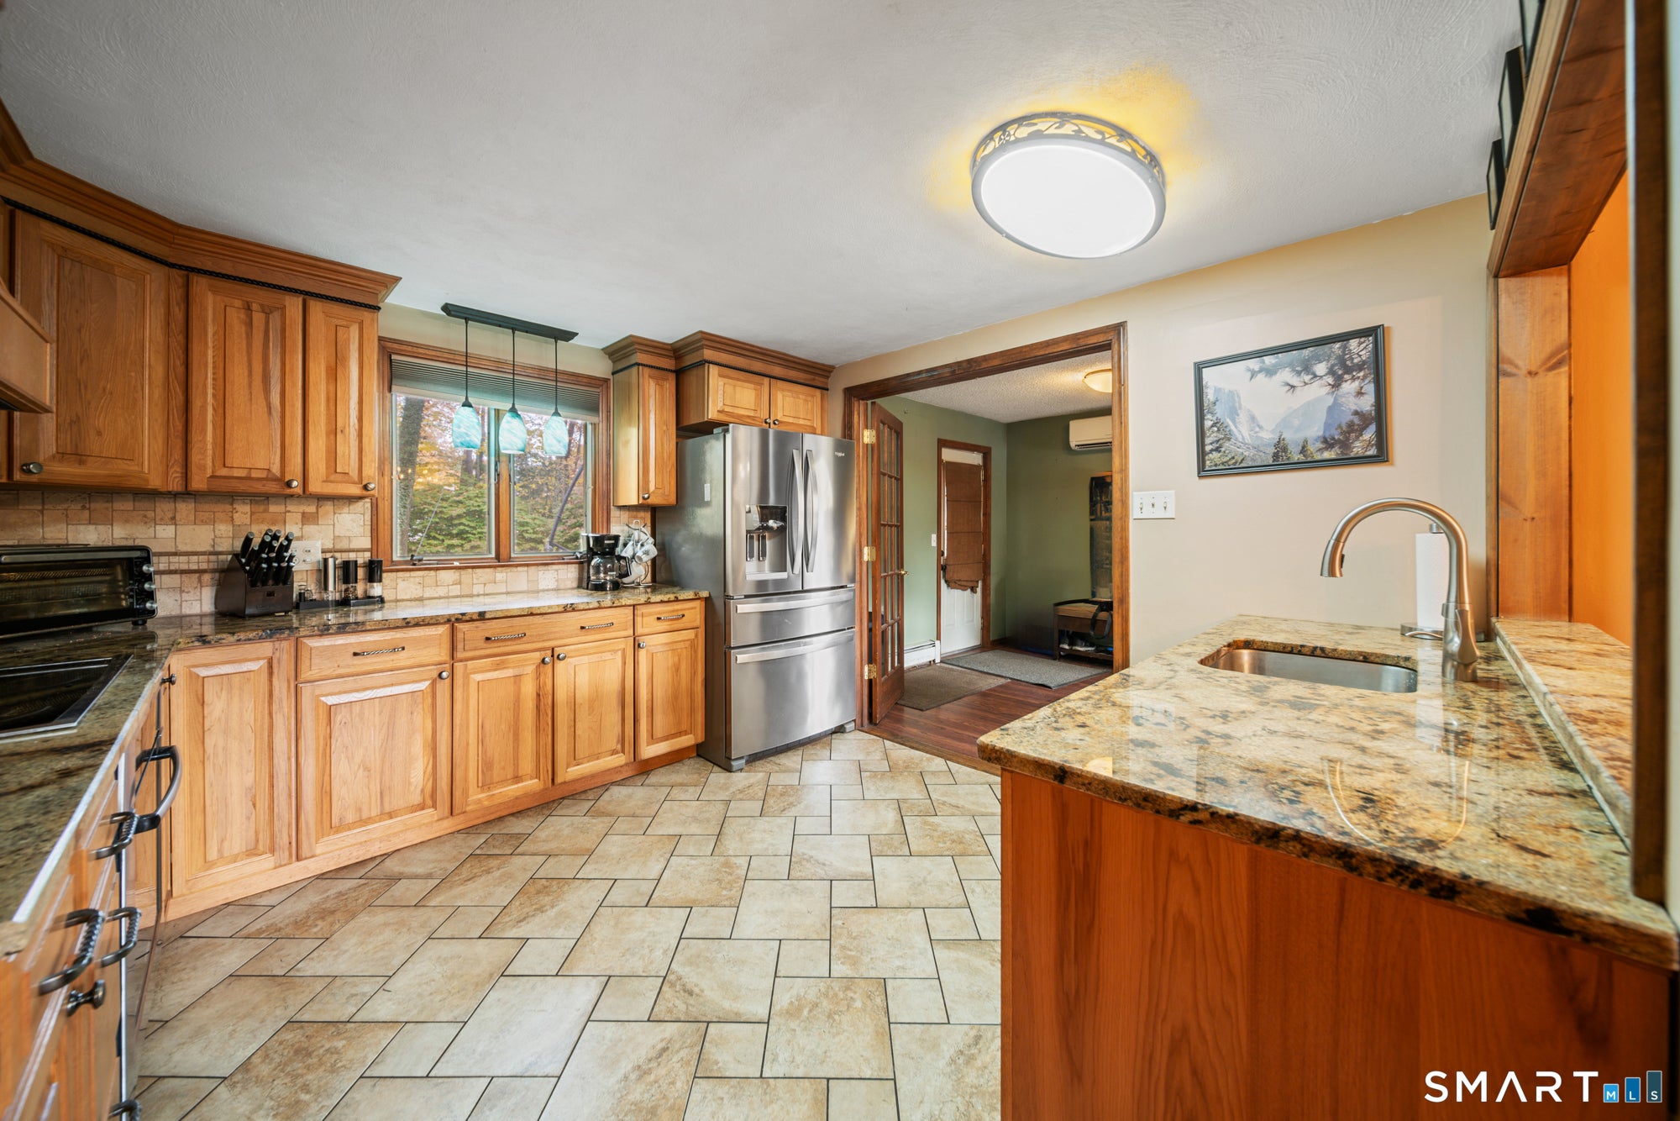
WELCOME HOME! This charming 4-bedroom, 1.5-bath Colonial is nestled in a wonderful neighborhood and offers the perfect blend of comfort, space, and convenience! Step inside to discover beautiful hardwood floors and a spacious, functional layout featuring an inviting living room with a cozy fireplace, a dining room, and an additional sitting room offering approximately 240 square feet of extra living space. The updated kitchen features granite countertops and a stainless steel refrigerator, while the tastefully updated bathrooms add a fresh, modern touch. Upstairs, you'll find four generously sized bedrooms, providing plenty of room and flexibility.Step outside to enjoy the beautiful, private backyard, perfect for relaxing, gardening, or entertaining. The spacious deck offers an ideal setting for summer barbecues, morning coffee, or gatherings with family and friends. Ideally situated in a desirable neighborhood close to ESPN, shopping, restaurants, and major highways, this home combines peaceful neighborhood living with everyday convenience. A wonderful place to call home-don't miss this opportunity!
Listing courtesy of Paula Basso of Evjen Agency Office Phone: (860) 318-3500
Broker Contact: (860) 402-8169
The data relating to real estate for sale on this website appears in part through the SMARTMLS Internet Data Exchange program, a voluntary cooperative exchange of property listing data between licensed real estate brokerage firms, and is provided by SMARTMLS through a licensing agreement. Listing information is from various brokers who participate in the SMARTMLS IDX program and not all listings may be visible on the site. The property information being provided on or through the website is for the personal, non-commercial use of consumers and such information may not be used for any purpose other than to identify prospective properties consumers may be interested in purchasing. Some properties which appear for sale on the website may no longer be available because they are for instance, under contract, sold or are no longer being offered for sale. Property information displayed is deemed reliable but is not guaranteed. Copyright 2026 SmartMLS, Inc.
Last checked: 2026-10-30 11:17 PM UTC.
Neighborhood & Commute
Source: Walkscore
Disclosure: Community information and market data powered by Constellation Data Labs. Information is deemed reliable but not guaranteed.