myrealtorabe.com

Results

Price
Beds
Baths
Save Search
Save
Ask
Tour
Hide
Share
$499,900
New Listing

1 Longview Drive
East Granby, CT 06026

Single Family Residence|Coming Soon
4
Beds
3
Total Baths
2
Full Baths
1
Partial Bath
2,196
SqFt
$228
/SqFt
1987
Built
County:
Hartford
Listing courtesy of Luz Oquendo of Redfin Corporation Office Phone: (203) 349-8711 Broker Contact: (860) 753-7171
Call Now: 860-384-1604
Is this the listing for you? We can help make it yours.
860-384-1604
1 Longview Drive1 Longview Drive1 Longview Drive1 Longview Drive
Save
Ask
Tour
Hide
Share

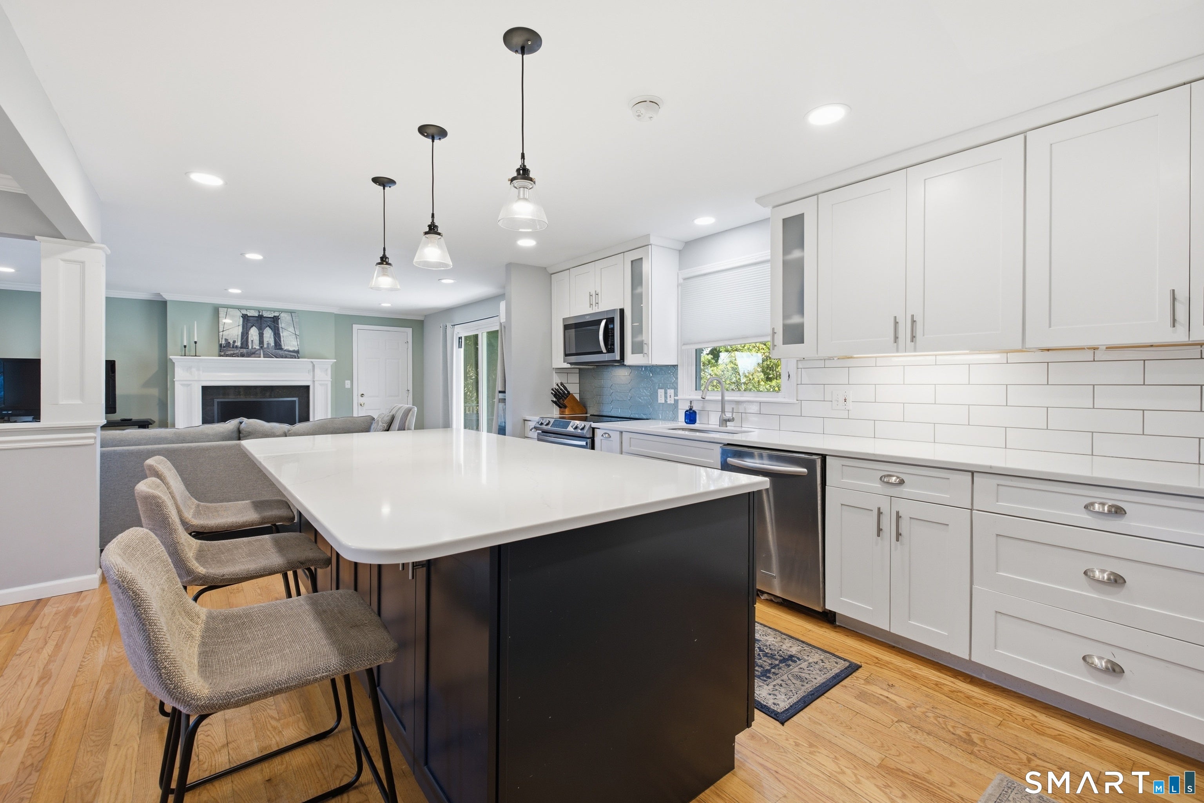
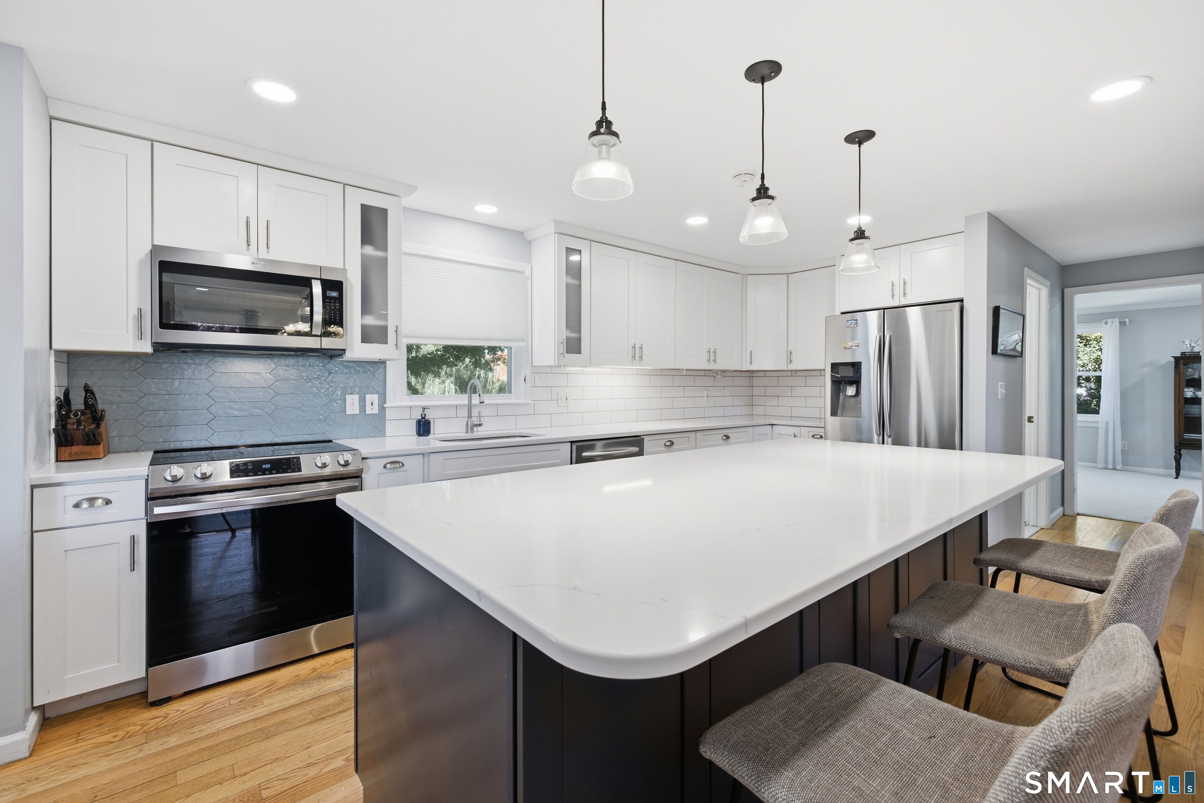
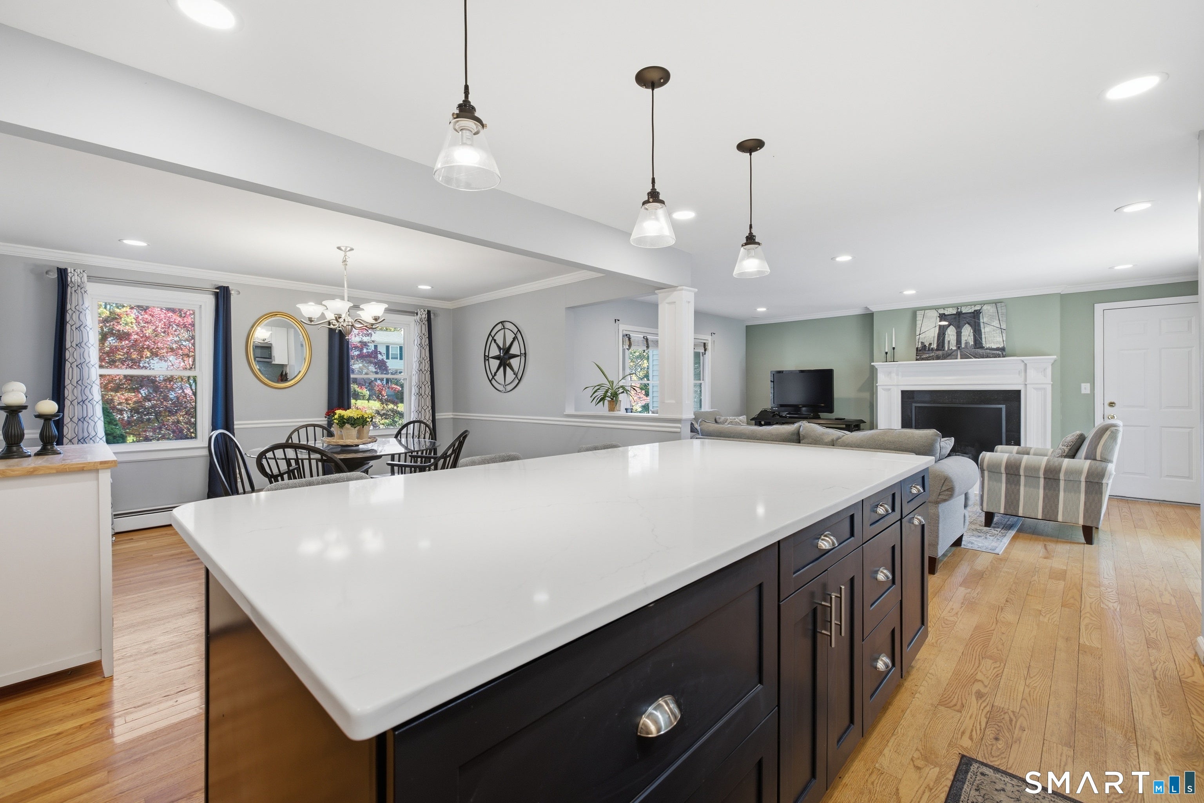
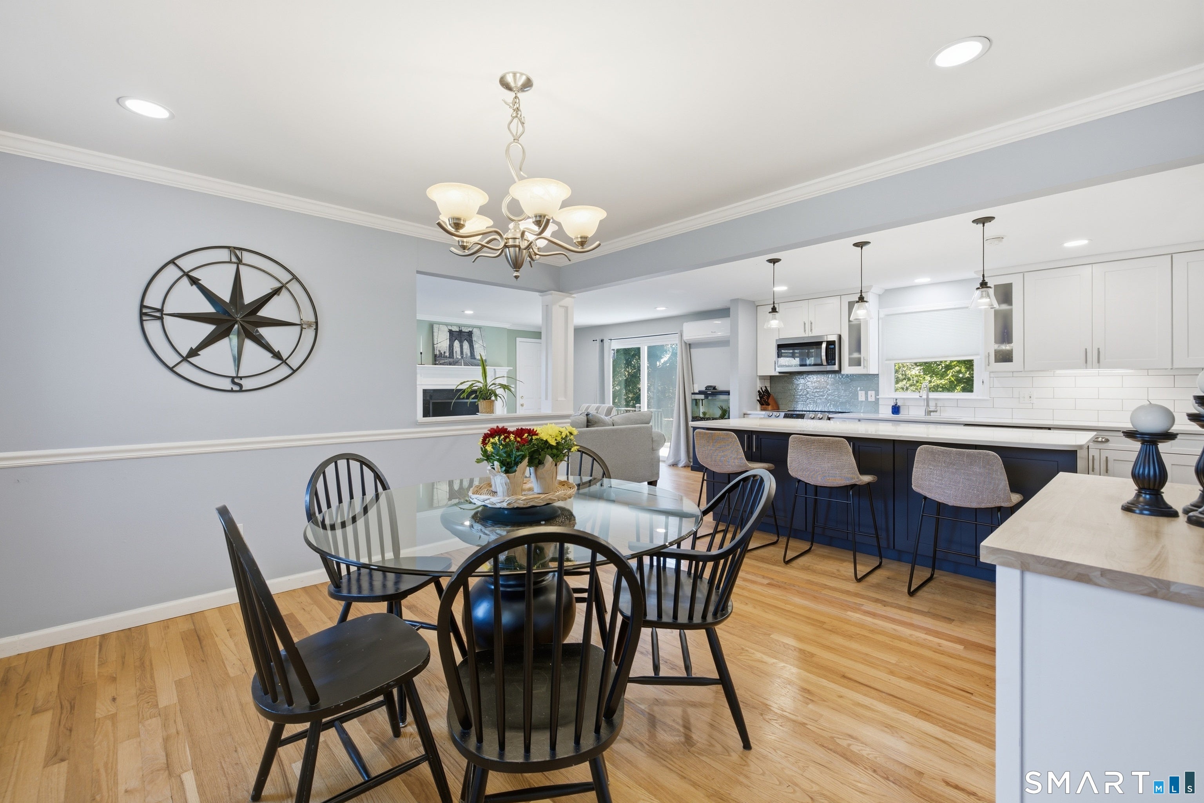
Welcome to your East Granby haven at 1 Longview Dr, a beautifully upgraded home designed for effortless entertaining and everyday comfort. Step inside to a freshly painted, light-filled interior anchored by a stunning updated kitchen, complete with a massive center island that flows right into a living space centered around a cozy fireplace. You will also find fully refreshed bathrooms and the peace of mind that comes with brand-new windows installed throughout the entire property. The versatile layout extends downstairs to a partially finished basement, featuring large above-ground windows that flood the bonus space with natural light. Outside, your private backyard retreat awaits, boasting an expanded deck perfect for summer barbecues and a dedicated fire pit area for crisp autumn nights. With a possible seller credit available toward new carpets, you have the perfect opportunity to add your own finishing touches and make this turnkey gem entirely yours.

Save
Ask
Tour
Hide
Share
Listing Snapshot
Price 
$499,900
Days On Site 
0 Days
Bedrooms 
4
Inside Area (SqFt) 
2,196 sqft
Total Baths 
3
Full Baths 
2
Partial Baths 
1
Lot Size 
0.71 Acres
Year Built 
1987
MLS Number 
24216987
Status 
Coming Soon
Property Tax 
$8,612
HOA/Condo/Coop Fees 
N/A
Sq Ft Source 
N/A
Friends & Family
Recent Activity
3 hours agoListing updated with changes from the MLS
3 hours agoListing first seen on site
General Features
Acres 
0.71
Attached Garage 
Yes
Foundation 
Concrete Perimeter
Garage 
Yes
Garage Spaces 
2
Parking 
Garage Door OpenerPrivatePavedDrivewayAttached
Parking Spaces 
4
Property Sub Type 
Single Family Residence
Sewer 
Septic Tank
SqFt Total 
2196
Style 
Colonial
Water Source 
Well
Zoning 
R20
Interior Features
Appliances 
DisposalDryerElectric RangeMicrowaveRefrigeratorWasher
Basement 
FullPartially FinishedWalk-Out Access
Cooling 
Window Unit(s)Attic Fan
Fireplace 
Yes
Fireplaces 
1
Heating 
OilBaseboard
Interior 
Open Floorplan
Living Room 
Level - Main
Save
Ask
Tour
Hide
Share
Exterior Features
Construction Details 
Vinyl SidingConcreteFrame
Exterior 
Barbecue
Lot Features 
Corner LotCul-De-SacSloped
Other Structures 
Shed(s)
Patio And Porch 
DeckPorch
Roof 
Asphalt
Windows/Doors 
Storm Door(s)
Community Features
Community Features 
GolfTennis Court(s)
Schools
School District
Unknown
Elementary School
Carl Algrove
Middle School
East Granby
High School
East Granby
Listing courtesy of Luz Oquendo of Redfin Corporation Office Phone: (203) 349-8711 Broker Contact: (860) 753-7171


The data relating to real estate for sale on this website appears in part through the SMARTMLS Internet Data Exchange program, a voluntary cooperative exchange of property listing data between licensed real estate brokerage firms, and is provided by SMARTMLS through a licensing agreement. Listing information is from various brokers who participate in the SMARTMLS IDX program and not all listings may be visible on the site. The property information being provided on or through the website is for the personal, non-commercial use of consumers and such information may not be used for any purpose other than to identify prospective properties consumers may be interested in purchasing. Some properties which appear for sale on the website may no longer be available because they are for instance, under contract, sold or are no longer being offered for sale. Property information displayed is deemed reliable but is not guaranteed. Copyright 2026 SmartMLS, Inc.
Last checked: 2026-10-30 03:32 PM UTC.

Neighborhood & Commute
Source: Walkscore
Disclosure: Community information and market data powered by Constellation Data Labs. Information is deemed reliable but not guaranteed.
Save
Ask
Tour
Hide
Share
