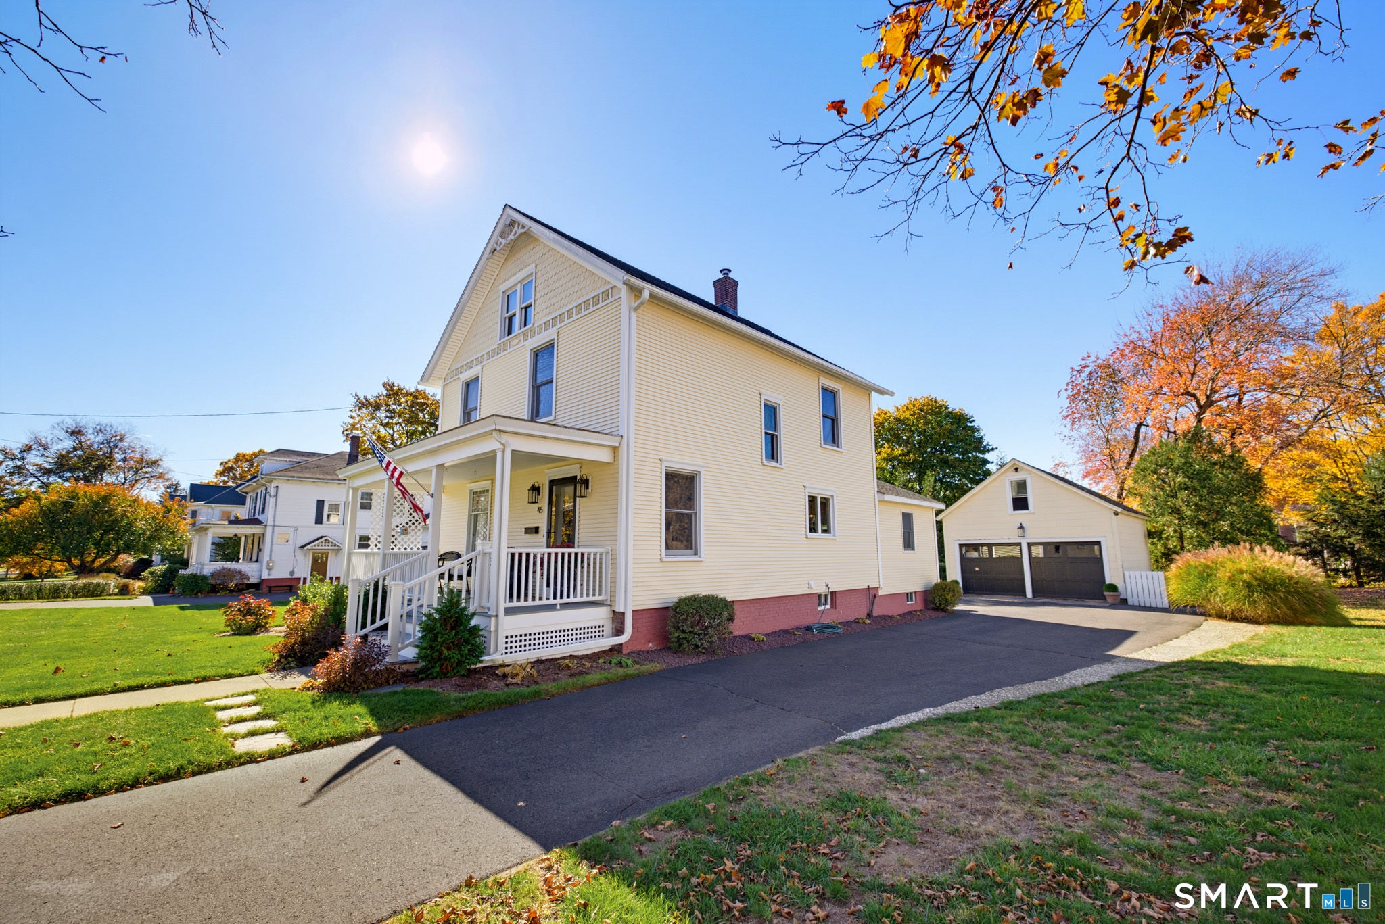
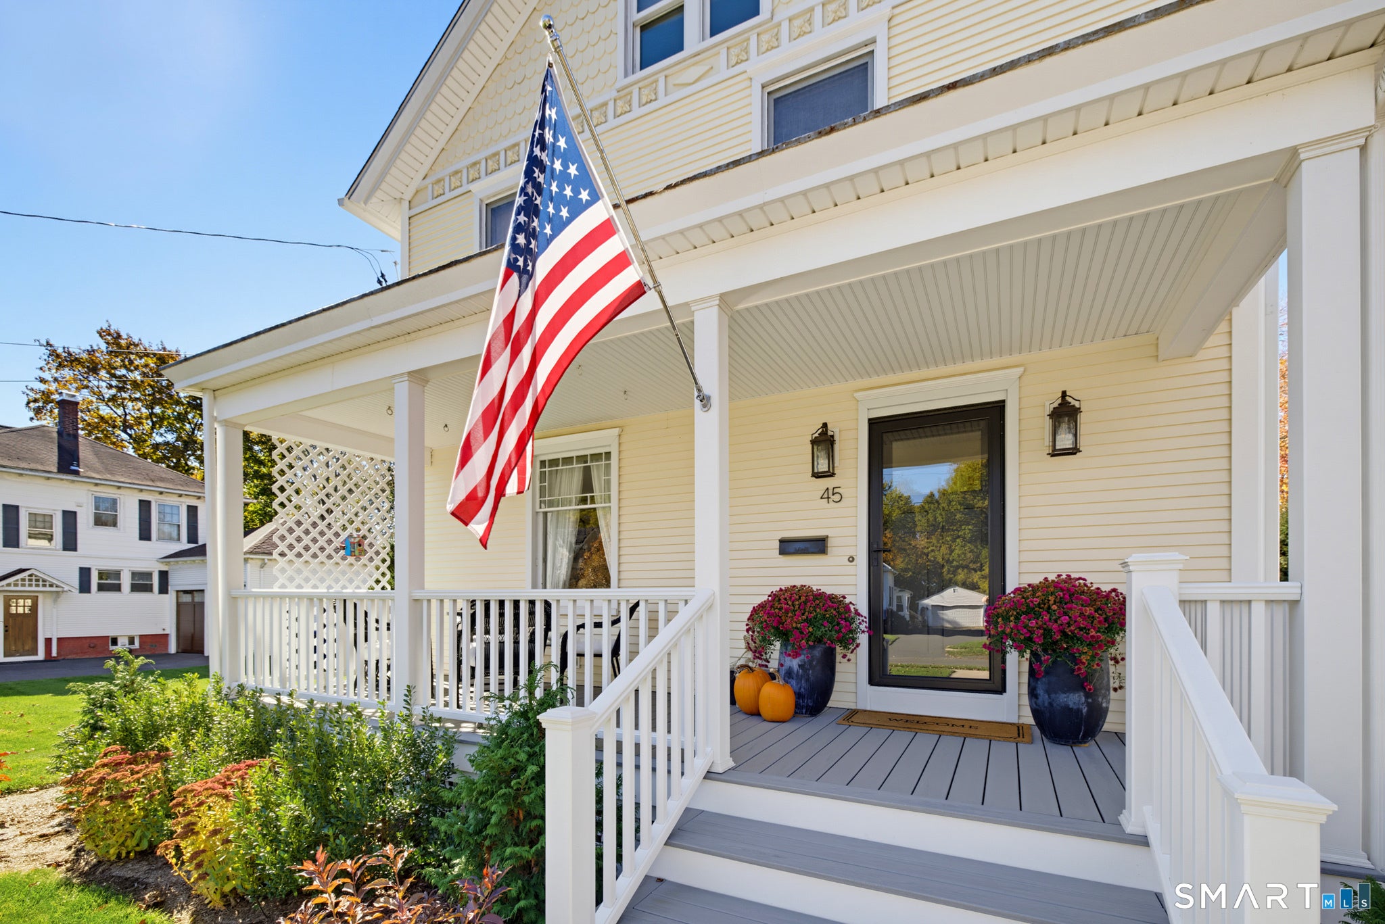
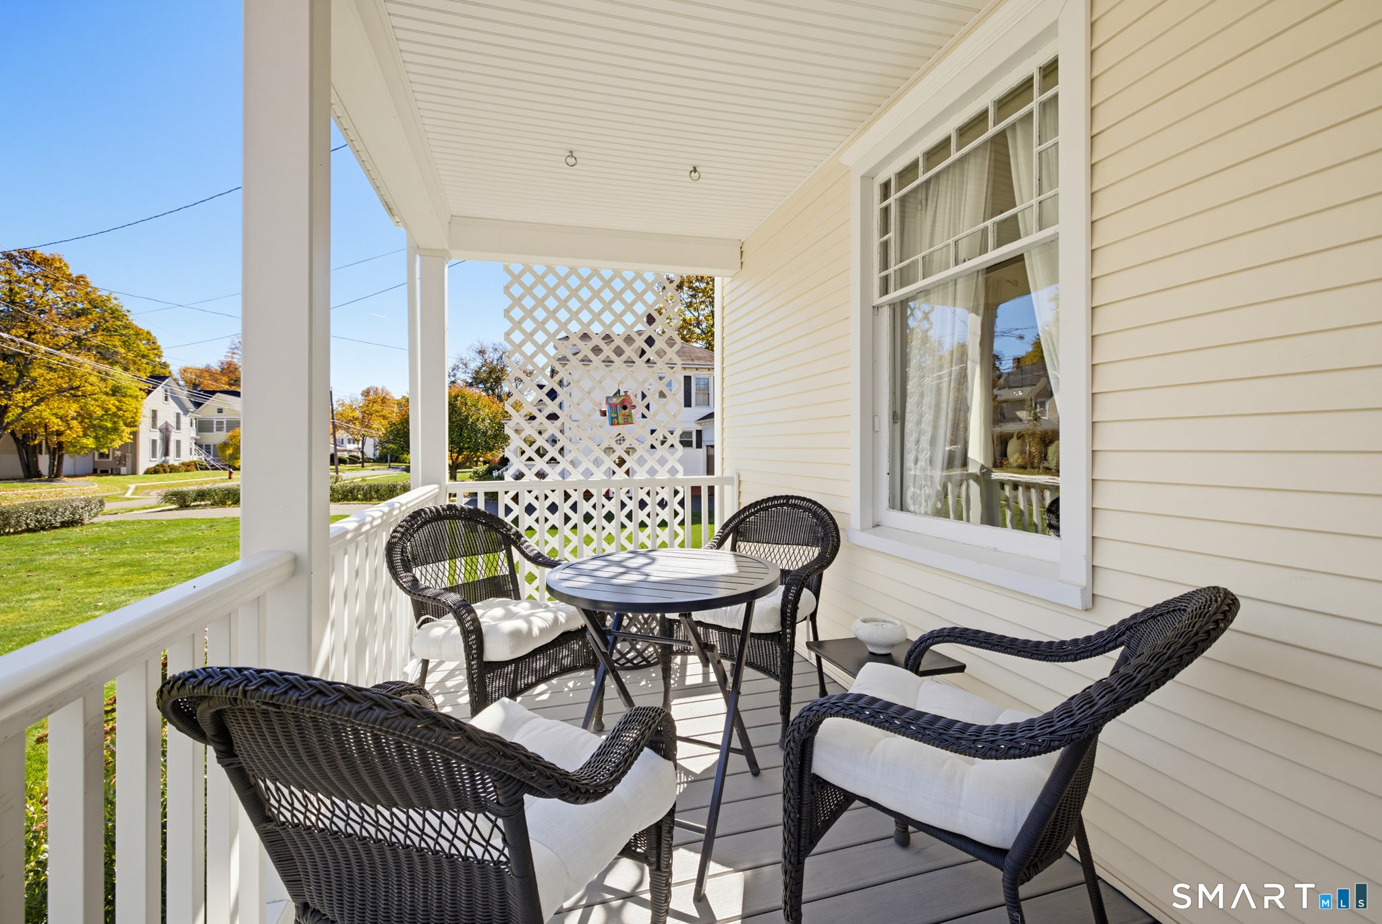
Beautifully updated and set on desirable School Street in Hazardville, this gorgeous Colonial blends timeless charm with modern finishes throughout. A spacious new Trex front porch welcomes you into a home featuring beautiful wood floors and thoughtfully updated interiors. The inviting first floor offers an open and versatile layout, including a dining room, formal living room, and an updated kitchen showcasing stunning soapstone countertops and updated cabinets. The kitchen flows seamlessly into the family room, creating a comfortable space for everyday living and entertaining. A convenient half bath with laundry completes the first floor. Upstairs, the spacious primary bedroom features a private full bath and walk-in closet, along with two additional bedrooms and a second full bath. A walk-up attic provides valuable additional storage space. Outside, enjoy a manicured yard with a patio, storage shed, and a large two-car garage. Additional peace of mind comes with the home being wired for a whole-house generator in 2023. With its desirable location, beautiful updates, classic Colonial appeal, and inviting outdoor spaces, this exceptional home is one you won't want to miss!
Save
Ask
Tour
Hide
Share
Listing Snapshot
Price
$409,900
Days On Site
1 Day
Bedrooms
3
Inside Area (SqFt)
1,924 sqft
Total Baths
3
Full Baths
2
Partial Baths
1
Lot Size
0.41 Acres
Year Built
1918
MLS Number
24217095
Status
Active
Property Tax
$6,635
HOA/Condo/Coop Fees
N/A
Sq Ft Source
N/A
Friends & Family
React
Invite
Recent Activity
yesterday
Listing updated with changes from the MLS
yesterday
Listing first seen on site
General Features
Acres
0.41
Foundation
Concrete Perimeter
Garage
Yes
Garage Spaces
2
Parking
Garage Door Opener
Property Sub Type
Single Family Residence
Sewer
Public Sewer
SqFt Total
1924
Style
Colonial
Water Source
Public
Zoning
R33
Interior Features
Appliances
DisposalDryerMicrowaveRangeOvenRefrigeratorWasher
Basement
Full
Cooling
Window Unit(s)Ceiling Fan(s)Whole House Fan
Heating
ElectricOilBaseboardHot WaterSteam
Interior
Entrance FoyerOpen Floorplan
Laundry Features
Main Level
Family Room
Level - MainFeatures - Ceiling Fan(s)
Save
Ask
Tour
Hide
Share
Exterior Features
Construction Details
Vinyl SidingFrame
Lot Features
Level
Other Structures
Shed(s)
Patio And Porch
PatioPorch
Roof
Asphalt
Schools
School District
Unknown
Elementary School
Per Board of Ed
Middle School
Unknown
High School
Enfield
Listing courtesy of Jody Cox of Naples Realty Group, LLC Office Phone: (413) 650-1314
Broker Contact: (860) 930-0681
The data relating to real estate for sale on this website appears in part through the SMARTMLS Internet Data Exchange program, a voluntary cooperative exchange of property listing data between licensed real estate brokerage firms, and is provided by SMARTMLS through a licensing agreement. Listing information is from various brokers who participate in the SMARTMLS IDX program and not all listings may be visible on the site. The property information being provided on or through the website is for the personal, non-commercial use of consumers and such information may not be used for any purpose other than to identify prospective properties consumers may be interested in purchasing. Some properties which appear for sale on the website may no longer be available because they are for instance, under contract, sold or are no longer being offered for sale. Property information displayed is deemed reliable but is not guaranteed. Copyright 2026 SmartMLS, Inc.
Last checked: 2026-10-31 04:17 AM UTC.
Neighborhood & Commute
Source: Walkscore
Disclosure: Community information and market data powered by Constellation Data Labs. Information is deemed reliable but not guaranteed.