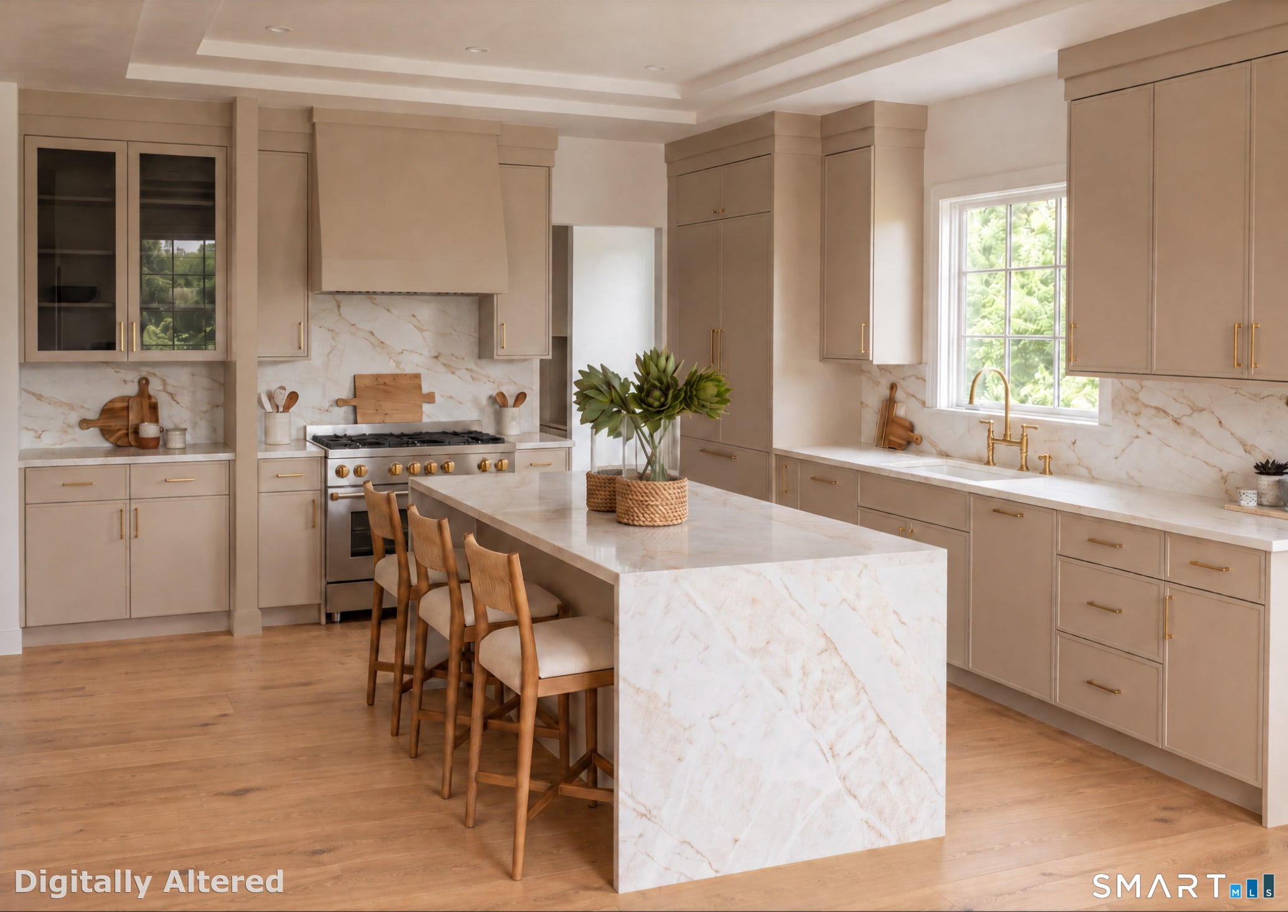
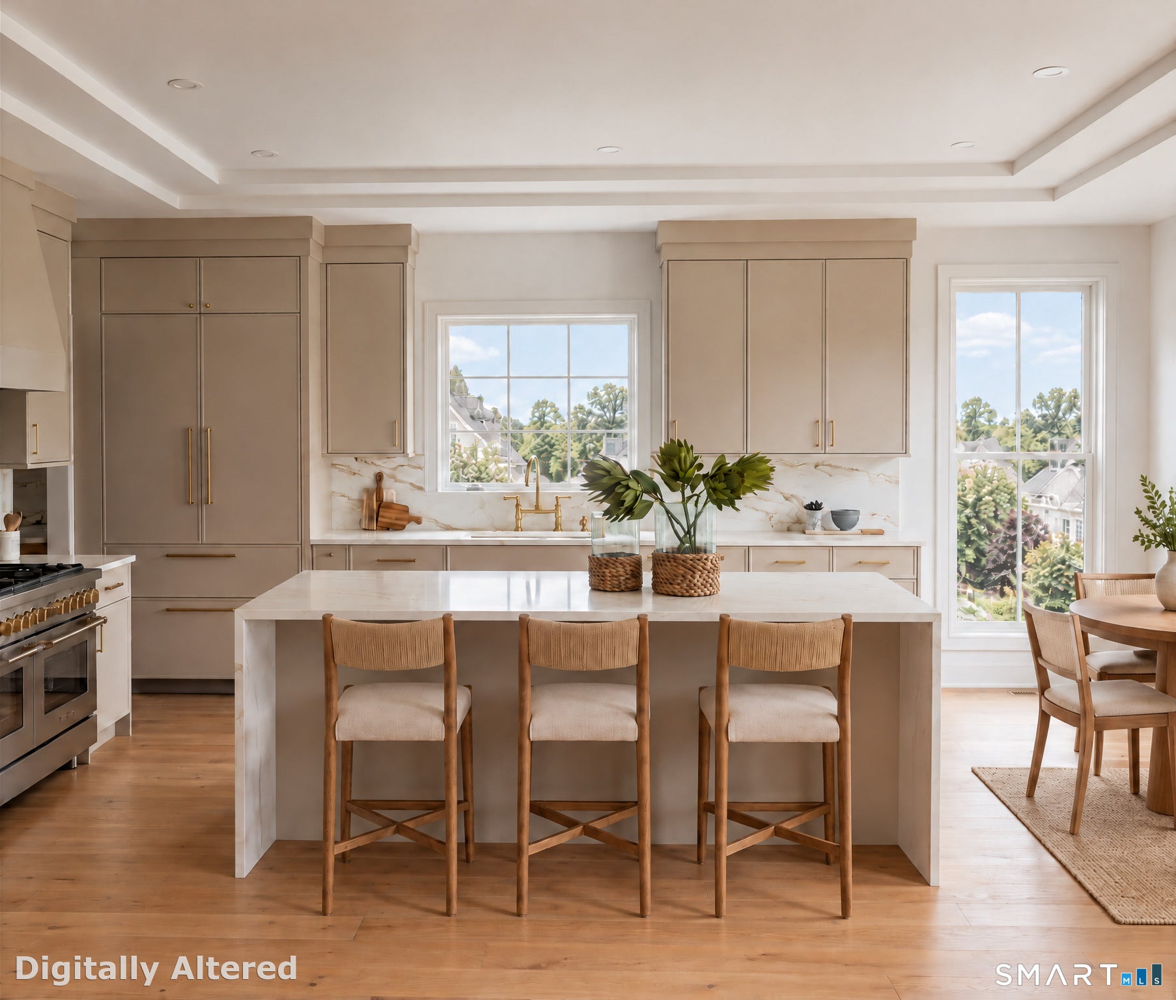
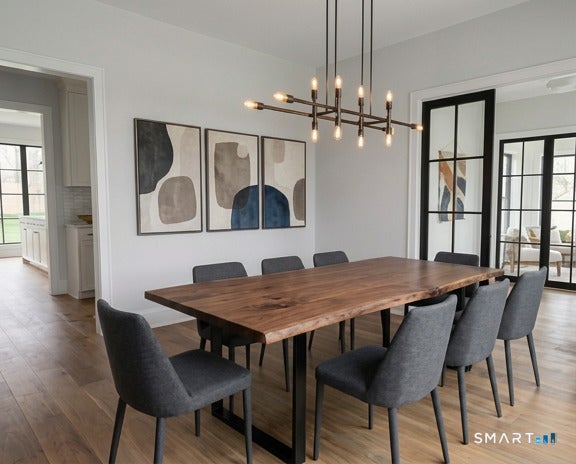
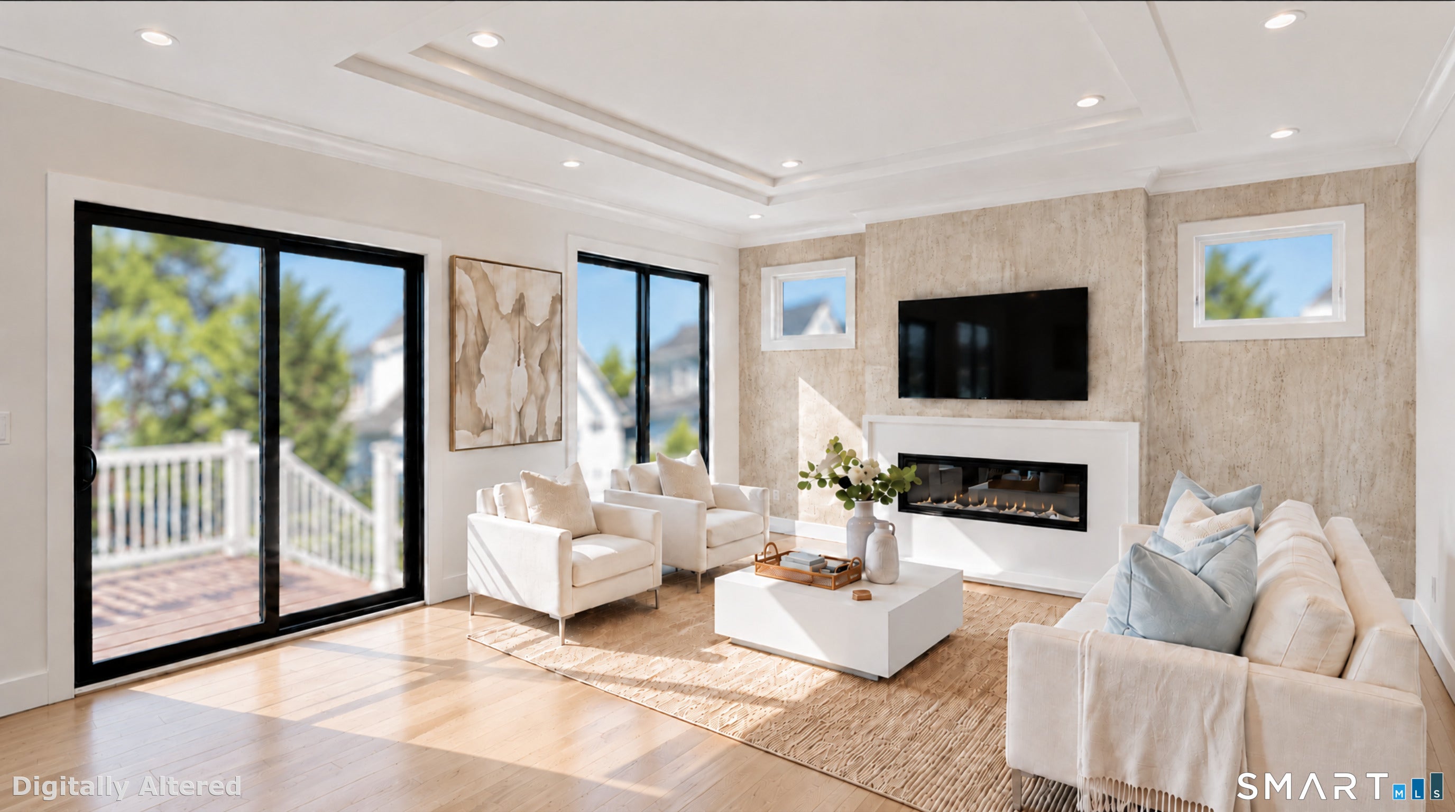
An exceptional NEW CONSTRUCTION home with ELEVATOR in Fairfield's coveted BEACH AREA! Built by a local premier builder, 145 Eastlawn Street spans 3,400 square feet across four beautifully designed levels, with room for a pool! This stunning 4-bedroom, 4.5-bath home offers ensuite baths in every bedroom a rarity sparing no expense, showcases exceptional craftsmanship, premium finishes, and thoughtful attention to every detail. The gourmet eat-in kitchen features custom cabinetry, a large center island, Quartz countertops, Thermador appliances and walk-in pantry. The kitchen is open to a spacious family room with fireplace and sliders leading to the backyard. A formal dining room, butler's pantry with wine fridge, powder room, along with a private study complete the main level. The upper levels offer four bedrooms and four baths, walk-in closets, laundry room, a bonus room and storage. Additional highlights include an elevator servicing three levels, a metal roof, 9-foot ceilings, white oak hardwood floors, private stone patio, lower-level loggia with mudroom, additional living space, storage and a 2-car garage. Enjoy the best of coastal living with Fairfield's vibrant downtown, beautiful beaches, top-rated schools, and everyday conveniences all just moments away!
Save
Ask
Tour
Hide
Share
Listing Snapshot
Price
$2,899,000
Days On Site
1 Day
Bedrooms
4
Inside Area (SqFt)
3,400 sqft
Total Baths
5
Full Baths
4
Partial Baths
1
Lot Size
0.13 Acres
Year Built
2026
MLS Number
24217141
Status
Active
Property Tax
N/A
HOA/Condo/Coop Fees
N/A
Sq Ft Source
N/A
Friends & Family
React
Invite
Recent Activity
12 hours ago
Listing updated with changes from the MLS
yesterday
Listing first seen on site
General Features
Acres
0.13
Foundation
Concrete Perimeter
Garage
Yes
Garage Spaces
2
Home Warranty
Yes
Parking
AsphaltGarage Door OpenerPavedDriveway
Parking Spaces
6
Property Sub Type
Single Family Residence
Sewer
Public Sewer
SqFt Total
3400
Style
Colonial
Water Source
Public
Zoning
B
Interior Features
Appliances
DishwasherDisposalDryerFreezerMicrowaveRangeOvenRefrigeratorWasherGas Water HeaterRange HoodWine Cooler
Basement
None
Cooling
Central Air
Fireplace
Yes
Fireplaces
1
Heating
Natural GasForced AirZoned
Interior
ElevatorEntrance FoyerOpen Floorplan
Laundry Features
Laundry Room
Bedroom
Level - Upper
Save
Ask
Tour
Hide
Share
Exterior Features
Construction Details
FrameHardiPlank Type
Lot Features
ClearedLevel
Patio And Porch
DeckPatio
Roof
Metal
Waterfront Features
Beach Access
Community Features
Community Features
GolfTennis Court(s)
Schools
School District
Unknown
Elementary School
Roger Sherman
Middle School
Roger Ludlowe
High School
Fairfield Ludlowe
Listing courtesy of Eileen Brown of William Raveis Real Estate Office Phone: (203) 255-6841
Broker Contact: (203) 313-1444
The data relating to real estate for sale on this website appears in part through the SMARTMLS Internet Data Exchange program, a voluntary cooperative exchange of property listing data between licensed real estate brokerage firms, and is provided by SMARTMLS through a licensing agreement. Listing information is from various brokers who participate in the SMARTMLS IDX program and not all listings may be visible on the site. The property information being provided on or through the website is for the personal, non-commercial use of consumers and such information may not be used for any purpose other than to identify prospective properties consumers may be interested in purchasing. Some properties which appear for sale on the website may no longer be available because they are for instance, under contract, sold or are no longer being offered for sale. Property information displayed is deemed reliable but is not guaranteed. Copyright 2026 SmartMLS, Inc.
Last checked: 2026-10-31 10:27 AM UTC.
Neighborhood & Commute
Source: Walkscore
Disclosure: Community information and market data powered by Constellation Data Labs. Information is deemed reliable but not guaranteed.