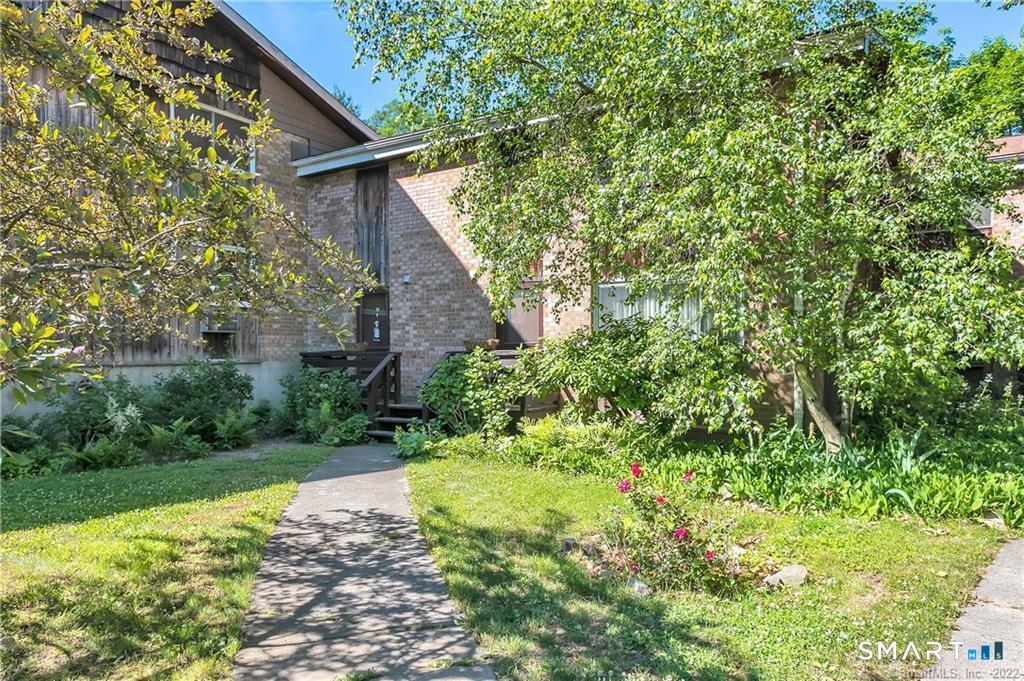
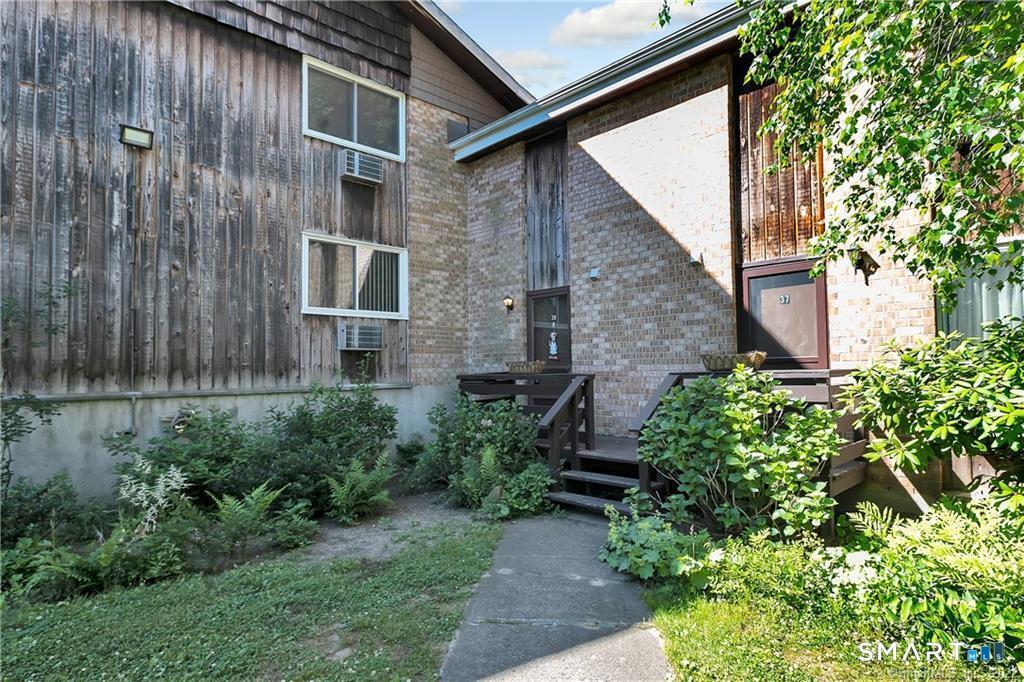
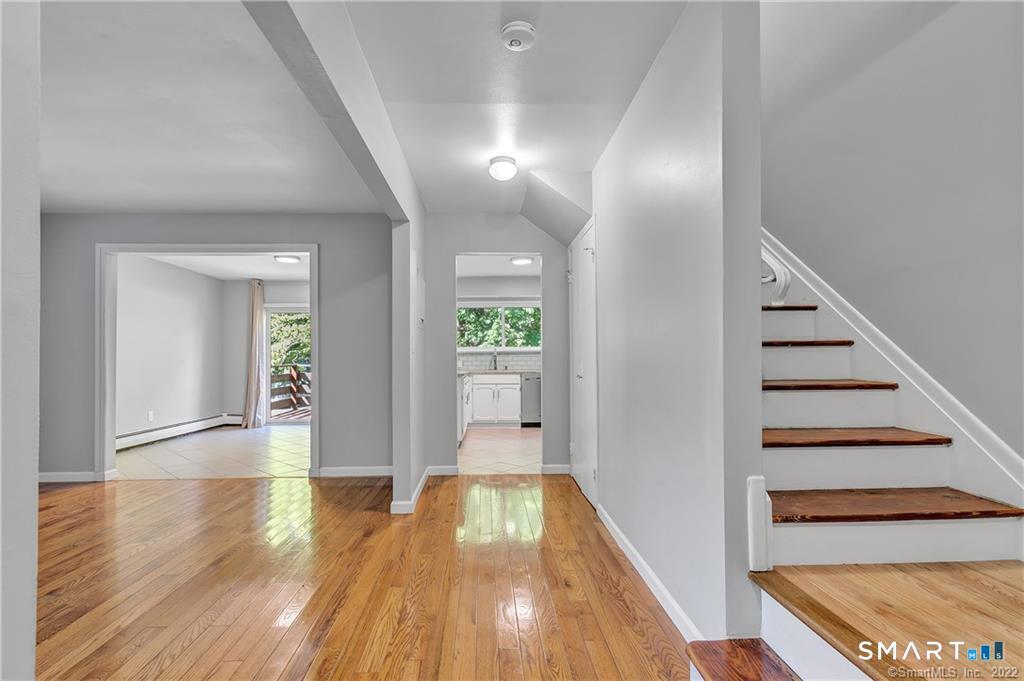
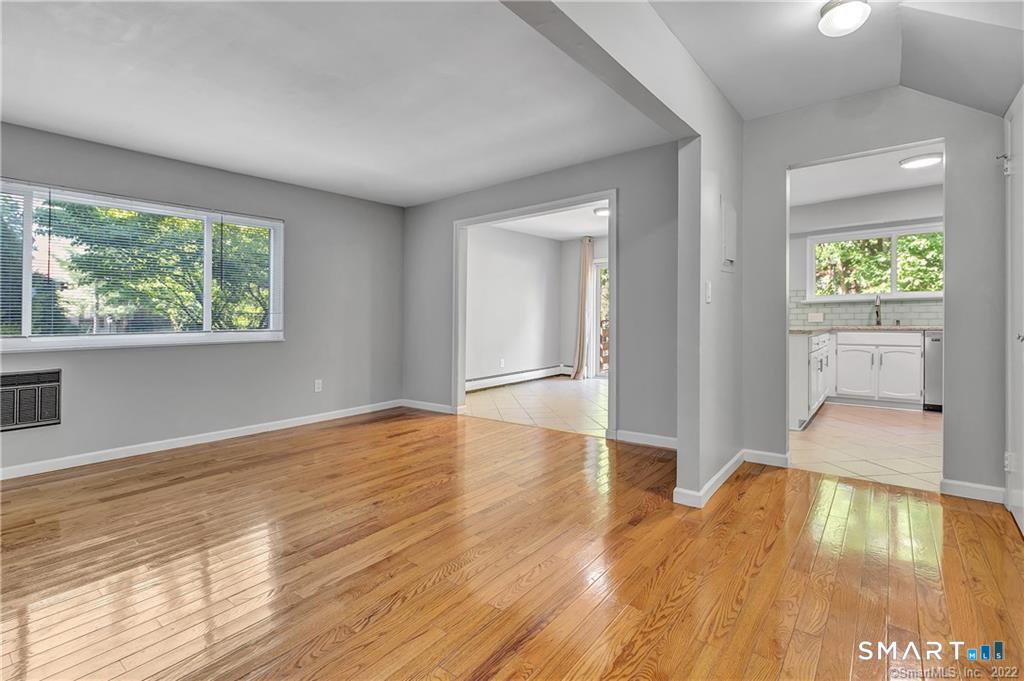
Welcome to the Coachlight Condo Complex in Bridgeport's North End! This beautifully updated two-level townhouse was fully remodeled top to bottom in 2019 and offers 3 bedrooms, 1.5 bathrooms, plus a convenient washer and dryer in the unit. The large open living room and dining room space is perfect for entertaining or relaxing at home. The sunny eat-in kitchen is a welcoming spot to start your day, with stainless steel appliances, a breakfast bar, and a dining area. From here, there's slider doors that open to a big private deck where you can enjoy your morning coffee or summer get-togethers. Upstairs, you'll find three comfortable bedrooms with roomy closets, and the primary bedroom has direct access to the main hall bath! Almost all utilities are included in the monthly HOA fee including water and sewer, so you would only be responsible for electric, cable, and internet. This townhome also comes with a reserved storage unit in the complex. Residents enjoy amenities such as a community pool, clubhouse, and ample visitor parking. Whether you're a first-time buyer, investor, or someone looking to downsize, this move-in ready townhouse is a great find! This complex will not qualify for conventional or FHA financing; Cash purchase or NonQM financing only. Agents, see AGENT ONLY remarks. Reserved parking space #43
Save
Ask
Tour
Hide
Share
Listing Snapshot
Price
$284,900
Days On Site
3 Days
Bedrooms
3
Inside Area (SqFt)
1,320 sqft
Total Baths
2
Full Baths
1
Partial Baths
1
Lot Size
N/A
Year Built
1968
MLS Number
24217369
Status
Active
Property Tax
$3,694
HOA/Condo/Coop Fees
$764 monthly
Sq Ft Source
N/A
Friends & Family
React
Invite
Recent Activity
3 days ago
Listing updated with changes from the MLS
3 days ago
Listing first seen on site
General Features
Garage
Yes
Garage Spaces
1
Levels
Two
Pets
Yes
Property Sub Type
Condominium
Sewer
Public Sewer
SqFt Total
1320
Style
Townhouse
Water Source
Public
Zoning
Condo
Interior Features
Appliances
DishwasherDryerRangeOvenRefrigeratorWasher
Basement
None
Cooling
Wall Unit(s)
Heating
Natural GasHot Water
Master Bedroom
Level - Upper
Save
Ask
Tour
Hide
Share
Exterior Features
Construction Details
BrickWood SidingFrame
Lot Features
LevelWooded
Other Structures
Pool House
Patio And Porch
Deck
Pool Features
Outdoor PoolIn Ground
View
City
Waterview
City
Community Features
Association Amenities
ClubhousePoolParking
Association Fee
$764.0
Association Fee Frequency
Monthly
Community Features
GolfTennis Court(s)
Schools
School District
Unknown
Elementary School
Per Board of Ed
Middle School
Unknown
High School
Per Board of Ed
Listing courtesy of Valerie King of Keller Williams Realty Prtnrs. Office Phone: (203) 459-4663
Broker Contact: (203) 400-6429
The data relating to real estate for sale on this website appears in part through the SMARTMLS Internet Data Exchange program, a voluntary cooperative exchange of property listing data between licensed real estate brokerage firms, and is provided by SMARTMLS through a licensing agreement. Listing information is from various brokers who participate in the SMARTMLS IDX program and not all listings may be visible on the site. The property information being provided on or through the website is for the personal, non-commercial use of consumers and such information may not be used for any purpose other than to identify prospective properties consumers may be interested in purchasing. Some properties which appear for sale on the website may no longer be available because they are for instance, under contract, sold or are no longer being offered for sale. Property information displayed is deemed reliable but is not guaranteed. Copyright 2026 SmartMLS, Inc.
Last checked: 2026-10-31 09:35 PM UTC.
Neighborhood & Commute
Source: Walkscore
Disclosure: Community information and market data powered by Constellation Data Labs. Information is deemed reliable but not guaranteed.