myrealtorabe.com

Results

Price
Beds
Baths
Save Search
Save
Ask
Tour
Hide
Share
$450,000
New Listing

Boulder Brook
6 Boulder Brook Court U-63
Prospect, CT 06712

For Sale|Condominium|Active
2
Beds
2
Total Baths
2
Full Baths
2,055
SqFt
$219
/SqFt
2005
Built
County:
New Haven
Listing courtesy of Greg DeFazio of Greg DeFazio Office Phone: (203) 768-0835 Broker Contact: (203) 768-0835
Call Now: 860-384-1604
Is this the listing for you? We can help make it yours.
860-384-1604
6 Boulder Brook Court U-636 Boulder Brook Court U-636 Boulder Brook Court U-636 Boulder Brook Court U-63
Save
Ask
Tour
Hide
Share

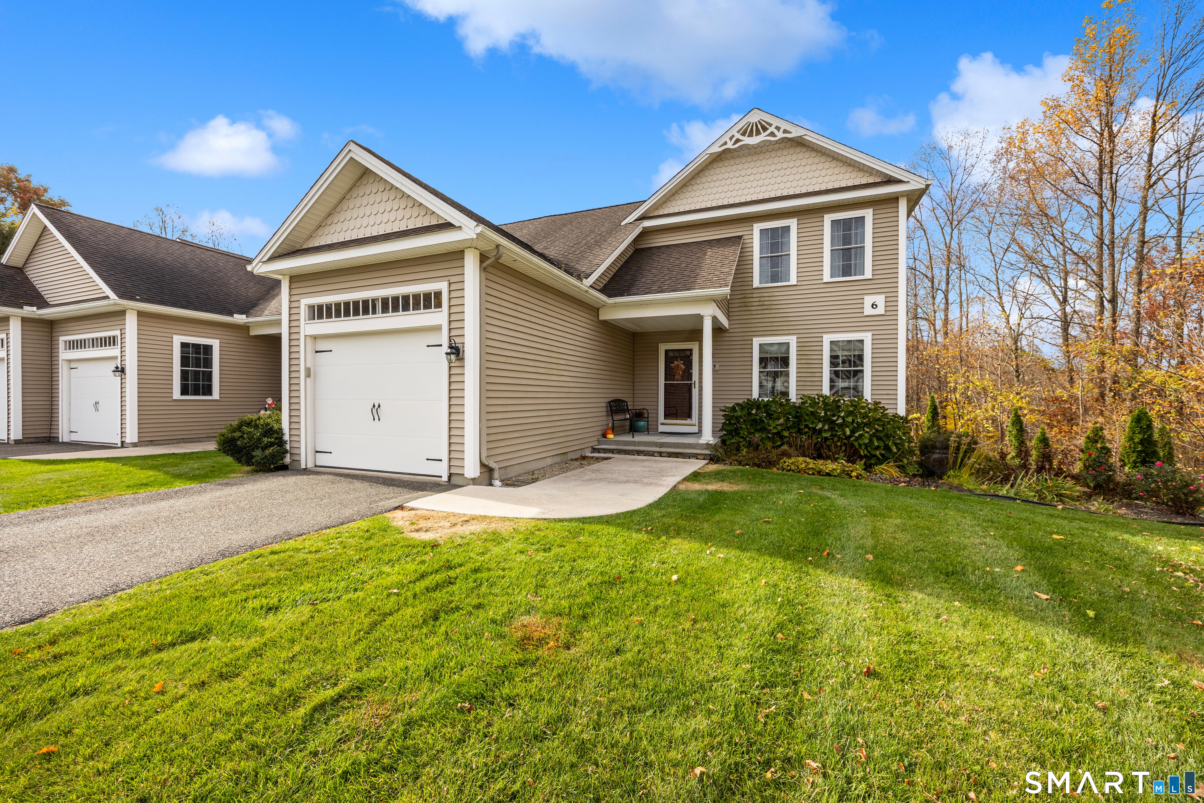
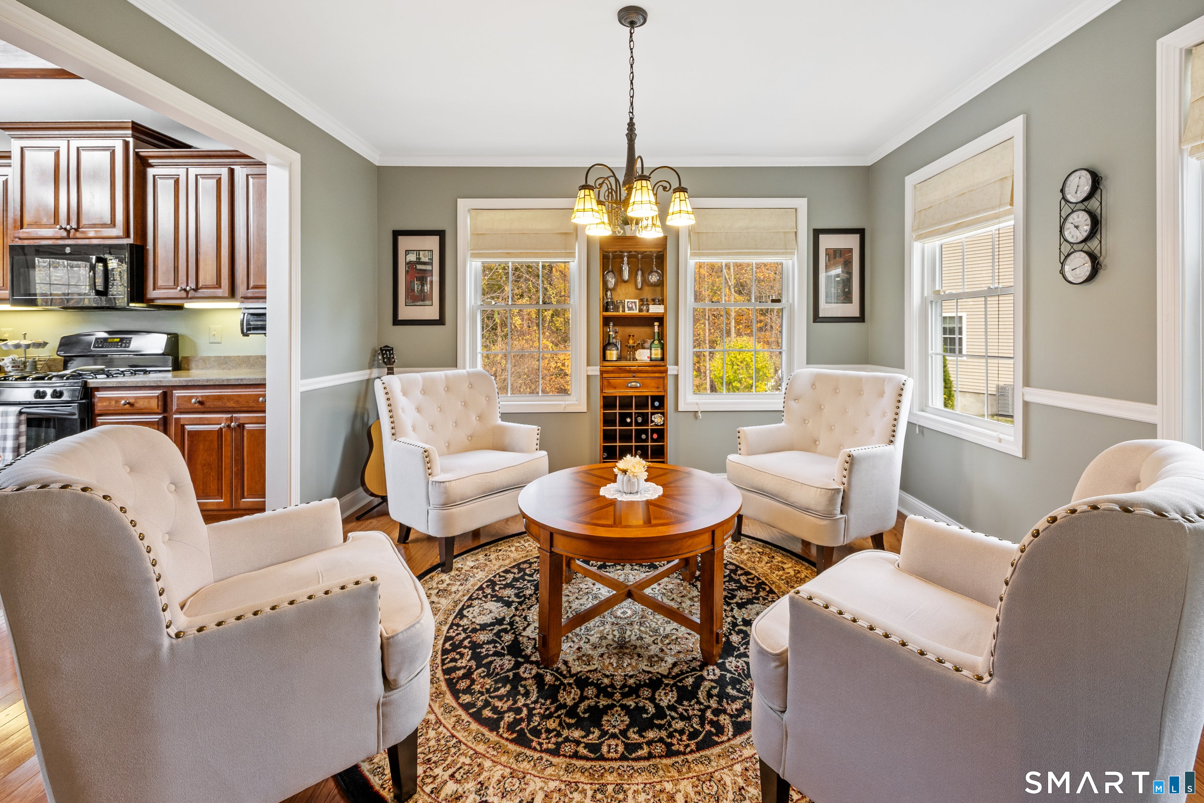
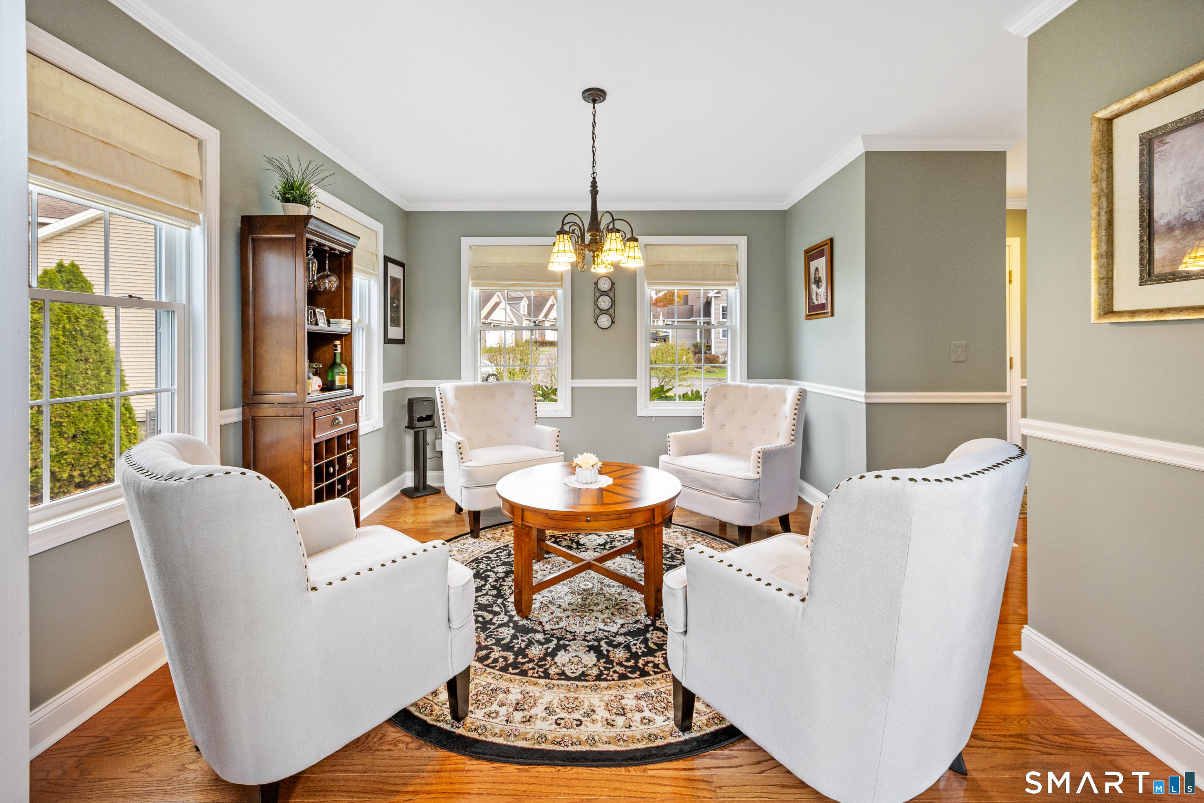
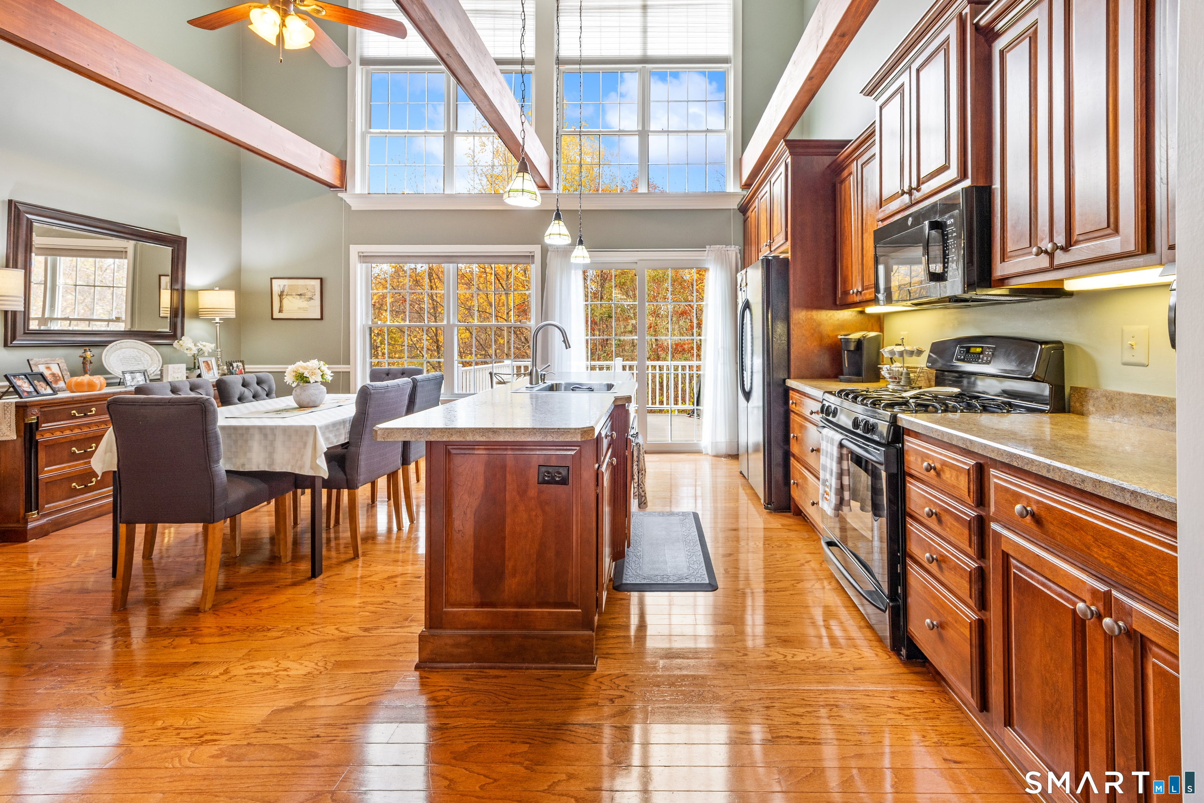
Set at the rear of Boulder Brook, a 35 home 55-plus enclave, this true end unit offers a tucked-away setting beside the woods, close to the community walking trail and charming covered bridge. Start the morning on your composite deck overlooking the woods, with an electric SunSetter awning for shade, then head inside to a living space defined by soaring vaulted ceilings, high windows and wood beams. The generous kitchen features extra-tall cherry cabinetry, while the adaptable main floor offers room for gathering, reading, or lingering over a glass of wine. The former main-level bedroom has been opened to an inviting parlor, and the traditional dining area currently serves as an additional sitting space. Upstairs, the primary suite includes its own bath and walk-in closet. Approximately 600 plus square feet of finished walkout lower-level space adds another dimension: full-size windows, natural light, and direct outdoor access, with separate areas for an office, hobbies, or creative work, and a larger recreation or media room currently used as a music studio. A distinctive combination of end-unit privacy, architectural character, and flexible living space, all within a small community convenient to Prospect's everyday essentials. Enjoy the space and feel of a single-family home with the convenience of condominium living. With over 2,000 square feet of finished living space, including the bright walkout lower level, there's room to spread out, pursue your interests and welcome guests, while the association handles grounds maintenance and snow removal. Enjoy the wooded view from the deck, take a stroll along Boulder Brook's walking trail, or head out for dinner without making an evening of the drive. Just off Union City Road/Route 68, the community puts Prospect's shopping, dining and daily services within convenient reach. Local destinations include Hotchkiss Field for outdoor recreation, Prospect Public Library for programs and a good next read, and the Prospect Senior Center for social, educational and recreational activities. Make an evening of dinner at Senor Pancho's and a seasonal stop at Prospect's Big Dipper Ice Cream Parlour, or explore dining in neighboring Cheshire, including Viron Rondo Osteria. Routes 68 and 69 connect you with neighboring Cheshire, Naugatuck and Waterbury, with access to Route 8 and I-84 for trips farther afield. Back at home, the layout offers more than a conventional bedroom count conveys. Keep the main-floor parlor as a quiet retreat, use the dining space for its original purpose, or arrange the rooms around the way you live. The bright finished lower level provides separation for work, recreation and creative pursuits while preserving the main living areas for everyday enjoyment. The primary suite is on the upper level, and the finished walkout space is below grade. For buyers who value a wooded setting and usable space for more than one activity at a time, this home offers a compelling combination.

Save
Ask
Tour
Hide
Share
Listing Snapshot
Price 
$450,000
Days On Site 
0 Days
Bedrooms 
2
Inside Area (SqFt) 
2,055 sqft
Total Baths 
2
Full Baths 
2
Partial Baths 
N/A
Lot Size 
N/A
Year Built 
2005
MLS Number 
24217370
Status 
Active
Property Tax 
$5,821
HOA/Condo/Coop Fees 
$460 monthly
Sq Ft Source 
N/A
Friends & Family
Recent Activity
4 hours agoListing updated with changes from the MLS
4 hours agoListing first seen on site
General Features
Attached Garage 
Yes
Garage 
Yes
Garage Spaces 
1
Levels 
Three Or More
Parking 
Garage Door OpenerPavedDrivewayAttached
Parking Spaces 
3
Property Sub Type 
Condominium
Sewer 
Public Sewer
SqFt Total 
2055
Style 
Townhouse
Water Source 
Public
Zoning 
CP
Interior Features
Appliances 
DishwasherDryerMicrowaveRangeOvenRefrigeratorWasherGas Water Heater
Basement 
FullFinishedWalk-Out Access
Cooling 
Central Air
Heating 
Natural GasForced Air
Interior 
Open Floorplan
Laundry Features 
Main Level
Kitchen 
Level - MainFeatures - Beamed Ceilings, Kitchen Island
Save
Ask
Tour
Hide
Share
Exterior Features
Construction Details 
Vinyl SidingFrame
Exterior 
Garden
Lot Features 
Level
Patio And Porch 
Deck
Windows/Doors 
Storm Door(s)French Doors
Community Features
Association Amenities 
ClubhouseParking
Association Fee 
$460.0
Association Fee Frequency 
Monthly
Community Features 
Golf
Senior Community 
Yes
Schools
School District
Unknown
Elementary School
Prospect
Middle School
Long River
High School
Woodland Regional
Listing courtesy of Greg DeFazio of Greg DeFazio Office Phone: (203) 768-0835 Broker Contact: (203) 768-0835


The data relating to real estate for sale on this website appears in part through the SMARTMLS Internet Data Exchange program, a voluntary cooperative exchange of property listing data between licensed real estate brokerage firms, and is provided by SMARTMLS through a licensing agreement. Listing information is from various brokers who participate in the SMARTMLS IDX program and not all listings may be visible on the site. The property information being provided on or through the website is for the personal, non-commercial use of consumers and such information may not be used for any purpose other than to identify prospective properties consumers may be interested in purchasing. Some properties which appear for sale on the website may no longer be available because they are for instance, under contract, sold or are no longer being offered for sale. Property information displayed is deemed reliable but is not guaranteed. Copyright 2026 SmartMLS, Inc.
Last checked: 2026-10-30 03:32 PM UTC.

Neighborhood & Commute
Source: Walkscore
Disclosure: Community information and market data powered by Constellation Data Labs. Information is deemed reliable but not guaranteed.
Save
Ask
Tour
Hide
Share
