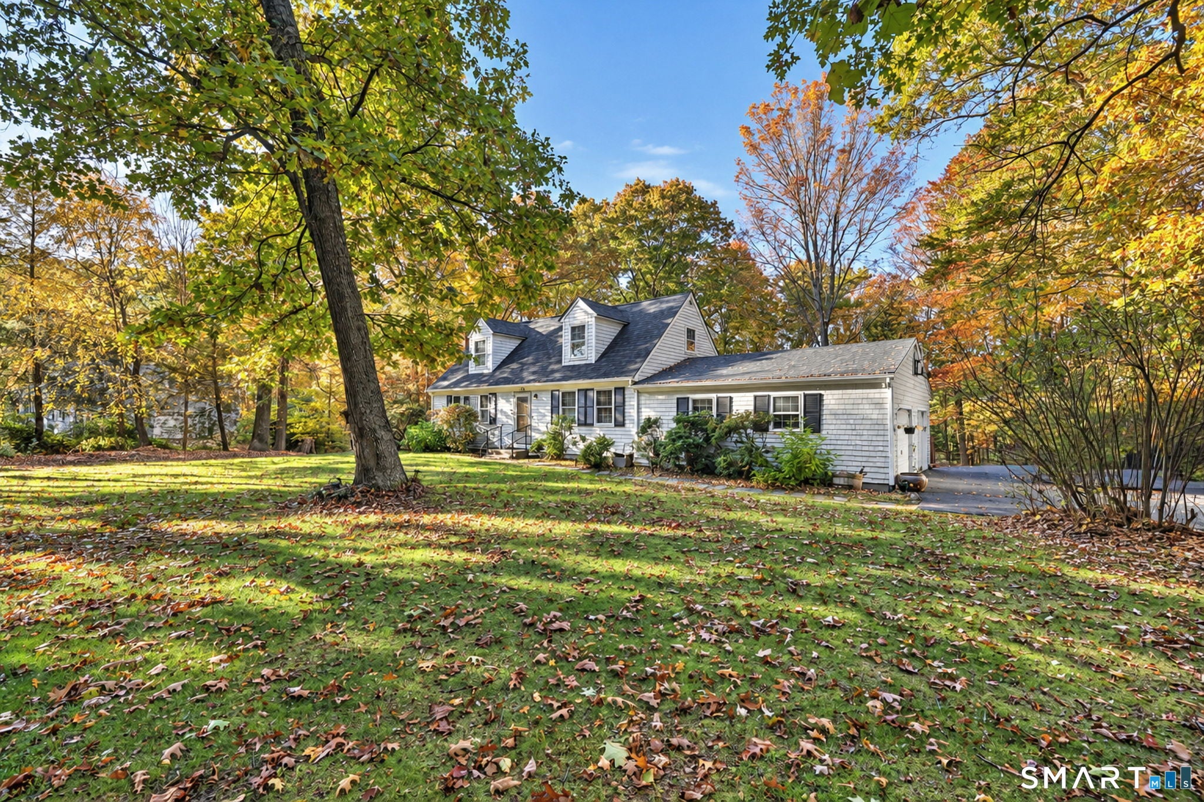
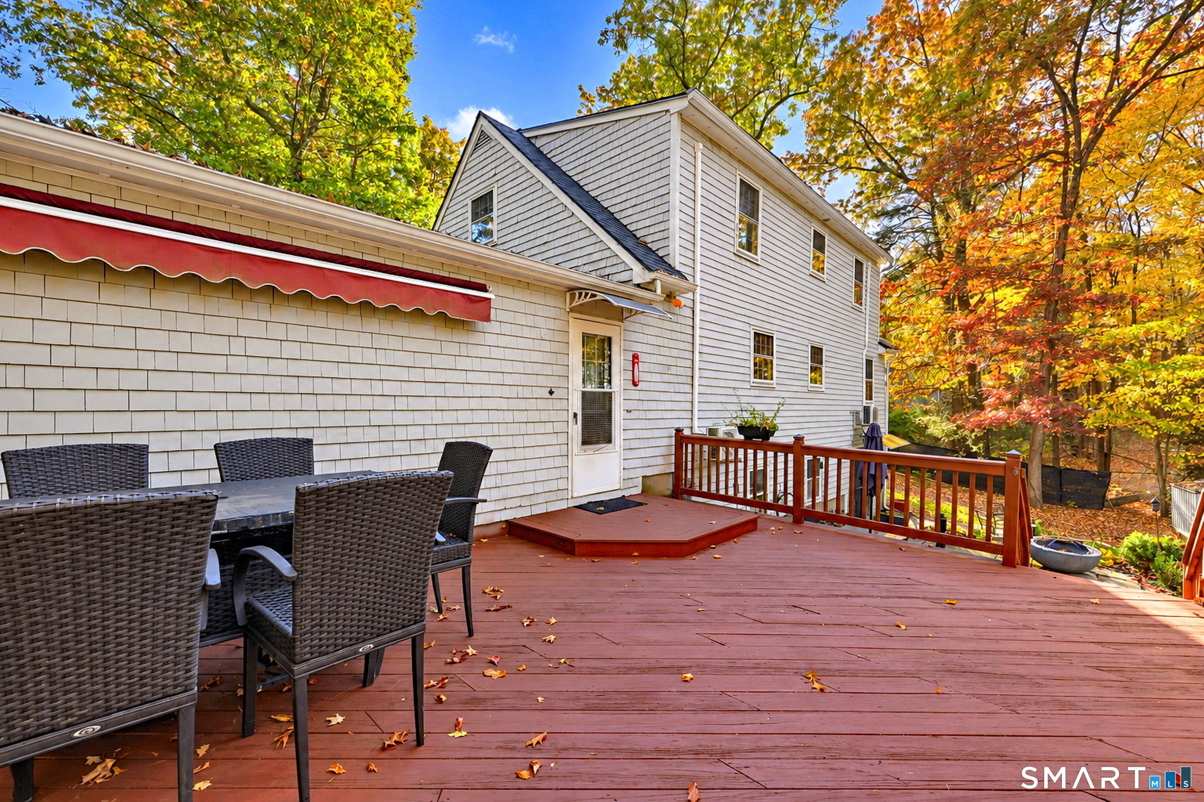
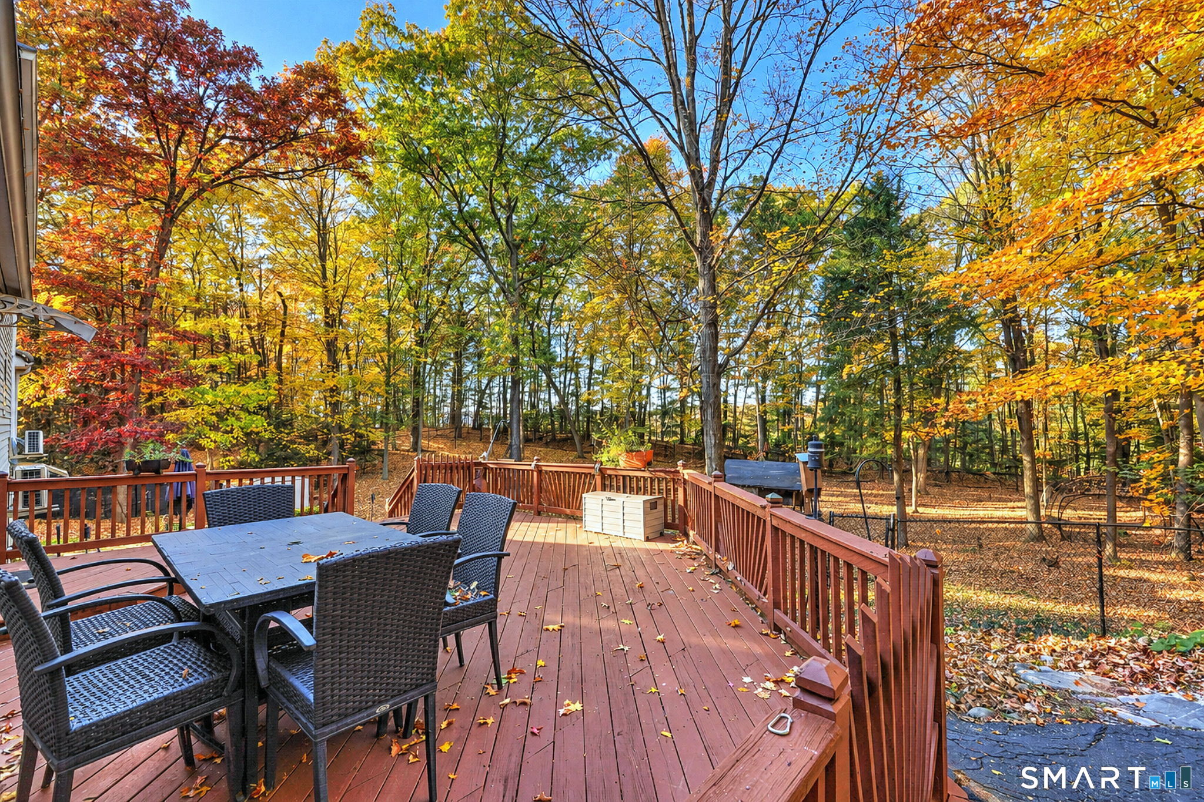
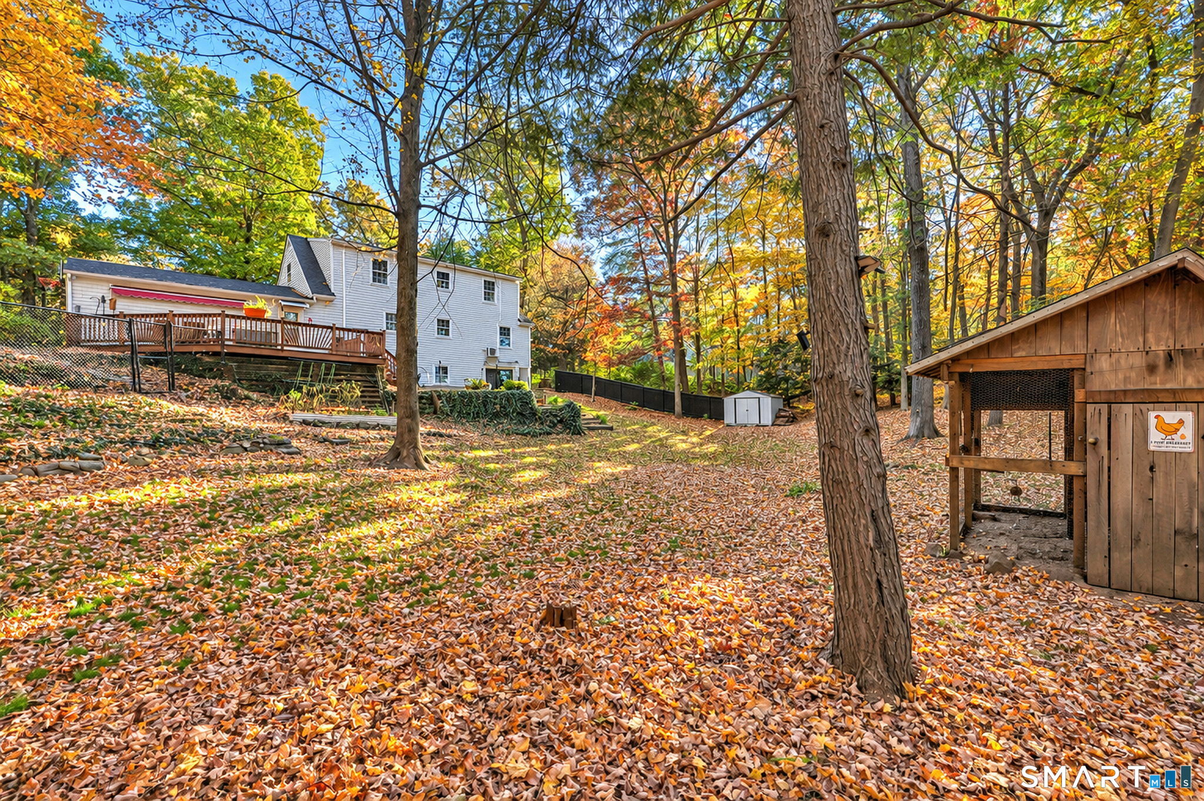
Nestled on a private, fenced .94-acre lot in one of Southbury's desirable neighborhoods,this beautifully updated New England Cape offers warmth, character, and thoughtfully designed living spaces throughout.The main level features a spacious living room centered around a cozy pellet stove, creating a warm and welcoming gathering space.The updated kitchen offers quartz countertops, center island, and newer appliances. A spacious dining room provides the perfect setting for gatherings and everyday meals. A generously sized first-floor bedroom and full bath complete the main level. The mudroom with laundry area offers easy access from the garage and the rear deck.The upper level features two large bedrooms, each with walk-in closets, additional storage areas, and a Jack-and-Jill bath, providing both privacy and functionality.The finished walk-out lower level offers exceptional versatility with a full bath, second laundry area, abundant storage, with french door leading to the backyard patio. Ideal as a family room, recreation room, guest suite, fitness area, or hobby space, this flexible level offers endless possibilities. Additional features include a new roof, new doors and window treatments, hickory laminate wood flooring, and energy-efficient mini-split systems providing both heat and central air. The fenced backyard offers privacy and plenty of room for pets, gardening, play, or simply relaxing outdoors. Conveniently located just minutes from Community House Park, shopping, dining, and commuter routes, this exceptional property offers the perfect combination of modern updates, flexible living space, and a sought-after Southbury location.
FullPartially FinishedWalk-Out AccessStorage Space
Cooling
Ceiling Fan(s)Ductless
Fireplace
Yes
Fireplaces
1
Heating
Fireplace InsertOilHot Water
Laundry Features
Main Level
Bedroom
Dimensions - 10.7 x 21.9Level - UpperFeatures - Ceiling Fan(s)
Save
Ask
Tour
Hide
Share
Exterior Features
Construction Details
Wood SidingFrame
Fencing
Chain LinkFenced
Lot Features
Level
Patio And Porch
DeckPatio
Roof
Asphalt
Community Features
Community Features
GolfTennis Court(s)
Schools
School District
Unknown
Elementary School
Gainfield
Middle School
Rochambeau
High School
Pomperaug
Listing courtesy of Sue Varrone of Coldwell Banker Realty Office Phone: (203) 452-3700
Broker Contact: (203) 767-6216
The data relating to real estate for sale on this website appears in part through the SMARTMLS Internet Data Exchange program, a voluntary cooperative exchange of property listing data between licensed real estate brokerage firms, and is provided by SMARTMLS through a licensing agreement. Listing information is from various brokers who participate in the SMARTMLS IDX program and not all listings may be visible on the site. The property information being provided on or through the website is for the personal, non-commercial use of consumers and such information may not be used for any purpose other than to identify prospective properties consumers may be interested in purchasing. Some properties which appear for sale on the website may no longer be available because they are for instance, under contract, sold or are no longer being offered for sale. Property information displayed is deemed reliable but is not guaranteed. Copyright 2026 SmartMLS, Inc.
Last checked: 2026-11-01 07:26 AM UTC.
Neighborhood & Commute
Source: Walkscore
Disclosure: Community information and market data powered by Constellation Data Labs. Information is deemed reliable but not guaranteed.