myrealtorabe.com

Results

Price
Beds
Baths
Save Search
Save
Ask
Tour
Hide
Share
$2,400
New Listing

517 Newtown Turnpike A
Weston, CT 06883

For Rent|Single Family Residence|Active
1
Bed
1
Total Bath
1
Full Bath
1,000
SqFt
$2
/SqFt
1971
Built
County:
Fairfield
Listing courtesy of Peter Sullivan of Camelot Real Estate Office Phone: (203) 226-3568 Broker Contact: (203) 856-1313
Call Now: 860-384-1604
Is this the listing for you? We can help make it yours.
860-384-1604
517 Newtown Turnpike A517 Newtown Turnpike A517 Newtown Turnpike A517 Newtown Turnpike A
Save
Ask
Tour
Hide
Share

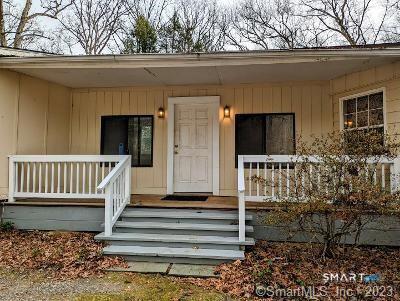
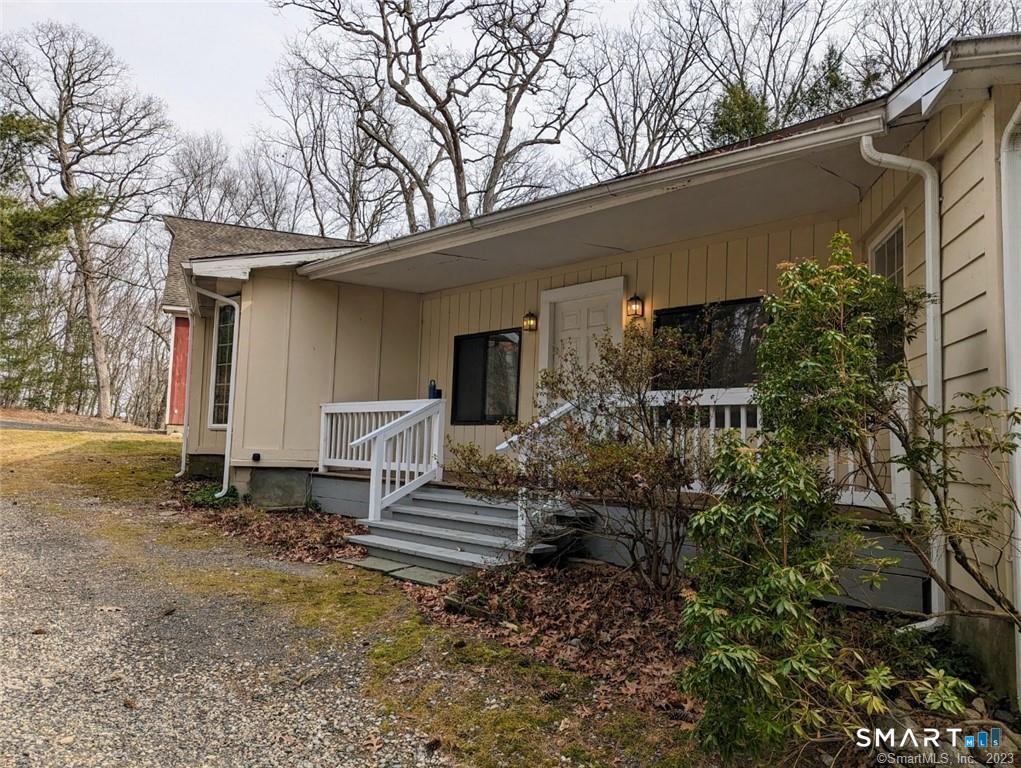
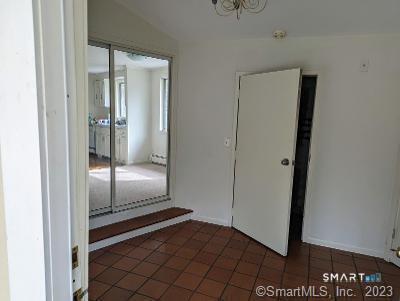
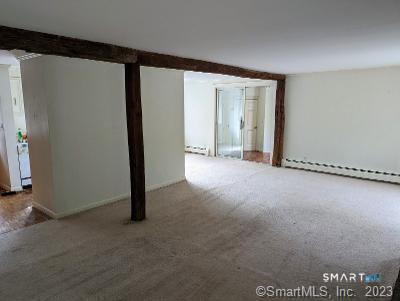
PERFECT FOR A SINGLE PROFESSIONAL . HEAT & ELECTRICITY INCLUDED IN THE RENT. SECLUDED AND VERY PEACEFUL AND QUIET . ONE HUGE PRIMARY BEDROOM WITH SIDE SPACE FOR AN OFFICE AT ONE END. EASY ONE LEVEL RANCH LIVING. SURROUNDED BY 9 ACRES OF BEAUTIFUL WATERSHED WOODS. WALK TO THE SAUGATUCK RESERVOIR AND DEVILS DEN NATURE CONSERVANCY. LARGE LIVING ROOM WITH FIREPLACE, GALLEY KITCHEN,WASHER & DRYER,MUD ROOM. LARGE BACK DECK 13ft by 40ft. FIREPLACE IS DECORATIVE AND CANNOT BE USED. A TRULY RELAXING SPACE. EASY TO SHOW A very peaceful alternative to highrise living, Which brings large number of nosy neighbours on a busy Road. In a busy area. One car park space in the Barn is available for $100 per month

Save
Ask
Tour
Hide
Share
Listing Snapshot
Price 
$2,400
Days On Site 
0 Days
Bedrooms 
1
Inside Area (SqFt) 
1,000 sqft
Total Baths 
1
Full Baths 
1
Partial Baths 
N/A
Lot Size 
6.87 Acres
Year Built 
1971
MLS Number 
24217456
Status 
Active
Property Tax 
N/A
HOA/Condo/Coop Fees 
N/A
Sq Ft Source 
N/A
Friends & Family
Recent Activity
11 hours agoListing updated with changes from the MLS
11 hours agoListing first seen on site
General Features
Acres 
6.87
Lease Term 
Month To Month
Parking 
GravelOff StreetDriveway
Parking Spaces 
2
Property Sub Type 
Single Family Residence
Sewer 
Septic Tank
SqFt Total 
1000
Style 
Ranch
Water Source 
Well
Zoning 
R
Interior Features
Appliances 
Electric CooktopDryerRefrigeratorWasherElectric Water Heater
Basement 
None
Fireplace 
Yes
Fireplaces 
1
Heating 
OilHot Water
Interior 
Open Floorplan
Laundry Features 
Main LevelLaundry Room
Office 
Dimensions - 8 x 8Level - Main
Save
Ask
Tour
Hide
Share
Exterior Features
Construction Details 
Shingle Siding
Lot Features 
Wooded
Patio And Porch 
DeckPorch
Waterfront Features 
Beach Access
Community Features
Community Features 
GolfPoolTennis Court(s)
Schools
School District
Unknown
Elementary School
Hurlbutt
Middle School
Weston
High School
Weston
Listing courtesy of Peter Sullivan of Camelot Real Estate Office Phone: (203) 226-3568 Broker Contact: (203) 856-1313


The data relating to real estate for sale on this website appears in part through the SMARTMLS Internet Data Exchange program, a voluntary cooperative exchange of property listing data between licensed real estate brokerage firms, and is provided by SMARTMLS through a licensing agreement. Listing information is from various brokers who participate in the SMARTMLS IDX program and not all listings may be visible on the site. The property information being provided on or through the website is for the personal, non-commercial use of consumers and such information may not be used for any purpose other than to identify prospective properties consumers may be interested in purchasing. Some properties which appear for sale on the website may no longer be available because they are for instance, under contract, sold or are no longer being offered for sale. Property information displayed is deemed reliable but is not guaranteed. Copyright 2026 SmartMLS, Inc.
Last checked: 2026-10-28 08:29 AM UTC.

Neighborhood & Commute
Source: Walkscore
Disclosure: Community information and market data powered by Constellation Data Labs. Information is deemed reliable but not guaranteed.
Save
Ask
Tour
Hide
Share
