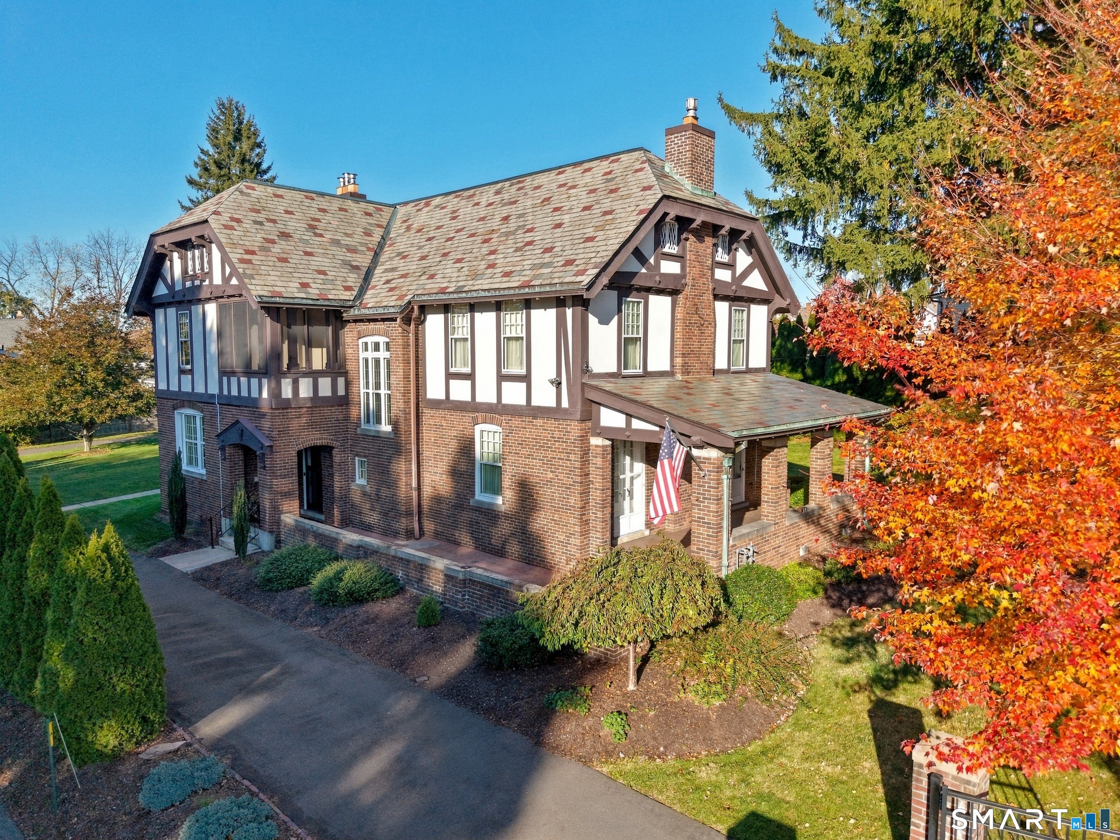
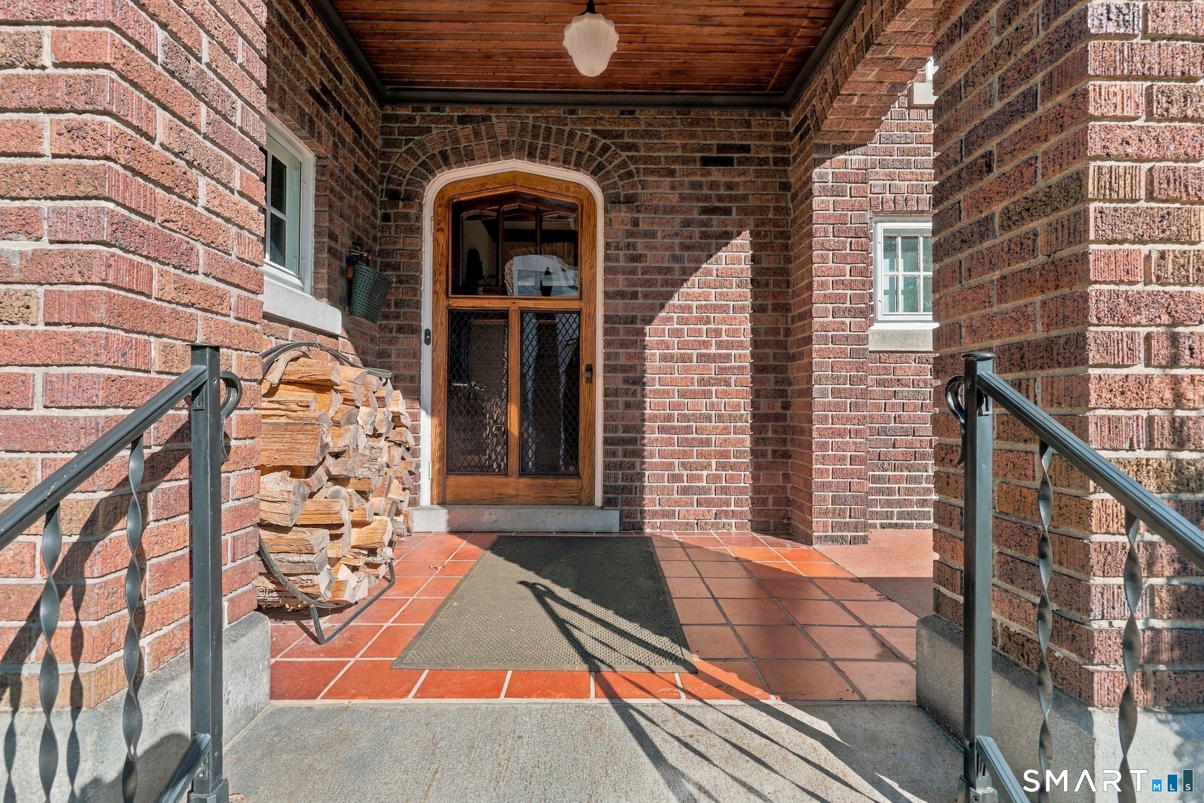
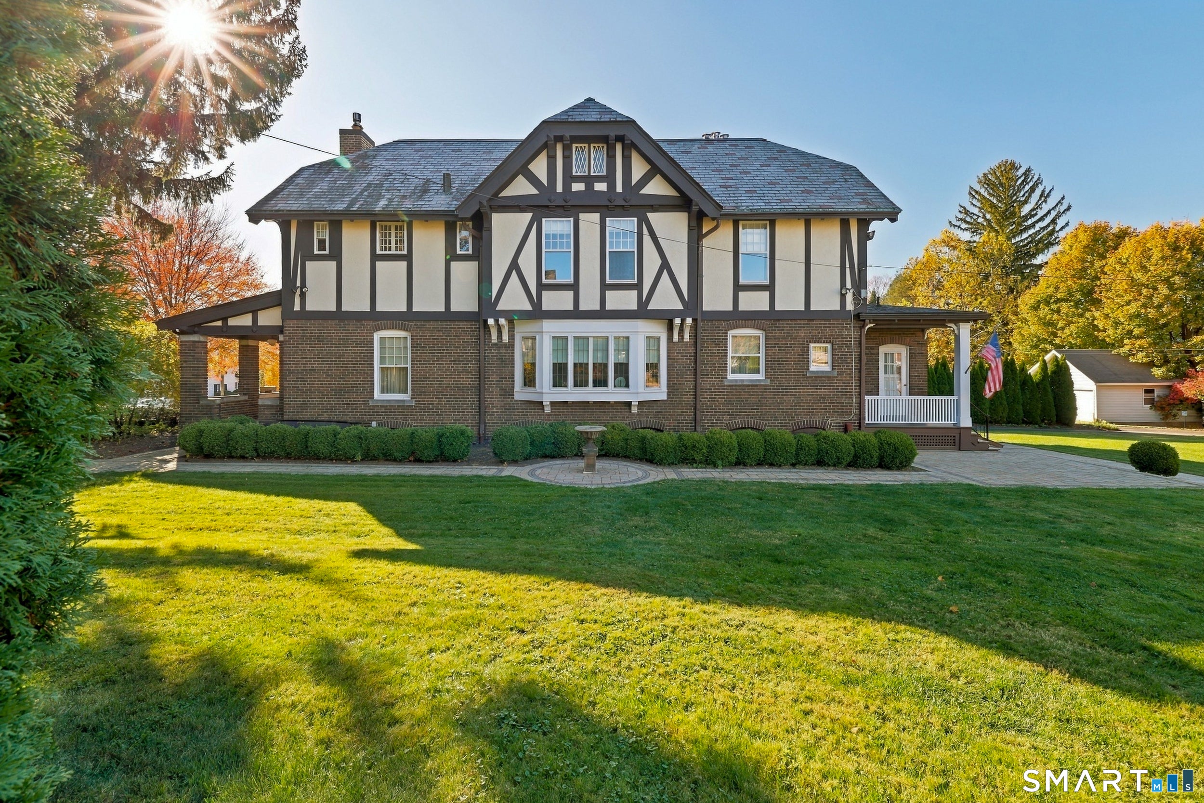
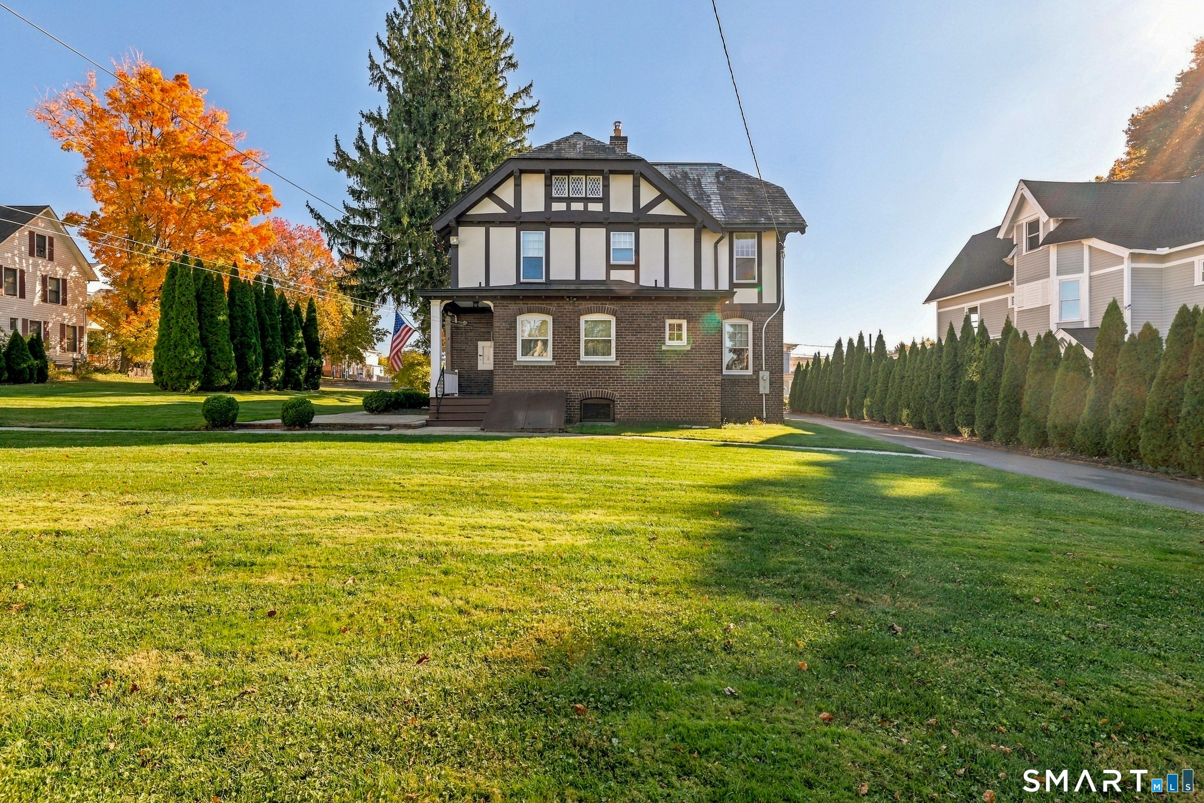
Absolutely Stunning! This will be your reaction after touring this mini estate in Federal Hill. There are 3 parcels that comprise this property. The main house, the 4 car garage with a 6 room 3 bedroom house and an additional lot. The features in the main home are endless. Livingroom with fireplace, beamed ceilings, family room with fpl, spectacular wood work, formal dining room with built ins, entry foyer with wrap around stair case featuring carved wood work and a kitchen din area with a plate warming center, g/ctops. The 2nd floor features 4 spacious bdrms with plenty of closet space, 2 full bathrooms, screened porch with views overlooking Bristol. The original owners spared no expense when building this home. Step outside onto the brick patios and walk ways that overlook the manicured lawn/gardens. It feels like your in a country estate. The second building on the property contains a large 4 car garage that is heated, 1/2 bath, mechanics pit and basement. Above the garages is a 6 room ranch with 3 bedrooms and full bath. Outside this home is another brick patio with pergola. The construction details, features and special finishes can't be described. You really need to experience this home in person.
Save
Ask
Tour
Hide
Share
Listing Snapshot
Price
$688,000
Days On Site
1 Day
Bedrooms
7
Inside Area (SqFt)
3,183 sqft
Total Baths
3
Full Baths
2
Partial Baths
1
Lot Size
0.29 Acres
Year Built
1915
MLS Number
24217582
Status
Active
Property Tax
$7,559
HOA/Condo/Coop Fees
N/A
Sq Ft Source
N/A
Friends & Family
React
Invite
Recent Activity
yesterday
Listing updated with changes from the MLS
yesterday
Listing first seen on site
General Features
Acres
0.29
Garage
Yes
Garage Spaces
4
Parking
Garage Door Opener
Property Sub Type
Single Family Residence
Sewer
Public Sewer
SqFt Total
3183
Style
ColonialTudor
Water Source
Public
Zoning
R-15
Interior Features
Appliances
DishwasherDryerMicrowaveRangeOvenRefrigeratorWasherGas Water Heater
Basement
Full
Fireplace
Yes
Fireplaces
2
Heating
Natural GasHot Water
Interior
In-Law Floorplan
Master Bedroom
Dimensions - 10.5 x 11.5Level - Main
Save
Ask
Tour
Hide
Share
Exterior Features
Construction Details
BrickStuccoFrame
Lot Features
Level
Other Structures
Guest HouseShed(s)
Patio And Porch
PatioPorch
Schools
School District
Unknown
Elementary School
Per Board of Ed
Middle School
Unknown
High School
Per Board of Ed
Listing courtesy of Scott Bayne of Century 21 Bay-Mar Realty Office Phone: (860) 582-7404
Broker Contact: (860) 582-7404
The data relating to real estate for sale on this website appears in part through the SMARTMLS Internet Data Exchange program, a voluntary cooperative exchange of property listing data between licensed real estate brokerage firms, and is provided by SMARTMLS through a licensing agreement. Listing information is from various brokers who participate in the SMARTMLS IDX program and not all listings may be visible on the site. The property information being provided on or through the website is for the personal, non-commercial use of consumers and such information may not be used for any purpose other than to identify prospective properties consumers may be interested in purchasing. Some properties which appear for sale on the website may no longer be available because they are for instance, under contract, sold or are no longer being offered for sale. Property information displayed is deemed reliable but is not guaranteed. Copyright 2026 SmartMLS, Inc.
Last checked: 2026-10-31 01:03 AM UTC.
Neighborhood & Commute
Source: Walkscore
Disclosure: Community information and market data powered by Constellation Data Labs. Information is deemed reliable but not guaranteed.