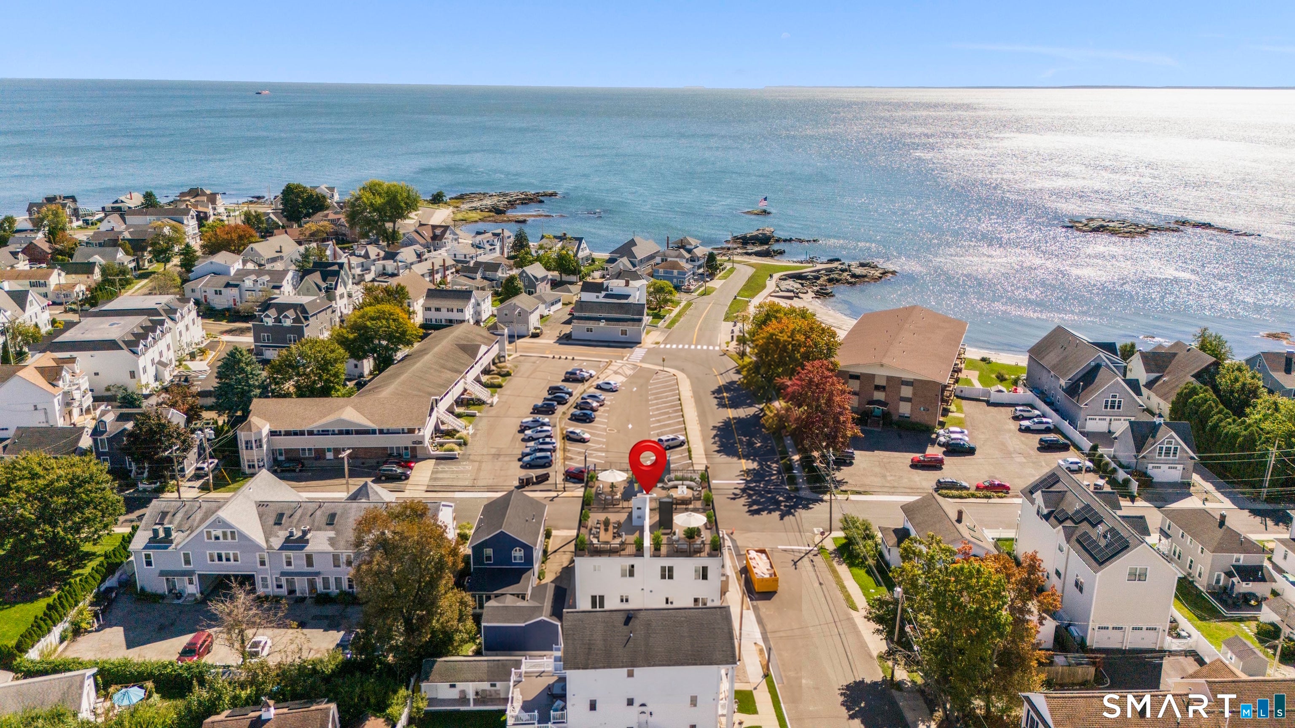
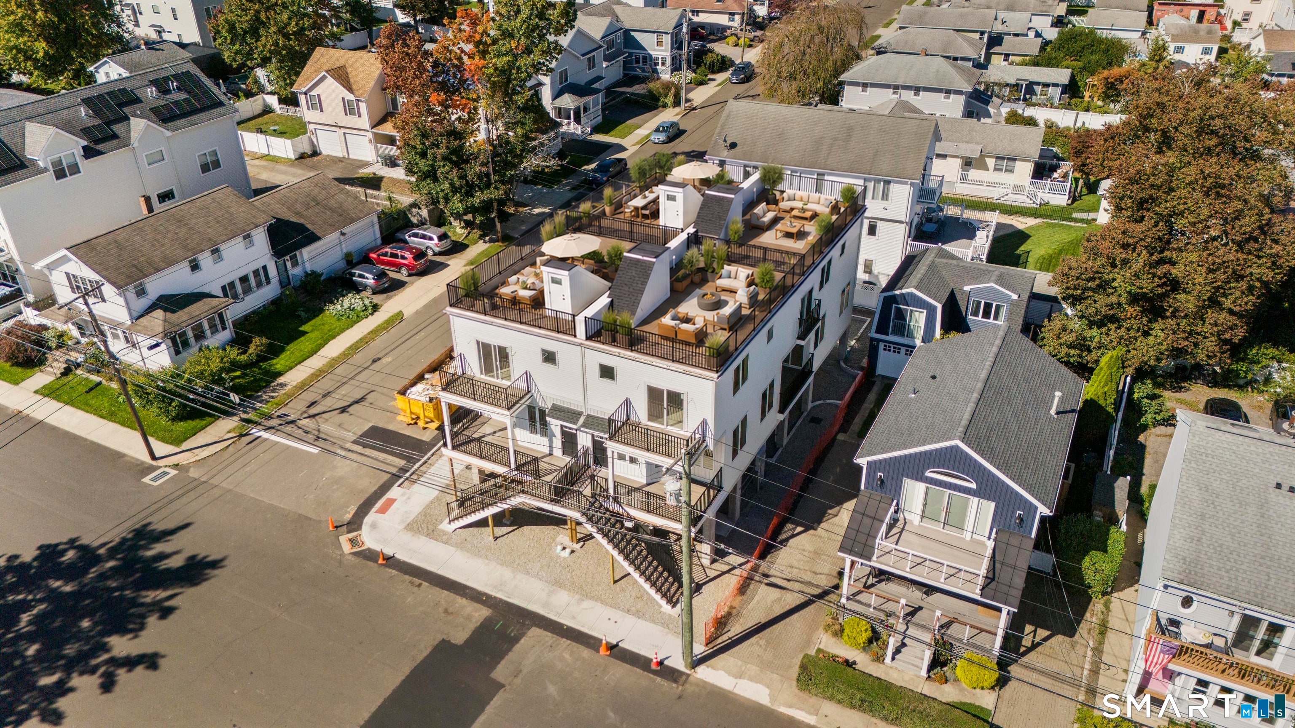
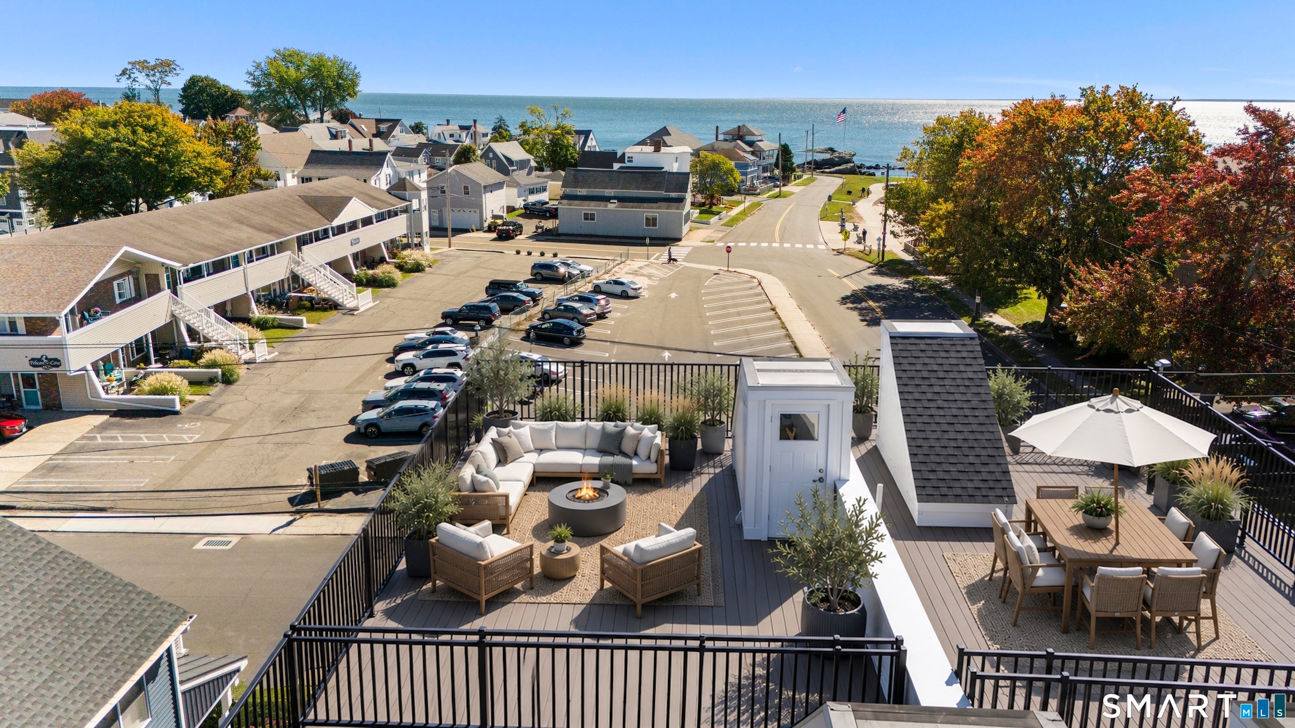
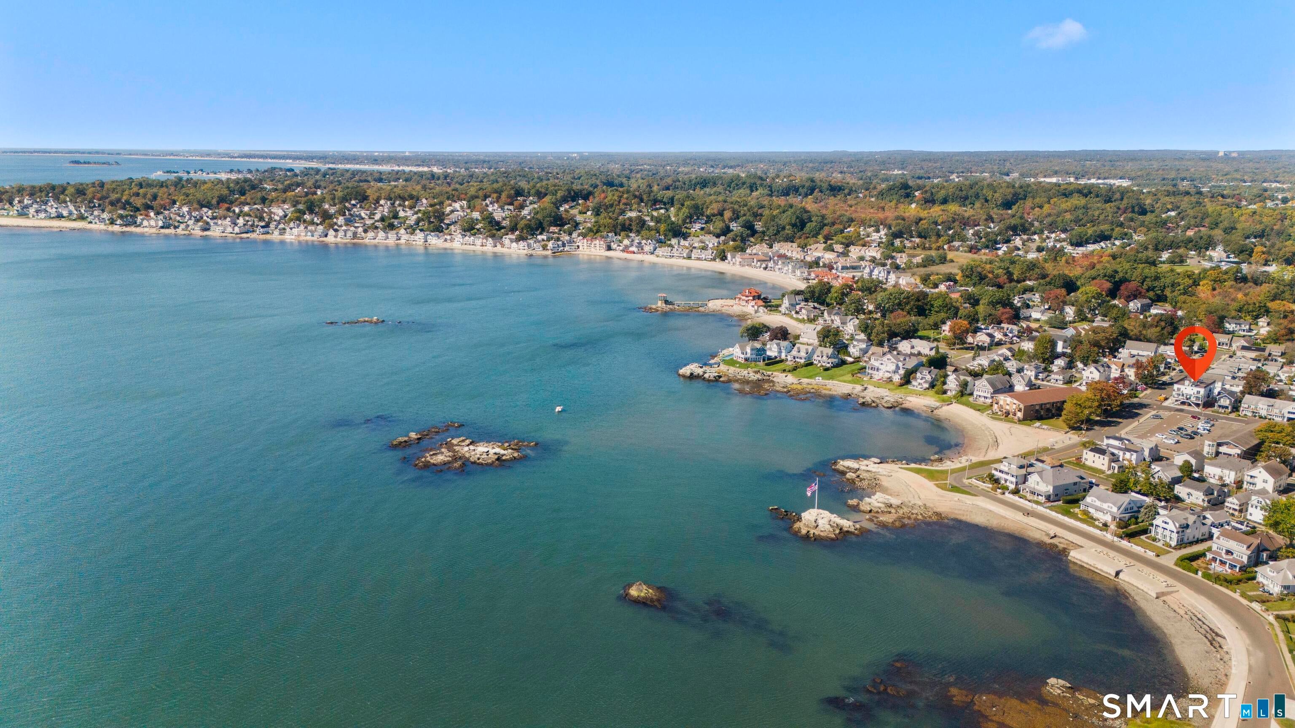
A rare opportunity to own a brand-new luxury residence in Milford's sought-after Woodmont coastal enclave, just moments from the beach and offering ocean views from a private rooftop deck. Designed for effortless year-round living or a refined weekend escape, this three-bedroom, two-and-a-half-bath residence blends modern comfort with a relaxed coastal sensibility. The open-concept main level features a spacious eat-in kitchen, generous living area, and elevated finishes throughout, creating an easy flow for everyday living, entertaining, and quiet retreat. The primary suite offers a private bath and a serene place to unwind, while covered parking, low-maintenance construction, Hardie siding, city water, city sewer, natural gas heat, on-demand hot water, and central air provide the practical ease buyers expect from new construction. Set within walking distance to the beach and close to the charm of Woodmont's shoreline lifestyle, this is an exceptional opportunity to secure a sophisticated coastal home in one of Milford's most desirable neighborhoods. Assessment and taxes to be determined upon completion and issuance of Certificate of Occupancy. HOA NOT FINALIZED. $300 is an APPROXIMATE FIGURE.
Save
Ask
Tour
Hide
Share
Listing Snapshot
Price
$925,000
Days On Site
2 Days
Bedrooms
2
Inside Area (SqFt)
1,450 sqft
Total Baths
3
Full Baths
2
Partial Baths
1
Lot Size
N/A
Year Built
2026
MLS Number
24217711
Status
Active
Property Tax
$99,999,999
HOA/Condo/Coop Fees
$300 monthly
Sq Ft Source
N/A
Friends & Family
React
Comment
Invite
No Comments Yet
Did you know? You can invite friends and family to your search. They can join your search, rate and discuss listings with you.
Recent Activity
3 days ago
Listing updated with changes from the MLS
3 days ago
Listing first seen on site
General Features
Garage
Yes
Garage Spaces
2
Home Warranty
Yes
Levels
Two
Parking
Carport
Pets
Yes
Property Sub Type
Condominium
Sewer
Public Sewer
SqFt Total
1450
Style
Townhouse
Water Source
Public
Zoning
BD
Interior Features
Appliances
DishwasherFreezerRangeOvenRefrigeratorGas Water Heater
Basement
None
Cooling
Central Air
Heating
Natural GasForced Air
Interior
Open Floorplan
Laundry Features
Main Level
Bedroom
Level - Upper
Save
Ask
Tour
Hide
Share
Exterior Features
Construction Details
FrameVertical Siding
Lot Features
Corner Lot
Patio And Porch
Deck
View
Water
Waterfront Features
Beach Access
Waterview
Water
Community Features
Association Fee
$300.0
Association Fee Frequency
Monthly
Schools
School District
Unknown
Elementary School
Live Oaks
Middle School
East Shore
High School
Joseph A. Foran
Listing courtesy of Jess Lane Alsina of Serhant Connecticut, LLC Office Phone: (203) 489-7800
Broker Contact: (203) 489-7779
The data relating to real estate for sale on this website appears in part through the SMARTMLS Internet Data Exchange program, a voluntary cooperative exchange of property listing data between licensed real estate brokerage firms, and is provided by SMARTMLS through a licensing agreement. Listing information is from various brokers who participate in the SMARTMLS IDX program and not all listings may be visible on the site. The property information being provided on or through the website is for the personal, non-commercial use of consumers and such information may not be used for any purpose other than to identify prospective properties consumers may be interested in purchasing. Some properties which appear for sale on the website may no longer be available because they are for instance, under contract, sold or are no longer being offered for sale. Property information displayed is deemed reliable but is not guaranteed. Copyright 2026 SmartMLS, Inc.
Last checked: 2026-10-31 07:42 PM UTC.
Neighborhood & Commute
Source: Walkscore
Disclosure: Community information and market data powered by Constellation Data Labs. Information is deemed reliable but not guaranteed.


Did you know? You can invite friends and family to your search. They can join your search, rate and discuss listings with you.