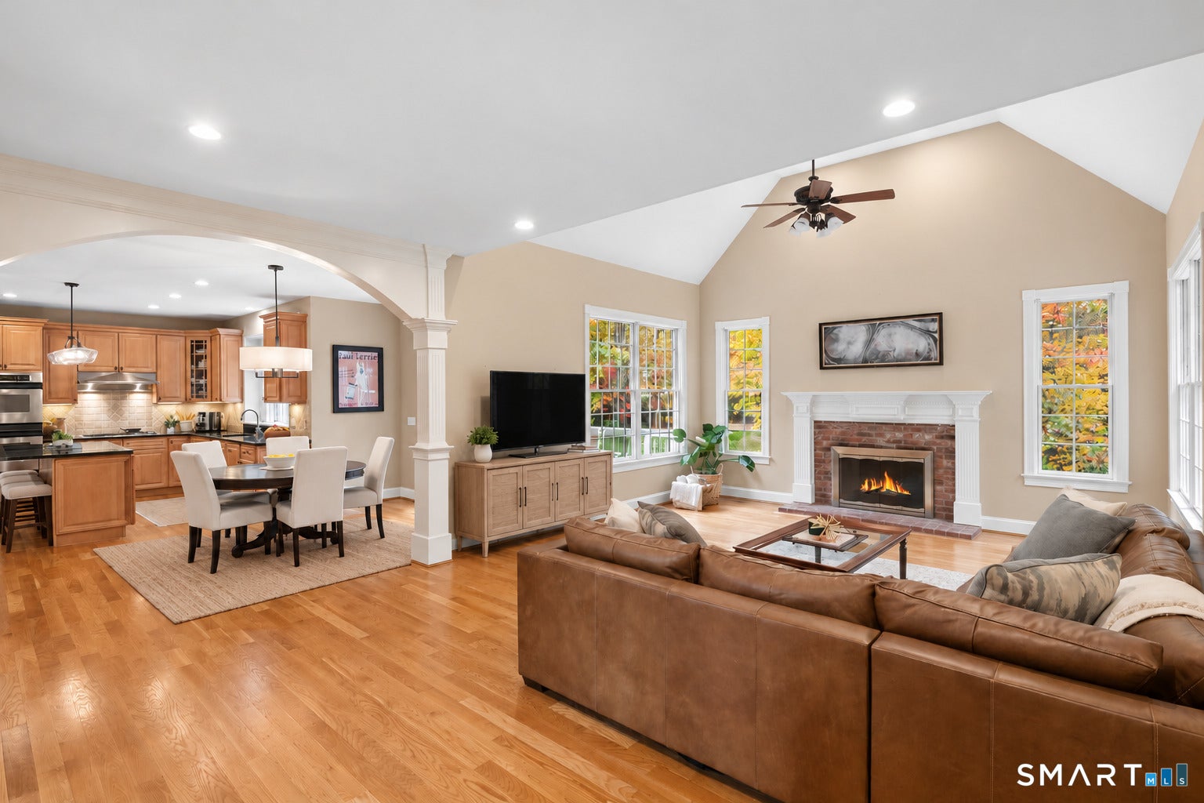
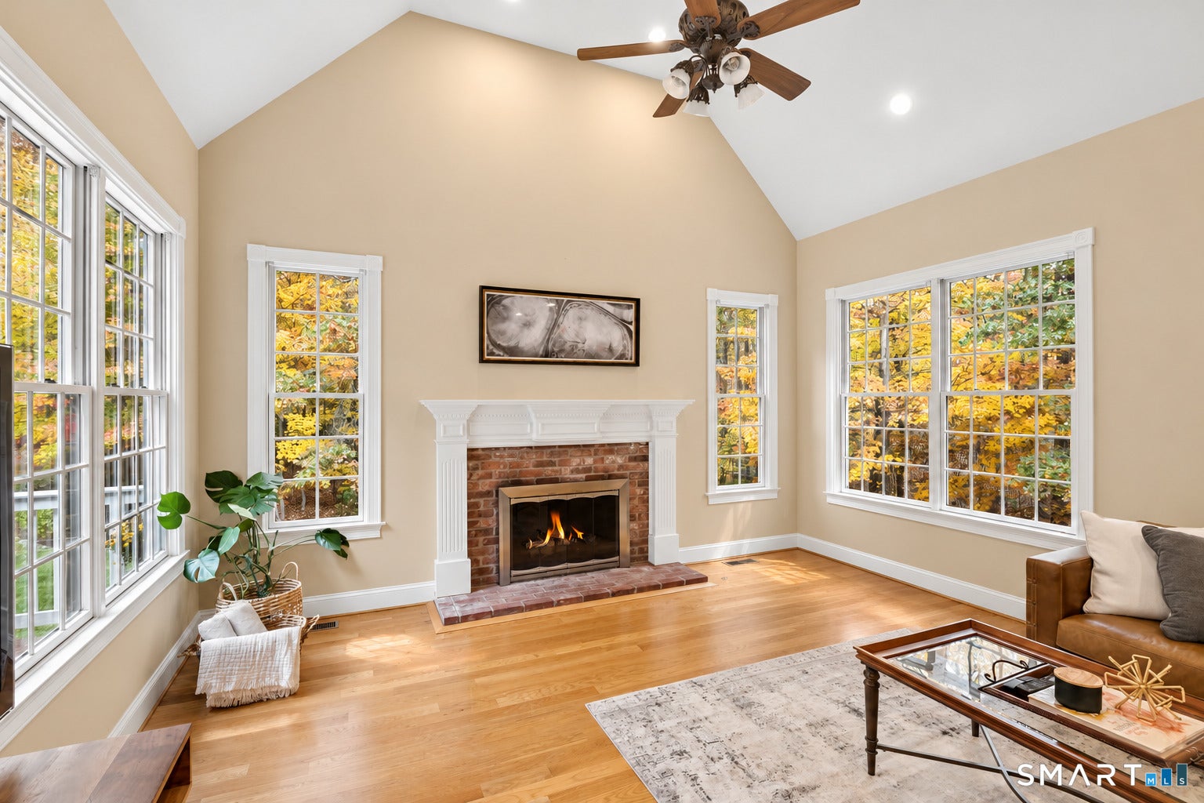
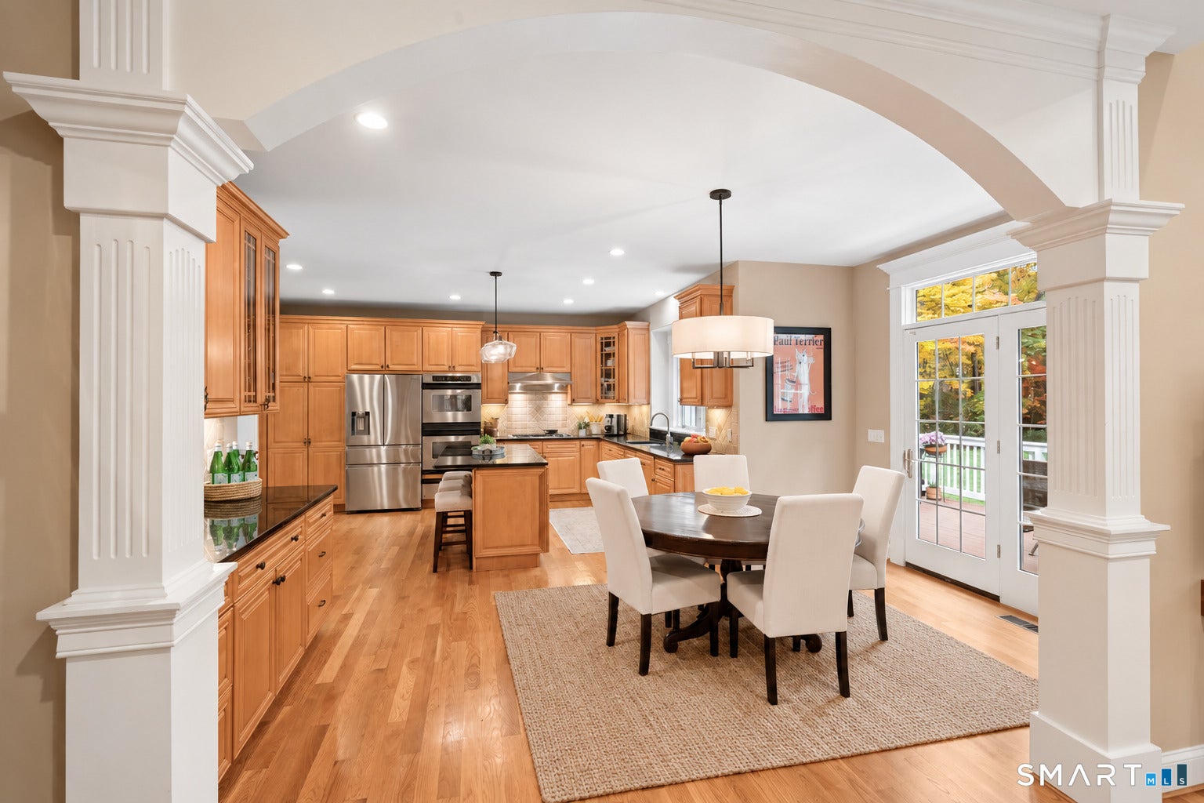
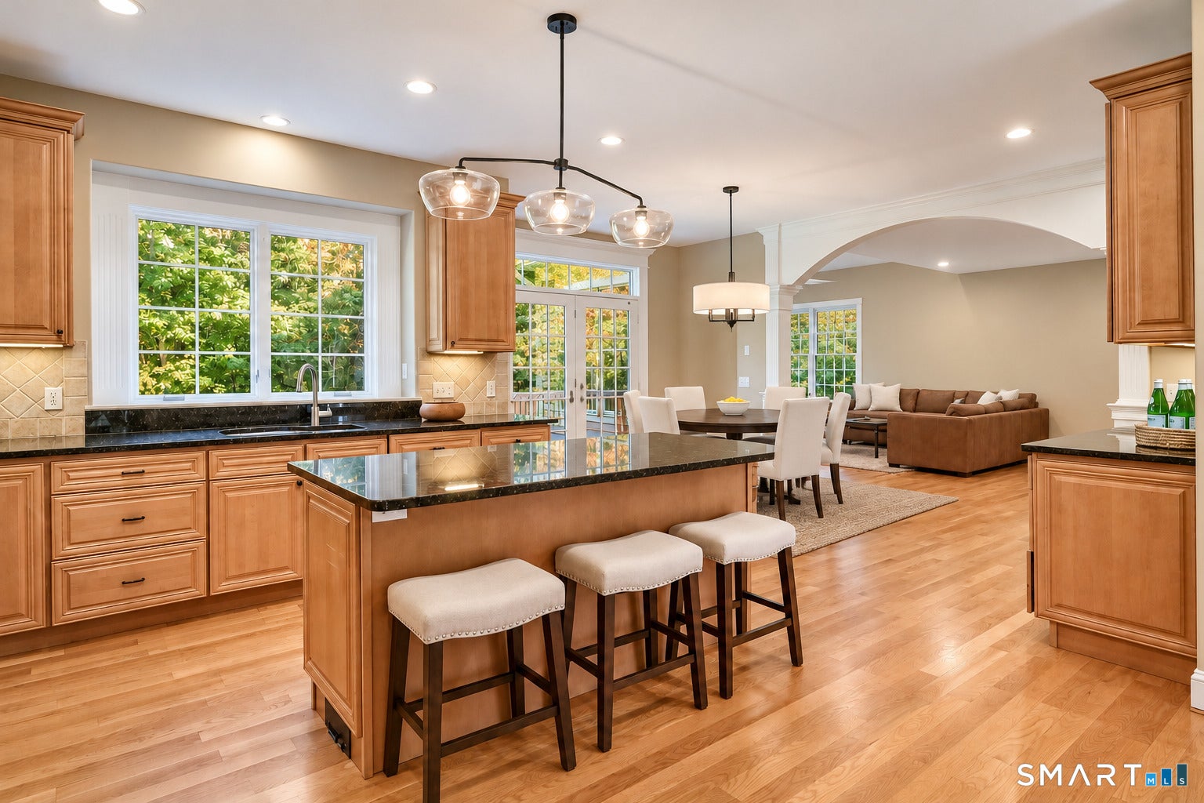
A picture of refined timeless design,this custom crafted 5 Bedroom Colonial features a gracious portico entry & premier cul-de-sac setting,w/beautifully landscaped lush level grounds opening to a peaceful natural backdrop abutting over 120 acres of town open land.A wonderful sense of light & space defines the flowing interiors,where well proportioned rooms & attention to detail create an atmosphere of understated elegance.A sun-filled foyer welcomes w/archways framing the frpl LR & spacious DR w/chic new lighting design.Beautifully appointed Kitchen w/sleek granite,islnd,& abundant cabinetry w/glass front accents.Step from the Breakfst Rm onto expansive deck for relaxed outdoor gatherings while enjoying views of sweeping,level yard.An inviting extension of Kitchen,the spacious frpl Fam Rm offers a wonderful setting for comfortable living & effortless entertaining.Privately set 1st fl Study w/gas frpl & handsome built-ins.Upstairs the Primary Suite is a serene escape w/a touch of luxury,featuring fireplace,hardwd,generous walk-in,& well appointed bath.4 Addtl bedrms share upper level,including 1 w/private bth & wlk in & 2 w/Jack & Jill.Rich in custom finishes & thoughtful design,the walk-out LL unfolds into a wonderful collection of recreational spaces-hardwd-floored Game Rm,Media Rm,work out space,full bth,& private patio w/hot tub.An exceptional home of enduring appeal privately set in sought after Northington neighborhd of fine homes within 5 min of great shopping & dining!
Save
Ask
Tour
Hide
Share
Listing Snapshot
Price
$1,149,000
Days On Site
1 Day
Bedrooms
5
Inside Area (SqFt)
5,672 sqft
Total Baths
5
Full Baths
4
Partial Baths
1
Lot Size
0.92 Acres
Year Built
2002
MLS Number
24217856
Status
Active
Property Tax
$20,062
HOA/Condo/Coop Fees
N/A
Sq Ft Source
N/A
Friends & Family
React
Invite
Recent Activity
yesterday
Listing updated with changes from the MLS
yesterday
Listing first seen on site
General Features
Acres
0.92
Attached Garage
Yes
Foundation
Concrete Perimeter
Garage
Yes
Garage Spaces
3
Parking
Garage Door OpenerAttached
Property Sub Type
Single Family Residence
Security
Security System
Sewer
Septic Tank
SqFt Total
5672
Style
Colonial
Utilities
Underground Utilities
Water Source
Public
Zoning
R40
Interior Features
Appliances
DishwasherDisposalDryerGas CooktopMicrowaveRefrigeratorOvenWasherGas Water HeaterRange Hood
Basement
FullPartially FinishedWalk-Out Access
Cooling
Ceiling Fan(s)Central Air
Fireplace
Yes
Fireplaces
5
Heating
Natural GasForced Air
Interior
Entrance FoyerOpen Floorplan
Laundry Features
Laundry Room
Rec/Play Room
Dimensions - 26 x 16Level - Lower
Save
Ask
Tour
Hide
Share
Exterior Features
Construction Details
FrameClapboard
Lot Features
LevelCul-De-Sac
Patio And Porch
DeckPatio
Roof
Asphalt
Community Features
Community Features
Golf
Schools
School District
Unknown
Elementary School
Roaring Brook
Middle School
Avon
High School
Avon
Listing courtesy of Ellen Seifts of Berkshire Hathaway NE Prop. Office Phone: (860) 677-7321
Broker Contact: (860) 214-3540
The data relating to real estate for sale on this website appears in part through the SMARTMLS Internet Data Exchange program, a voluntary cooperative exchange of property listing data between licensed real estate brokerage firms, and is provided by SMARTMLS through a licensing agreement. Listing information is from various brokers who participate in the SMARTMLS IDX program and not all listings may be visible on the site. The property information being provided on or through the website is for the personal, non-commercial use of consumers and such information may not be used for any purpose other than to identify prospective properties consumers may be interested in purchasing. Some properties which appear for sale on the website may no longer be available because they are for instance, under contract, sold or are no longer being offered for sale. Property information displayed is deemed reliable but is not guaranteed. Copyright 2026 SmartMLS, Inc.
Last checked: 2026-10-31 12:58 AM UTC.
Neighborhood & Commute
Source: Walkscore
Disclosure: Community information and market data powered by Constellation Data Labs. Information is deemed reliable but not guaranteed.