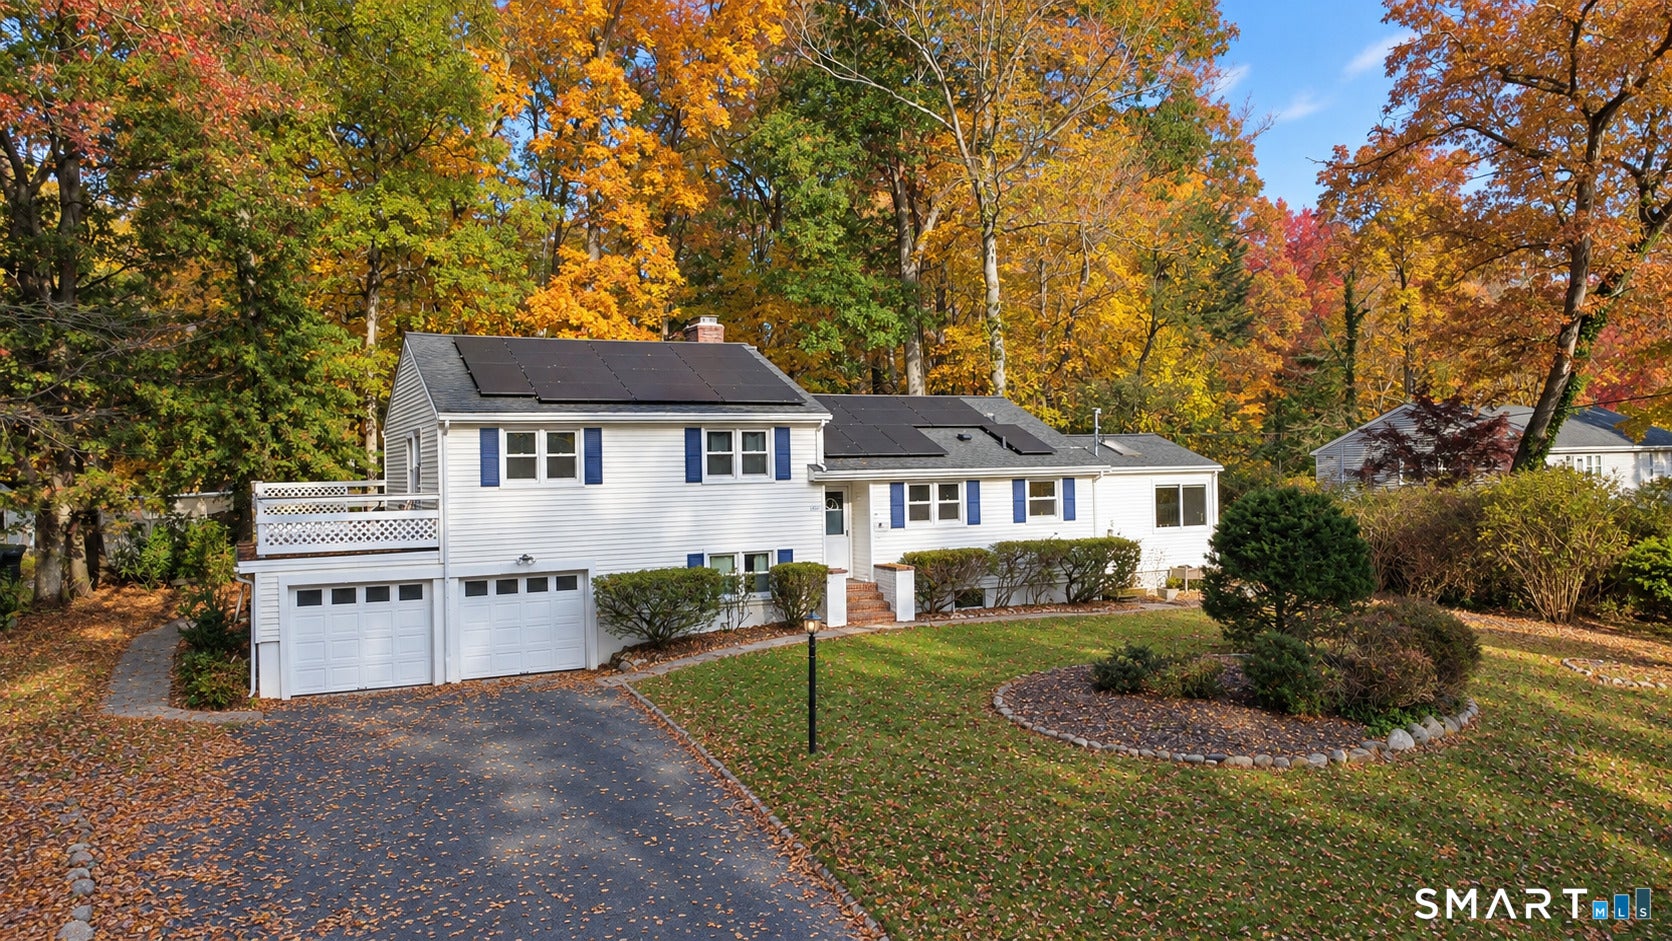
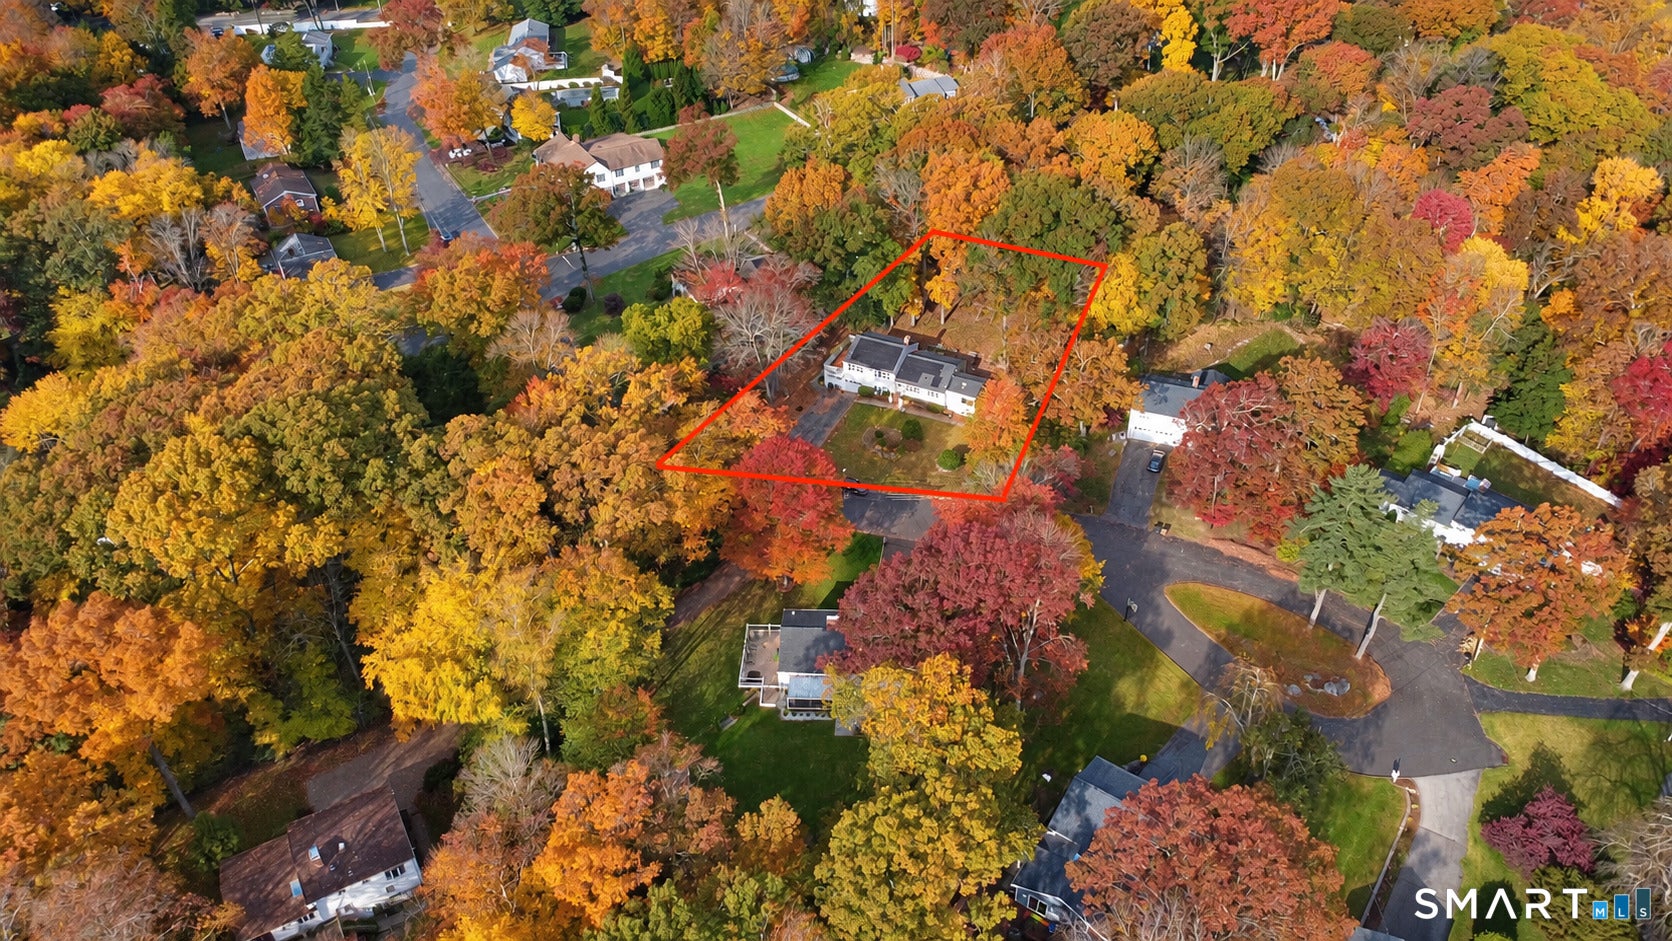
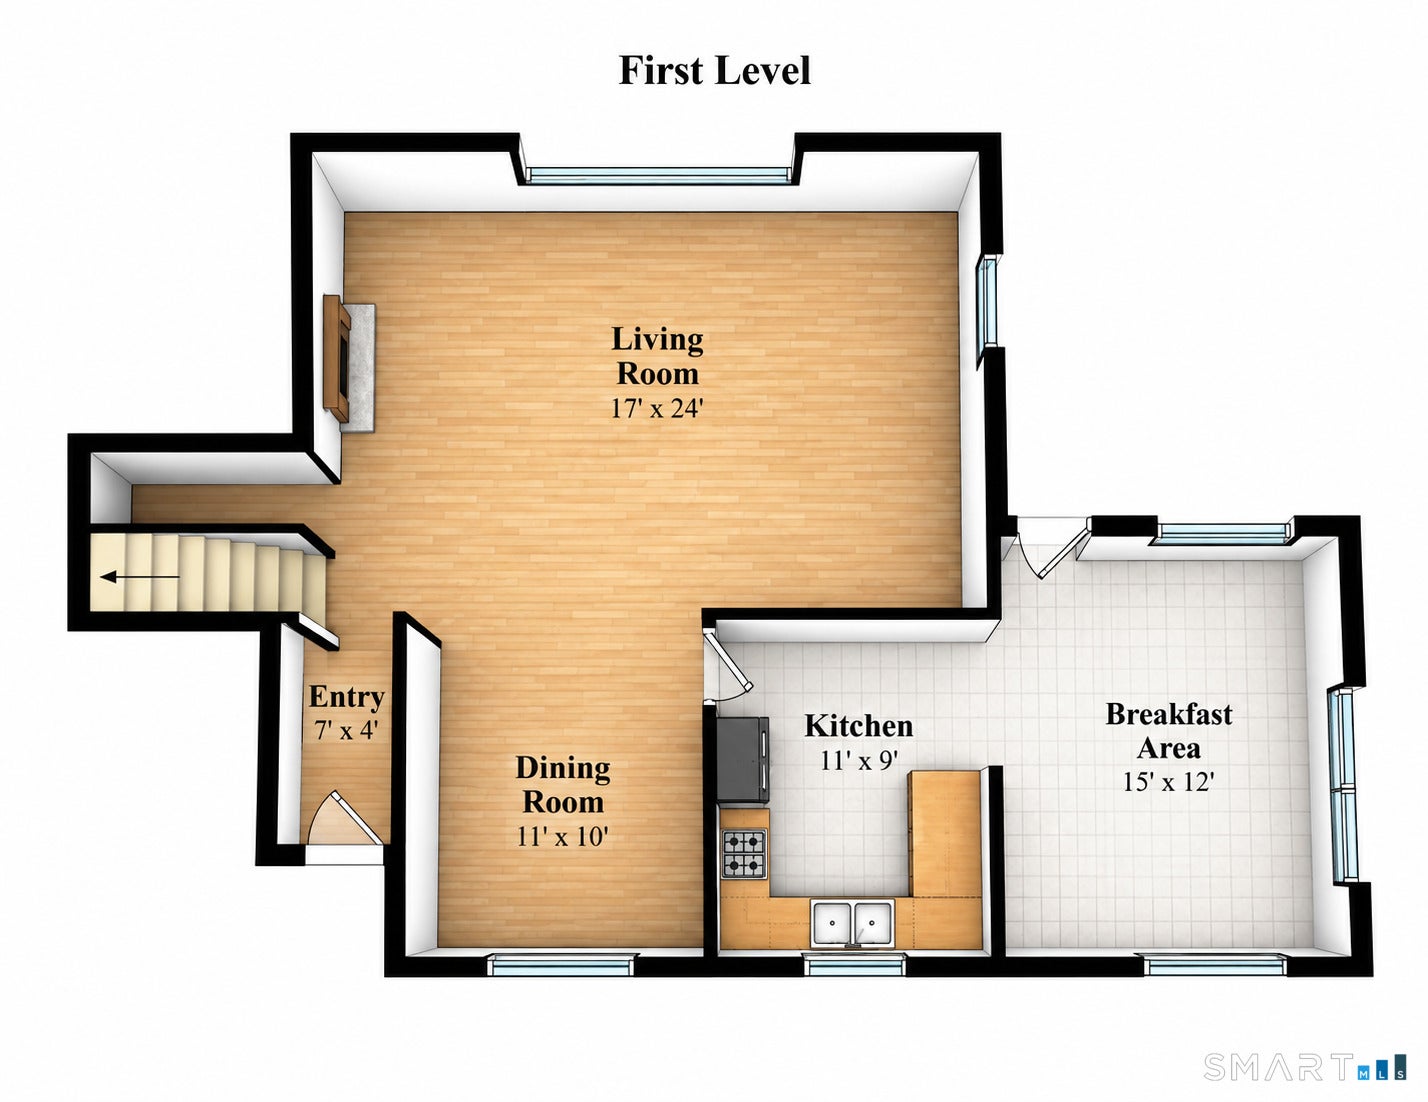
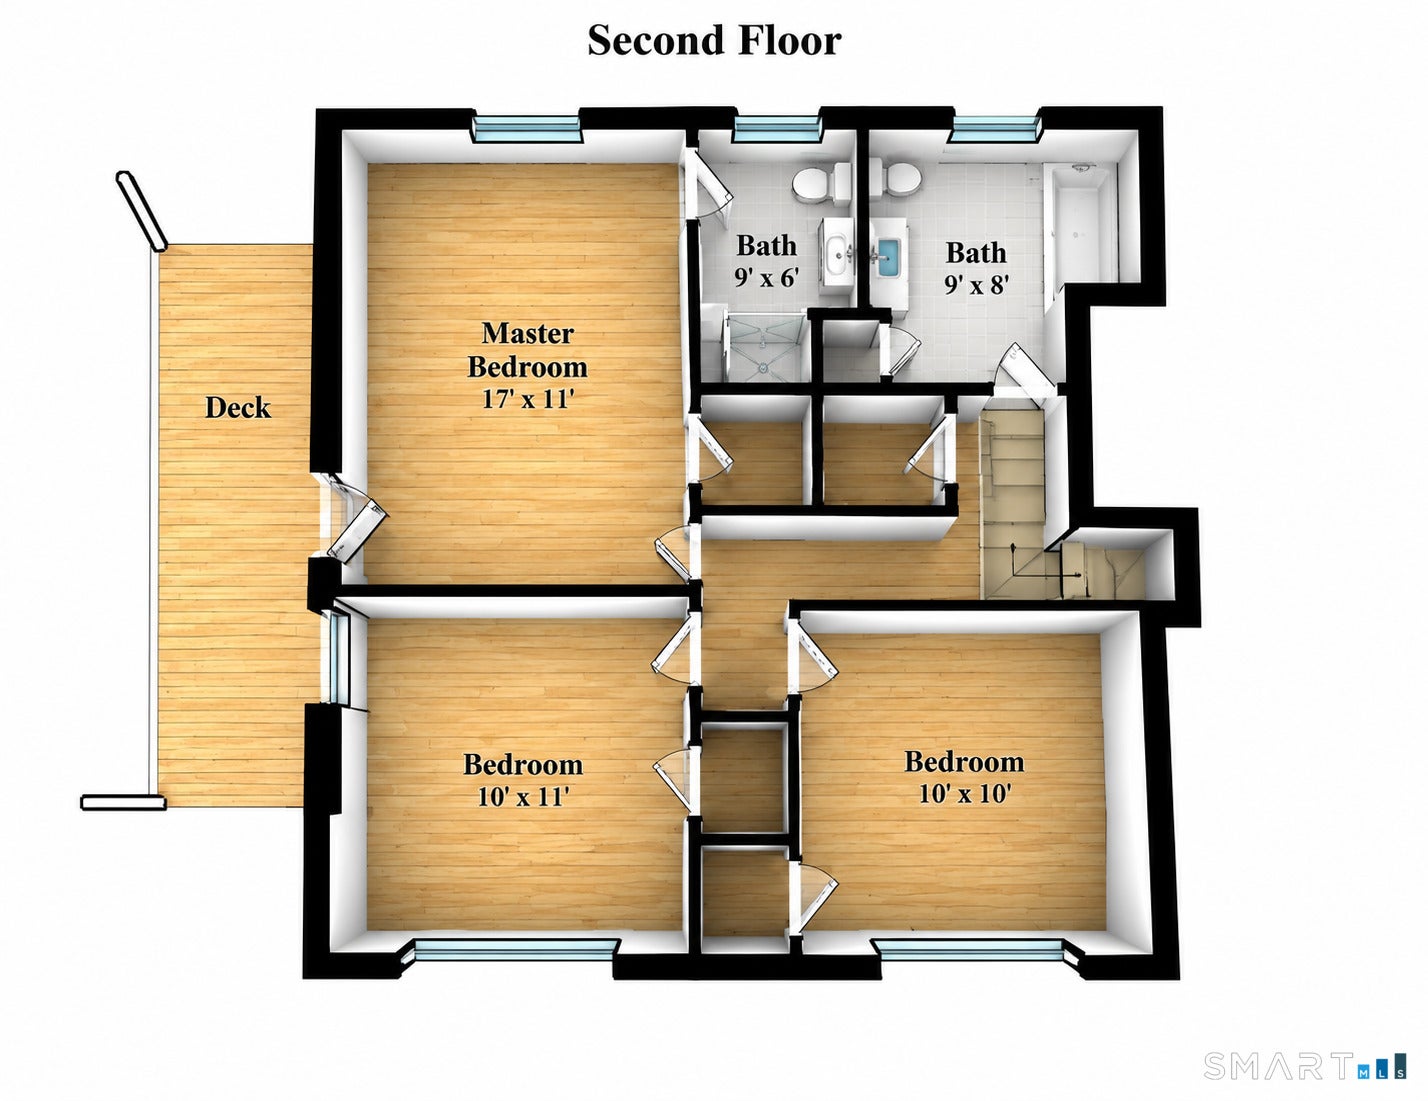
Tucked near the end of a quiet cul-de-sac in Sherwood Forest, this upper Springdale split sits on the Darien line with Woodway Country Club directly behind the street. It's the kind of neighborhood where you have your own land and privacy but still know the people around you, and you're six minutes from the Springdale train. The house gives you a lot to work with: a true entry foyer, a spacious living room with fireplace and picture window framing the backyard, an open dining room, and a large eat-in kitchen with granite counters and a sunny breakfast room. Upstairs, the primary bedroom has its own full bath and opens to a private deck, with two more bedrooms and a second full bath. The lower level adds a family room, a mudroom and laundry area, a third full bath, and direct access to an oversized two-car garage. Below that, a full bonus level offers serious storage and room to finish a rec room, gym, or workshop. Outside, a bluestone patio looks onto a mature, wooded yard that feels private and leafy in summer. Hardwood floors throughout. A rare chance to get into one of Springdale's most sought-after pockets with the space, layout, and location already in place. Bring your vision and make it yours. Solar panels are financed, can be transferred. Currently paying $198/mo. Detailed financials will be provided by active date.
Save
Ask
Tour
Hide
Share
Listing Snapshot
Price
$789,000
Days On Site
4 Days
Bedrooms
3
Inside Area (SqFt)
1,950 sqft
Total Baths
3
Full Baths
3
Partial Baths
N/A
Lot Size
0.46 Acres
Year Built
1957
MLS Number
24217975
Status
Coming Soon
Property Tax
$10,363
HOA/Condo/Coop Fees
N/A
Sq Ft Source
N/A
Friends & Family
React
Invite
Recent Activity
yesterday
Listing updated with changes from the MLS
yesterday
Status changed to Coming Soon
4 days ago
Listing first seen on site
General Features
Acres
0.46
Attached Garage
Yes
Foundation
Block
Garage
Yes
Garage Spaces
1
Parking
Attached
Property Sub Type
Single Family Residence
Sewer
Public Sewer
SqFt Total
1950
Style
Split Level
Water Source
Public
Zoning
R20
Interior Features
Appliances
DishwasherDryerMicrowaveRangeOvenRefrigeratorWasherGas Water Heater
Basement
FullPartially Finished
Cooling
Central Air
Fireplace
Yes
Fireplaces
1
Heating
Natural GasHot Water
Bedroom
Level - Upper
Save
Ask
Tour
Hide
Share
Exterior Features
Construction Details
Vinyl SidingFrame
Lot Features
Cul-De-SacSloped
Roof
Asphalt
Waterfront Features
Beach Access
Schools
School District
Unknown
Elementary School
Springdale
Middle School
Dolan
High School
Stamford
Listing courtesy of Christopher Giolitto of William Raveis Real Estate Office Phone: (203) 255-6841
Broker Contact: (203) 984-9462
The data relating to real estate for sale on this website appears in part through the SMARTMLS Internet Data Exchange program, a voluntary cooperative exchange of property listing data between licensed real estate brokerage firms, and is provided by SMARTMLS through a licensing agreement. Listing information is from various brokers who participate in the SMARTMLS IDX program and not all listings may be visible on the site. The property information being provided on or through the website is for the personal, non-commercial use of consumers and such information may not be used for any purpose other than to identify prospective properties consumers may be interested in purchasing. Some properties which appear for sale on the website may no longer be available because they are for instance, under contract, sold or are no longer being offered for sale. Property information displayed is deemed reliable but is not guaranteed. Copyright 2026 SmartMLS, Inc.
Last checked: 2026-11-01 07:21 AM UTC.
Neighborhood & Commute
Source: Walkscore
Disclosure: Community information and market data powered by Constellation Data Labs. Information is deemed reliable but not guaranteed.