myrealtorabe.com

Results

Price
Beds
Baths
Save Search
Save
Ask
Tour
Hide
Share
$3,600,000
2 Days On Site

140 Briar Patch Road
Stonington, CT 06378

For Sale|Single Family Residence|Active
4
Beds
4
Total Baths
3
Full Baths
1
Partial Bath
3,063
SqFt
$1,175
/SqFt
1860
Built
County:
New London
Listing courtesy of Olga Goff of Olga B. Goff Real Estate Office Phone: (401) 596-8497 Broker Contact: (401) 596-8497
Call Now: 860-384-1604
Is this the listing for you? We can help make it yours.
860-384-1604
140 Briar Patch Road140 Briar Patch Road140 Briar Patch Road140 Briar Patch Road
Save
Ask
Tour
Hide
Share

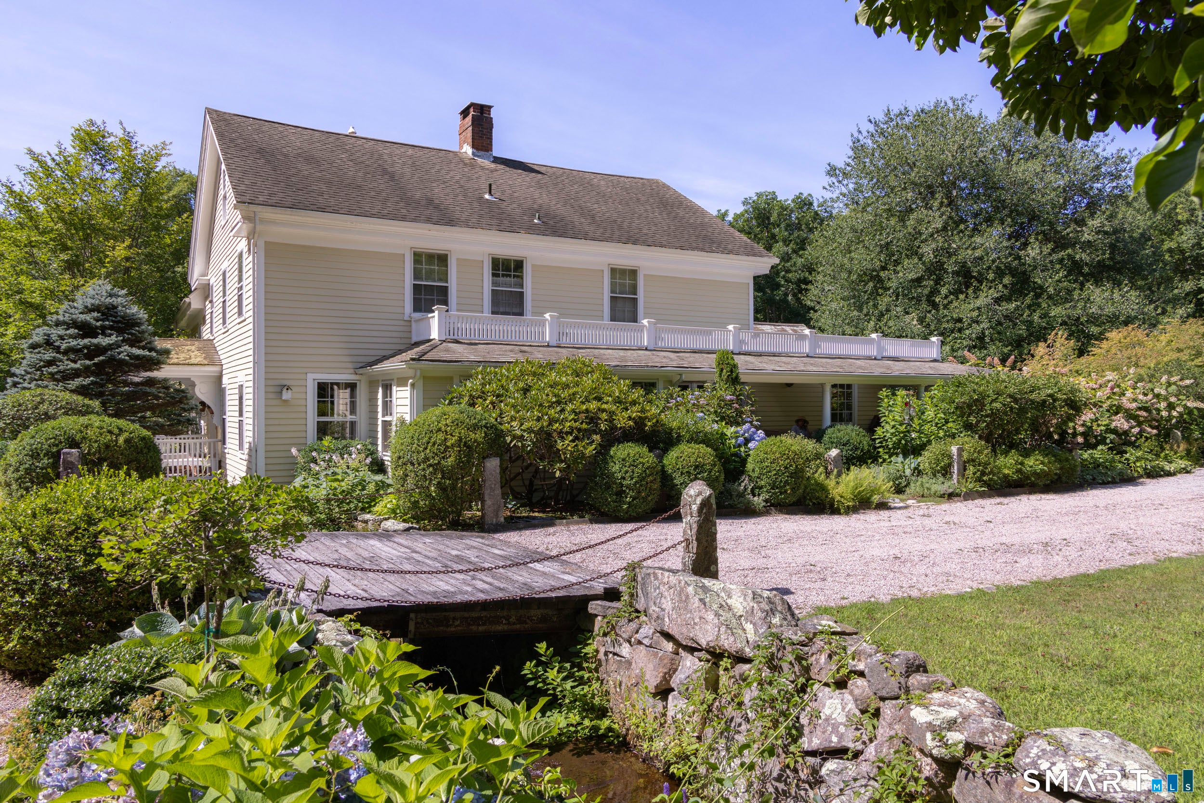
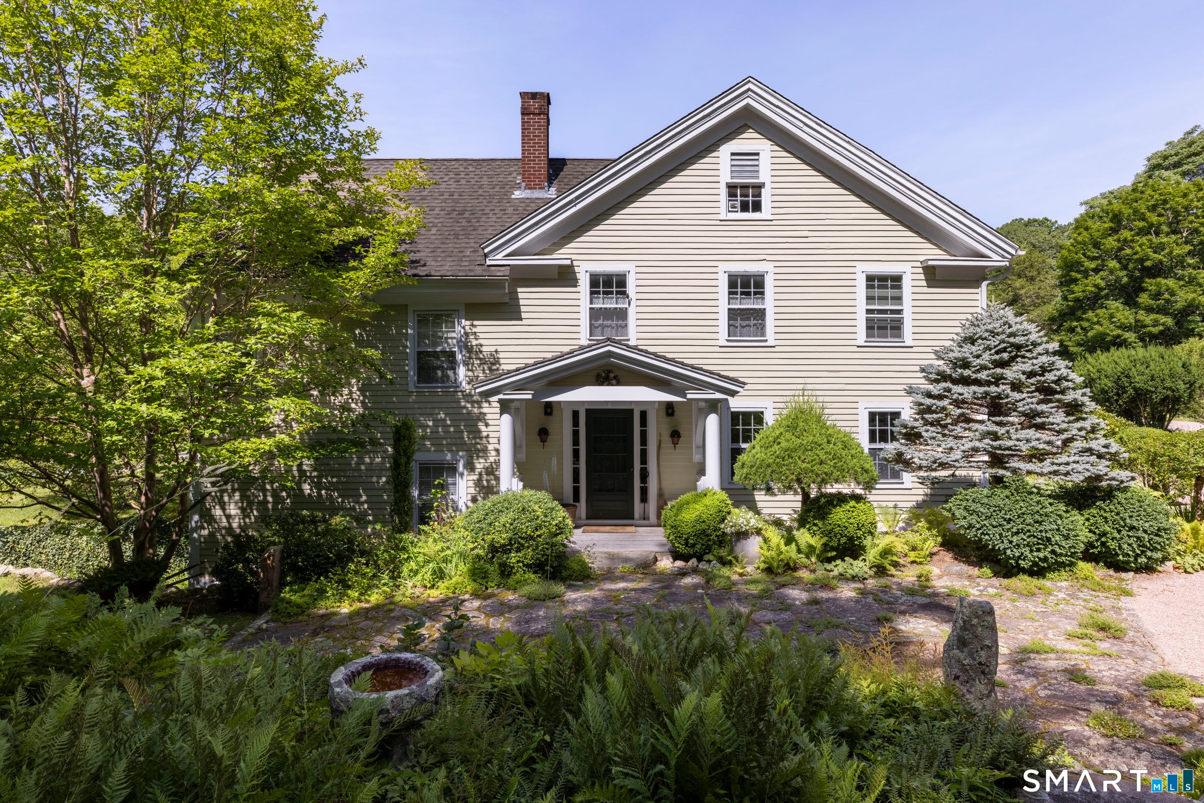
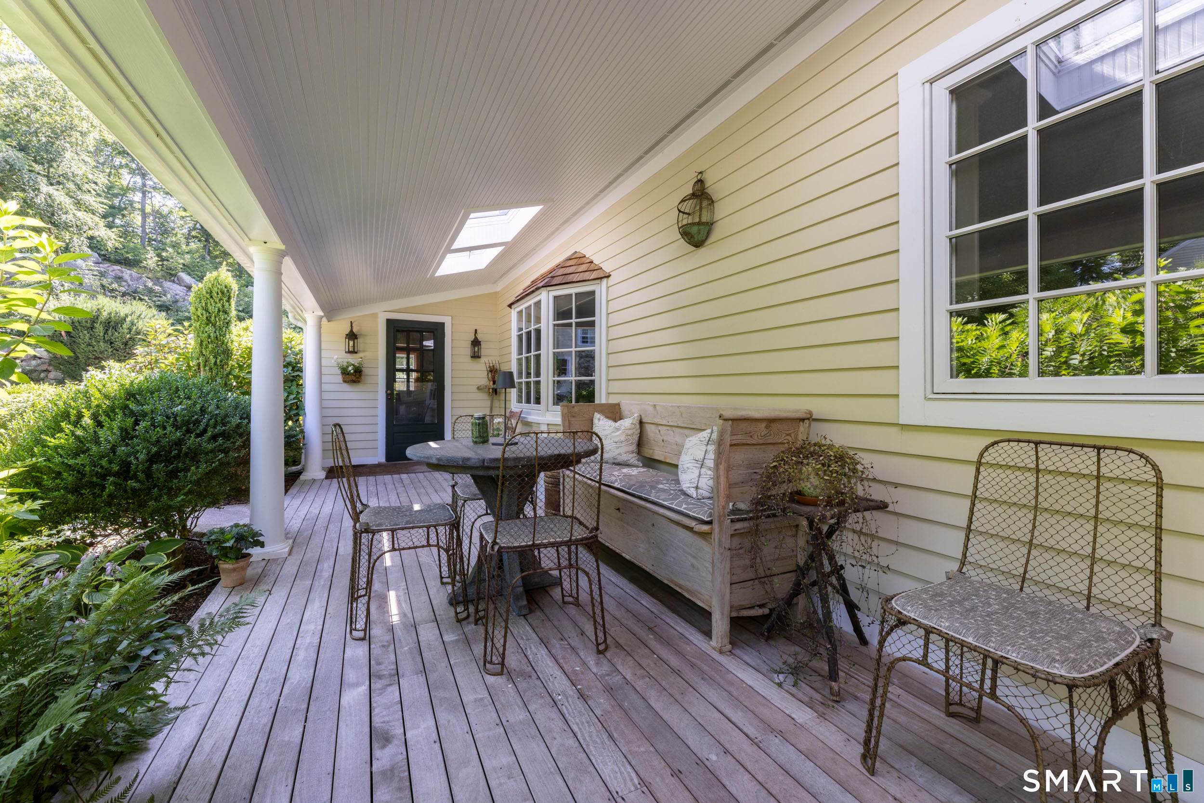
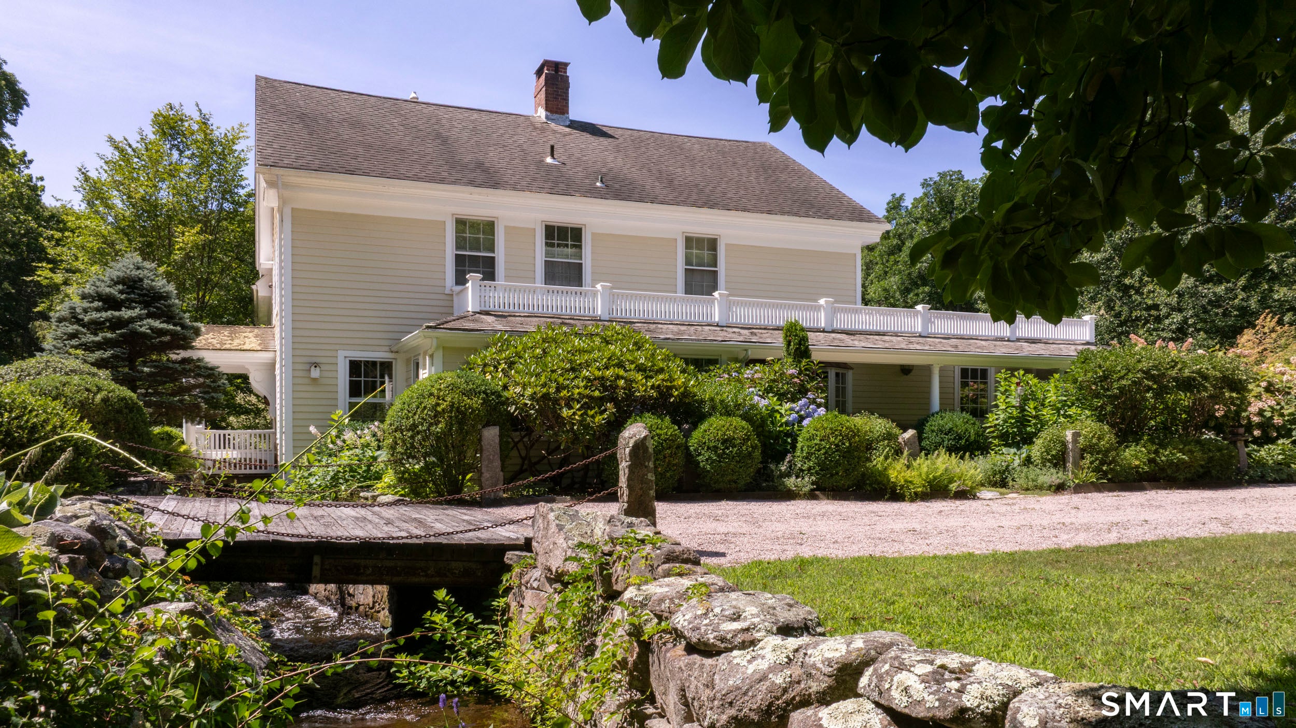
Tucked away on a truly magical piece of land, this 1800 4-bedroom house not only offers you the charming main house, this home also includes a 2-bedroom guest cottage and a 2-story separate office/studio all situated on this 3.7 acre private property. Walk the open fields, listen to the stream winding through the property coming from the ponds above. Beautifully landscaped grounds, including vegetable garden, charming herb garden, pool and lots of spaces surrounded incredible rock formations. Whether you are after a peaceful retreat, room for lots of family and friends all surrounded by nature making this a truly special Stonington property. A rare opportunity to own a truly beautiful idyllic country spot to call your own.

Save
Ask
Tour
Hide
Share
Listing Snapshot
Price 
$3,600,000
Days On Site 
2 Days
Bedrooms 
4
Inside Area (SqFt) 
3,063 sqft
Total Baths 
4
Full Baths 
3
Partial Baths 
1
Lot Size 
3.7 Acres
Year Built 
1860
MLS Number 
24218198
Status 
Active
Property Tax 
$13,529
HOA/Condo/Coop Fees 
N/A
Sq Ft Source 
N/A
Friends & Family
Recent Activity
16 hours agoListing updated with changes from the MLS
16 hours agoStatus changed to Active
3 days agoListing first seen on site
General Features
Acres 
3.7
Foundation 
Stone
Parking 
Off StreetPrivateDriveway
Parking Spaces 
6
Property Sub Type 
Single Family Residence
Sewer 
Septic Tank
SqFt Total 
3063
Style 
Colonial
Water Source 
Well
Zoning 
Rc-120
Interior Features
Appliances 
DishwasherDryerGas CooktopRefrigeratorWasher
Basement 
Crawl Space
Cooling 
Central Air
Fireplace 
Yes
Fireplaces 
2
Heating 
PropaneForced Air
Office 
Level - Main
Save
Ask
Tour
Hide
Share
Exterior Features
Construction Details 
Shingle SidingVinyl SidingFrameStoneClapboard
Lot Features 
Rolling SlopeSloped
Patio And Porch 
DeckPatioPorch
Pool Features 
Outdoor PoolIn Ground
Roof 
Asphalt
Community Features
Community Features 
Golf
Schools
School District
Unknown
Elementary School
Per Board of Ed
Middle School
Unknown
High School
Per Board of Ed
Listing courtesy of Olga Goff of Olga B. Goff Real Estate Office Phone: (401) 596-8497 Broker Contact: (401) 596-8497


The data relating to real estate for sale on this website appears in part through the SMARTMLS Internet Data Exchange program, a voluntary cooperative exchange of property listing data between licensed real estate brokerage firms, and is provided by SMARTMLS through a licensing agreement. Listing information is from various brokers who participate in the SMARTMLS IDX program and not all listings may be visible on the site. The property information being provided on or through the website is for the personal, non-commercial use of consumers and such information may not be used for any purpose other than to identify prospective properties consumers may be interested in purchasing. Some properties which appear for sale on the website may no longer be available because they are for instance, under contract, sold or are no longer being offered for sale. Property information displayed is deemed reliable but is not guaranteed. Copyright 2026 SmartMLS, Inc.
Last checked: 2026-10-31 02:47 PM UTC.

Neighborhood & Commute
Source: Walkscore
Disclosure: Community information and market data powered by Constellation Data Labs. Information is deemed reliable but not guaranteed.
Save
Ask
Tour
Hide
Share
