myrealtorabe.com

Results

Price
Beds
Baths
Save Search
Save
Ask
Tour
Hide
Share
$3,750
New Listing

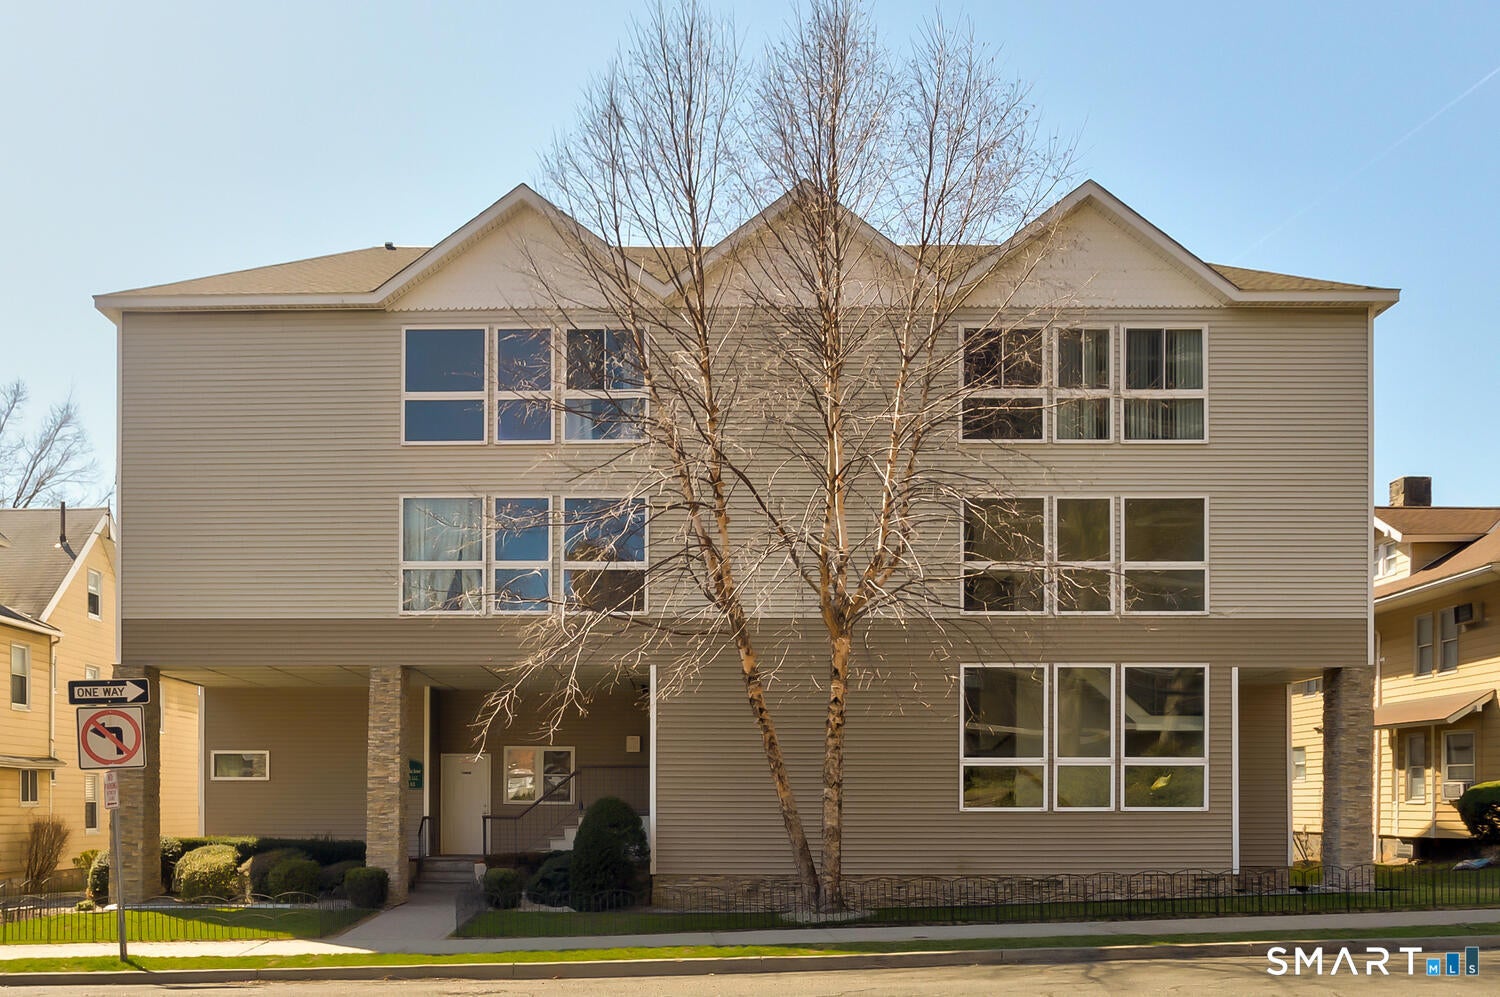
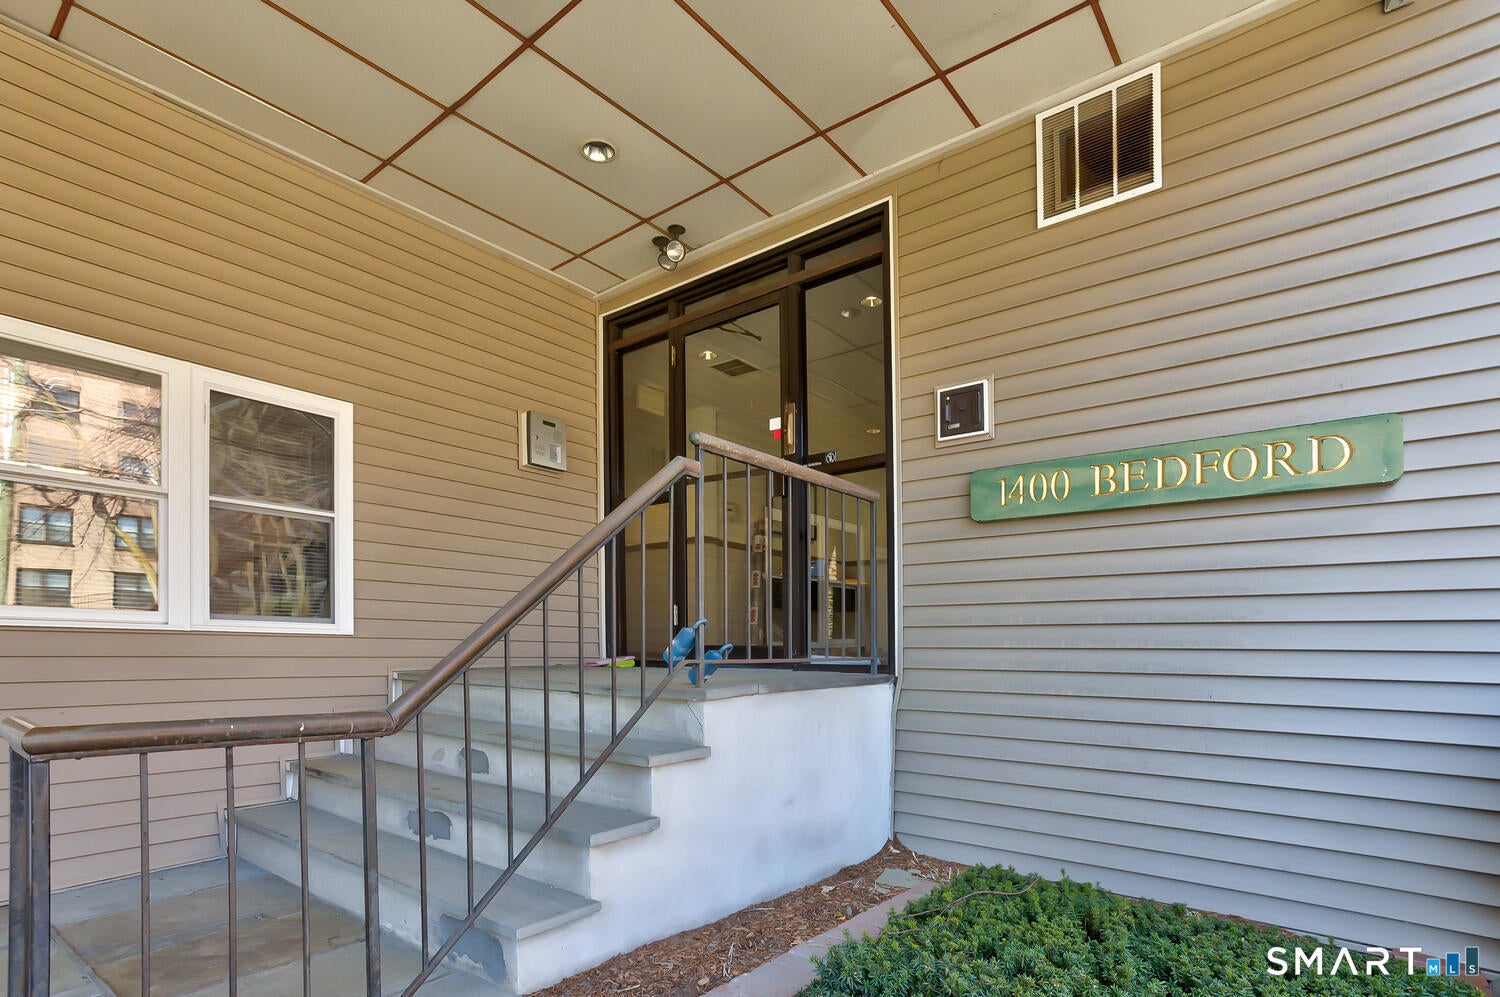
1400 Bedford Street 8
Stamford, CT 06905

For Rent|Condominium|Active
2
Beds
3
Total Baths
2
Full Baths
1
Partial Bath
1,598
SqFt
$2
/SqFt
1987
Built
County:
Fairfield
Listing courtesy of Camilo Ramirez of Higgins Group Real Estate Office Phone: (203) 658-8282 Broker Contact: (203) 919-8477
Call Now: 860-384-1604
Is this the listing for you? We can help make it yours.
860-384-1604
1400 Bedford Street 81400 Bedford Street 81400 Bedford Street 81400 Bedford Street 8
Save
Ask
Tour
Hide
Share

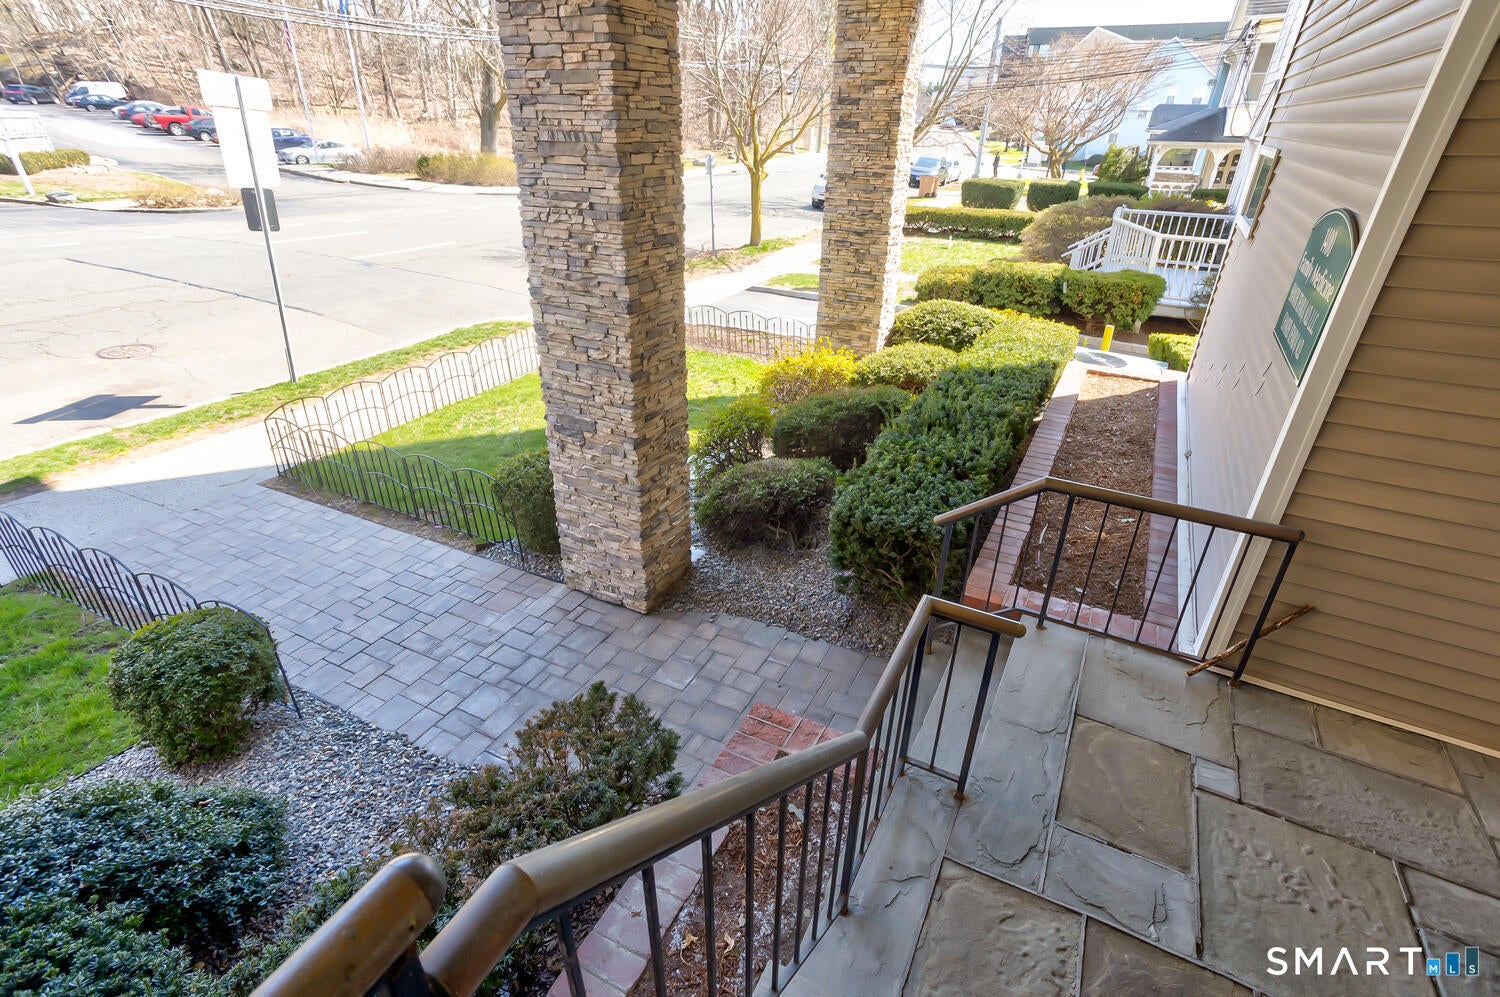
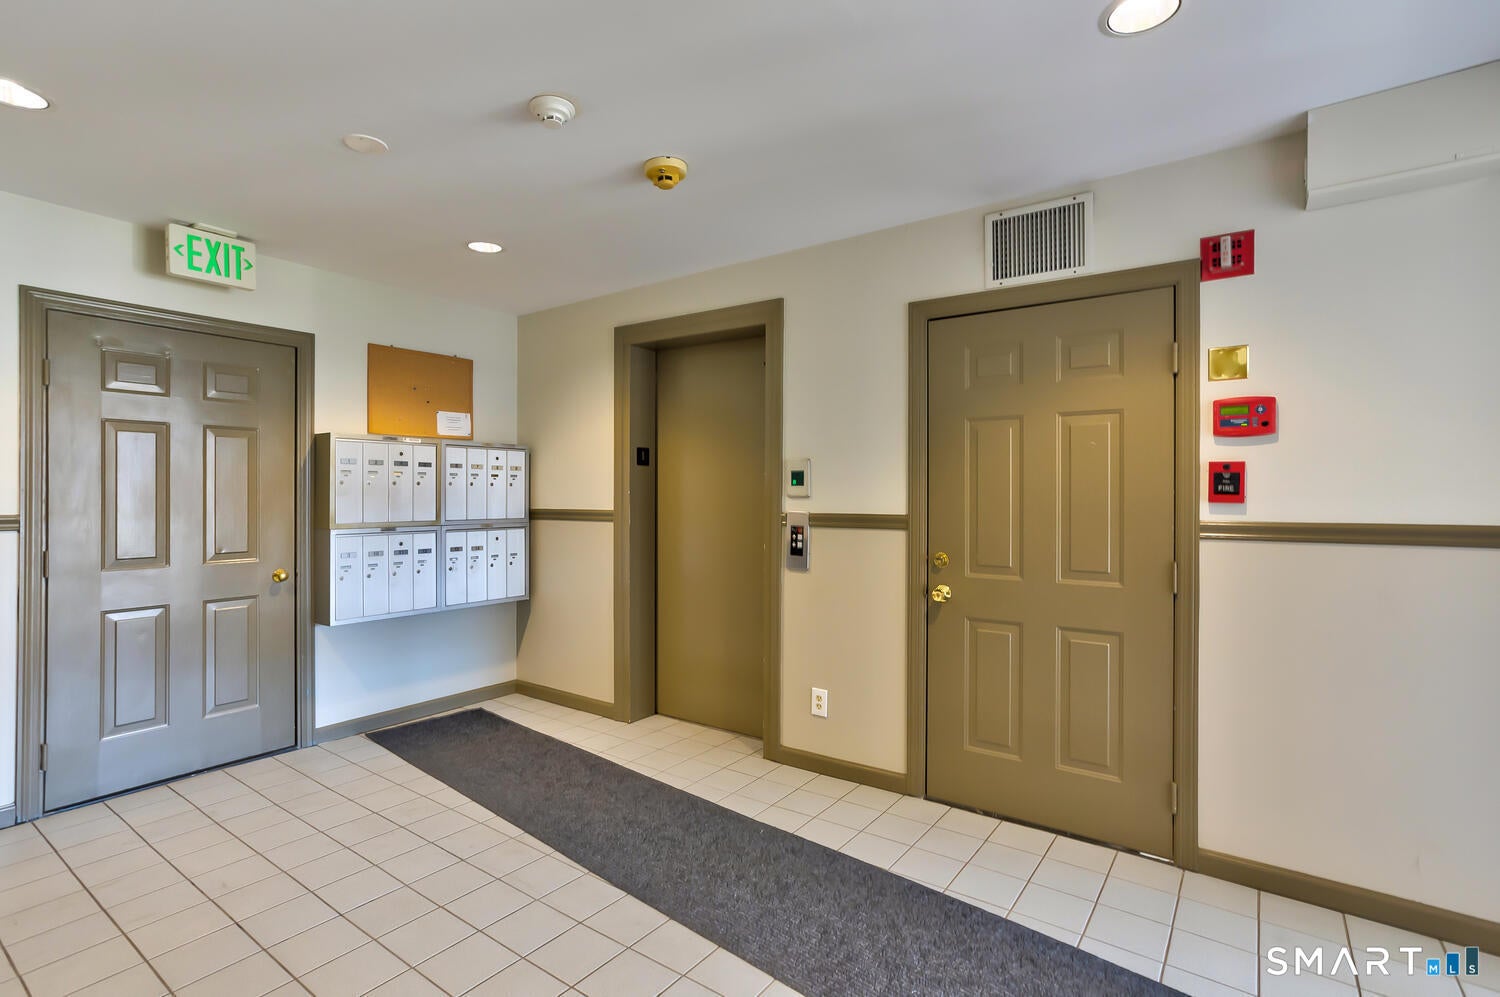
Come experience city living at its finest. Located in the mid city neighborhood of Stamford, this stunning and desirable unit is walking distance to restaurants, shopping and more. Open floor concept on the main level makes this unit wonderful for entertaining and easy everyday living. Updated kitchen boasting stainless steel appliances and beautiful, spacious quartz countertops with plenty of cabinetry. Half bath, dining room and living room with gas fireplace to cozy up on chilly nights complete the main level. The second level has been completely updated with hardwood flooring. Upstairs you'll find two spacious bedrooms. Primary bedroom provides plenty of natural light. It has two large closets and a full bathroom with double sinks. Second bedroom, another full bathroom, laundry and loft complete the second level. LG washer and dryer on the second floor next to the bedrooms makes it very convenient to get laundry done. Loft can very easily be used as an office or home gym. Complex has elevator that takes you down to the covered garage where there is one assigned space. Second assigned parking space is in the rear lot outside. Make your appointment today and enjoy everything the beautiful city of Stamford has to offer.

Save
Ask
Tour
Hide
Share
Listing Snapshot
Price 
$3,750
Days On Site 
0 Days
Bedrooms 
2
Inside Area (SqFt) 
1,598 sqft
Total Baths 
3
Full Baths 
2
Partial Baths 
1
Lot Size 
N/A
Year Built 
1987
MLS Number 
24219080
Status 
Active
Property Tax 
N/A
HOA/Condo/Coop Fees 
N/A
Sq Ft Source 
N/A
Friends & Family
Recent Activity
11 hours agoListing updated with changes from the MLS
11 hours agoListing first seen on site
General Features
Garage 
Yes
Garage Spaces 
1
Lease Term 
Month To Month
Levels 
Two
Parking 
PavedOff StreetGarage Door OpenerPrivateDriveway
Parking Spaces 
2
Property Sub Type 
Condominium
Sewer 
Public Sewer
SqFt Total 
1598
Style 
Apartment
Water Source 
Public
Zoning 
RMF
Interior Features
Appliances 
DishwasherDryerElectric CooktopMicrowaveRangeOvenRefrigeratorWasherElectric Water Heater
Basement 
None
Cooling 
Central Air
Fireplace 
Yes
Fireplaces 
1
Heating 
ElectricForced Air
Interior 
ElevatorOpen Floorplan
Bedroom 
Level - Upper
Save
Ask
Tour
Hide
Share
Exterior Features
Construction Details 
StoneVinyl Siding
Lot Features 
Corner Lot
View 
City
Waterview 
City
Community Features
Association Amenities 
Elevator(s)
Schools
School District
Unknown
Elementary School
Davenport Ridge
Middle School
Turn of River
High School
Westhill
Listing courtesy of Camilo Ramirez of Higgins Group Real Estate Office Phone: (203) 658-8282 Broker Contact: (203) 919-8477


The data relating to real estate for sale on this website appears in part through the SMARTMLS Internet Data Exchange program, a voluntary cooperative exchange of property listing data between licensed real estate brokerage firms, and is provided by SMARTMLS through a licensing agreement. Listing information is from various brokers who participate in the SMARTMLS IDX program and not all listings may be visible on the site. The property information being provided on or through the website is for the personal, non-commercial use of consumers and such information may not be used for any purpose other than to identify prospective properties consumers may be interested in purchasing. Some properties which appear for sale on the website may no longer be available because they are for instance, under contract, sold or are no longer being offered for sale. Property information displayed is deemed reliable but is not guaranteed. Copyright 2026 SmartMLS, Inc.
Last checked: 2026-11-06 04:22 PM UTC.

Neighborhood & Commute
Source: Walkscore
Disclosure: Community information and market data powered by Constellation Data Labs. Information is deemed reliable but not guaranteed.
Save
Ask
Tour
Hide
Share
