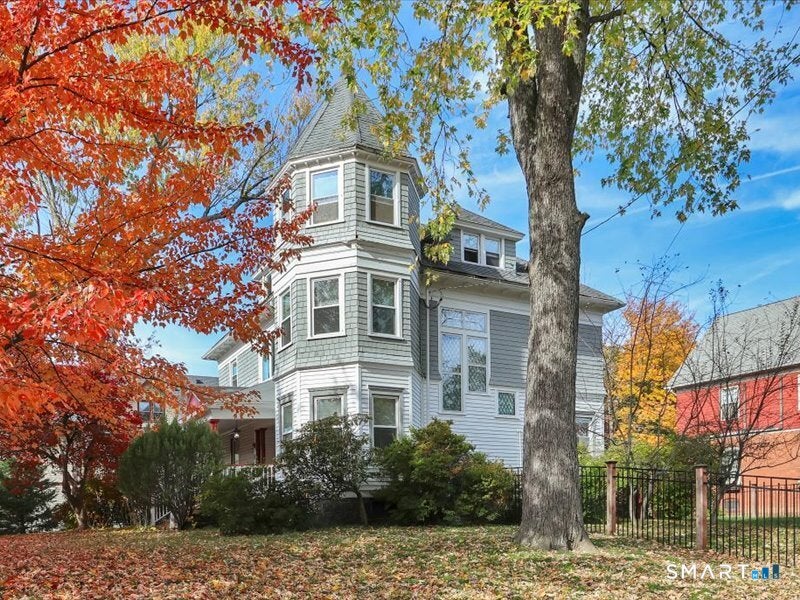
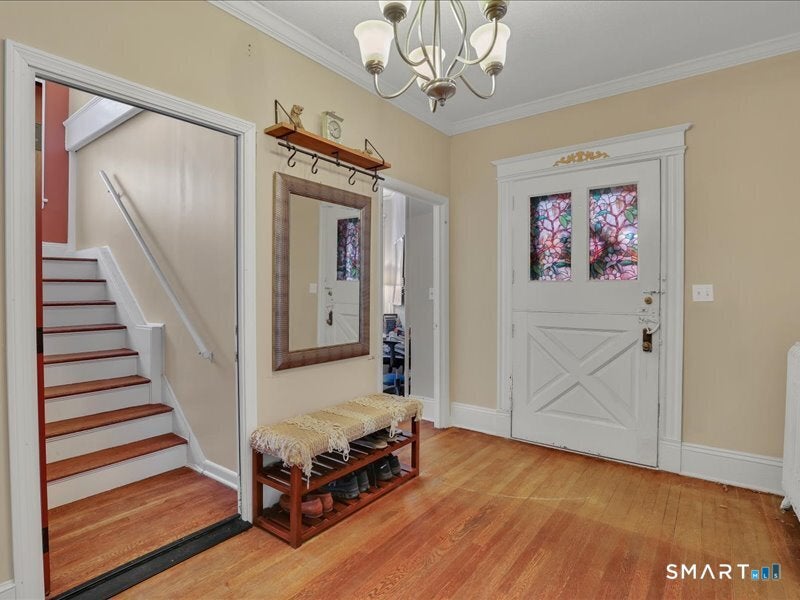
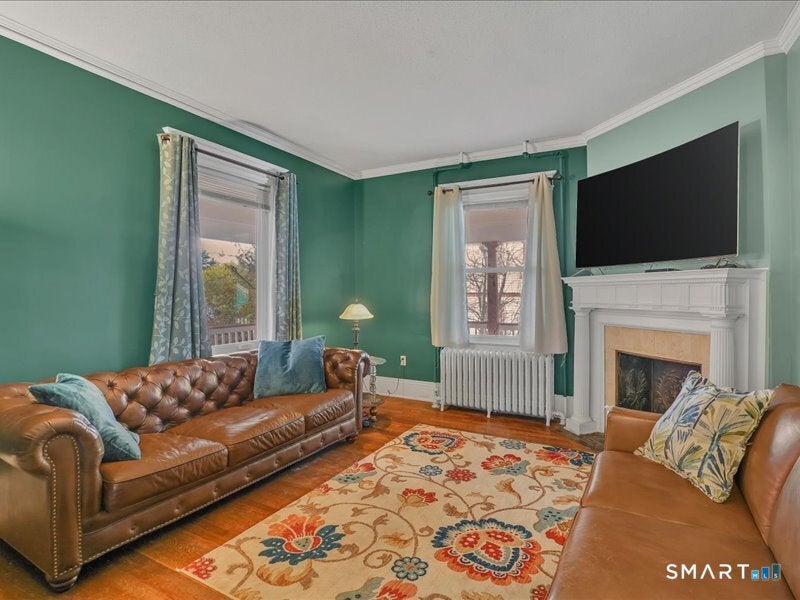
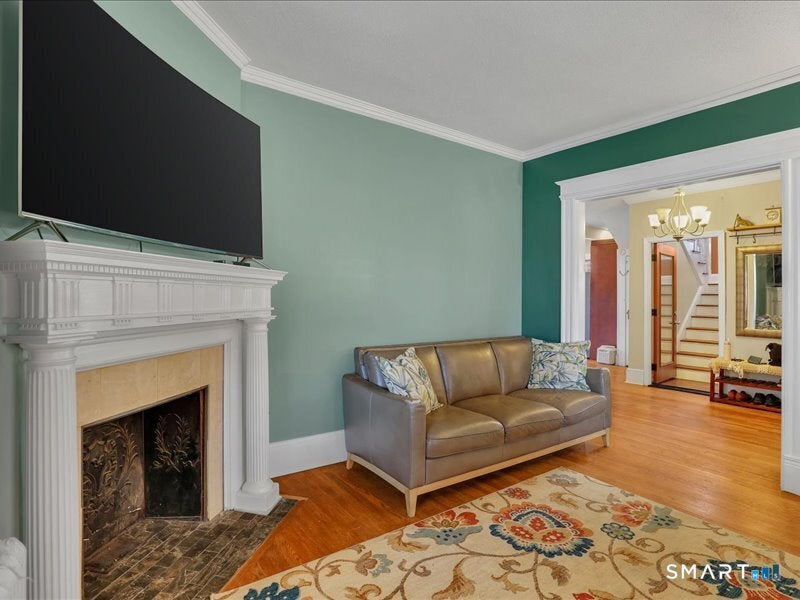
Welcome to 105 Beacon Street, a character rich Queen Anne Victorian offering exceptional space and flexibility across every level. Featuring two updated kitchens, separate living areas, and a thoughtfully arranged floor plan, this property offers excellent potential for multigenerational living. An inviting covered front porch leads into a home filled with rich hardwood floors, oversized windows, generously proportioned rooms, and original architectural details. The kitchens blend modern convenience with the home's historic appeal, while multiple gathering spaces provide a natural balance between shared living and private retreats. The third floor steals the show with an expansive loft featuring soaring vaulted ceilings, exposed wood beams, and a striking turret style window area. Whether envisioned as a home office, recreation room, creative studio, or additional gathering space, this remarkable upper level adds another dimension to the home. Outside, mature trees and a detached two-car garage complete the property. With its distinctive design, adaptable layout, and timeless Victorian appeal, 105 Beacon Street is a home that truly stands apart.
Save
Ask
Tour
Hide
Share
Listing Snapshot
Price
$449,900
Days On Site
0 Days
Bedrooms
6
Inside Area (SqFt)
2,788 sqft
Total Baths
2
Full Baths
2
Partial Baths
N/A
Lot Size
0.26 Acres
Year Built
1910
MLS Number
24219144
Status
Coming Soon
Property Tax
$7,039
HOA/Condo/Coop Fees
N/A
Sq Ft Source
N/A
Friends & Family
React
Comment
Invite
No Comments Yet
Did you know? You can invite friends and family to your search. They can join your search, rate and discuss listings with you.
Listing courtesy of Kaylyn Pusczynski of Century 21 AllPoints Realty Office Phone: (860) 263-2121
Broker Contact: (860) 377-1532
The data relating to real estate for sale on this website appears in part through the SMARTMLS Internet Data Exchange program, a voluntary cooperative exchange of property listing data between licensed real estate brokerage firms, and is provided by SMARTMLS through a licensing agreement. Listing information is from various brokers who participate in the SMARTMLS IDX program and not all listings may be visible on the site. The property information being provided on or through the website is for the personal, non-commercial use of consumers and such information may not be used for any purpose other than to identify prospective properties consumers may be interested in purchasing. Some properties which appear for sale on the website may no longer be available because they are for instance, under contract, sold or are no longer being offered for sale. Property information displayed is deemed reliable but is not guaranteed. Copyright 2026 SmartMLS, Inc.
Last checked: 2026-11-05 12:06 PM UTC.
Neighborhood & Commute
Source: Walkscore
Disclosure: Community information and market data powered by Constellation Data Labs. Information is deemed reliable but not guaranteed.


Did you know? You can invite friends and family to your search. They can join your search, rate and discuss listings with you.