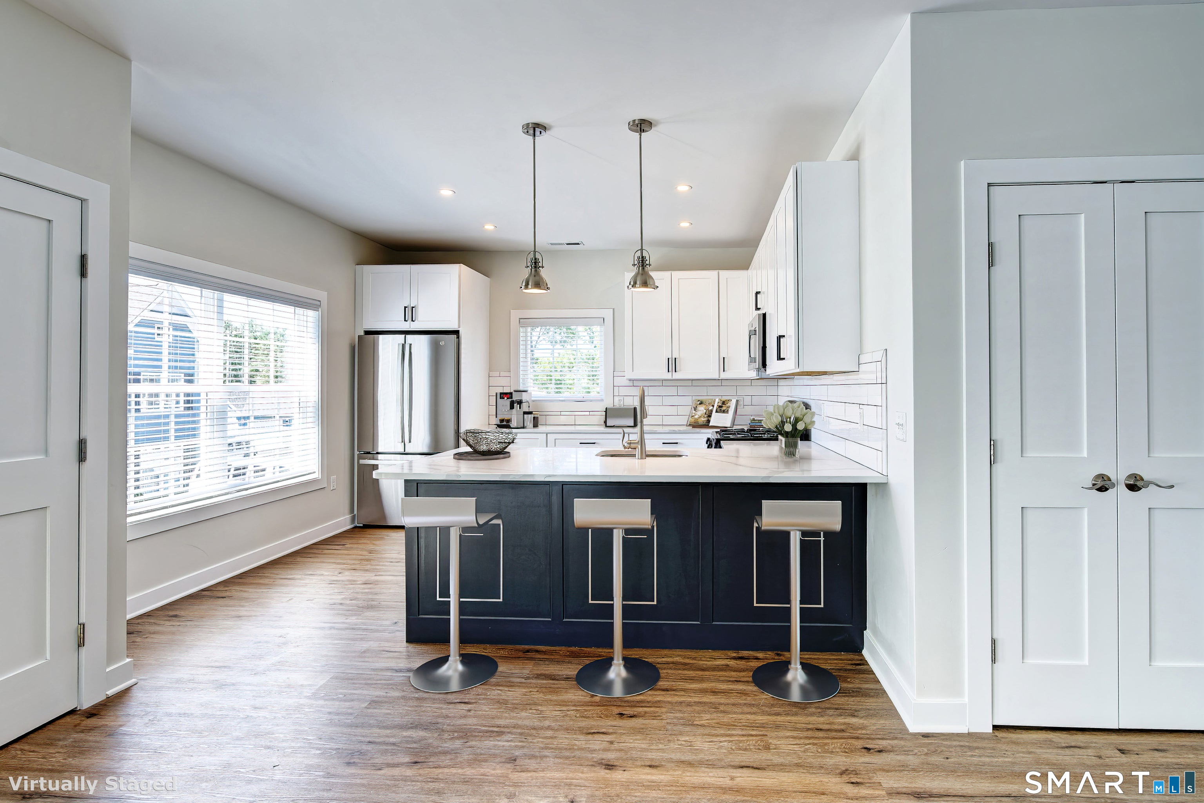
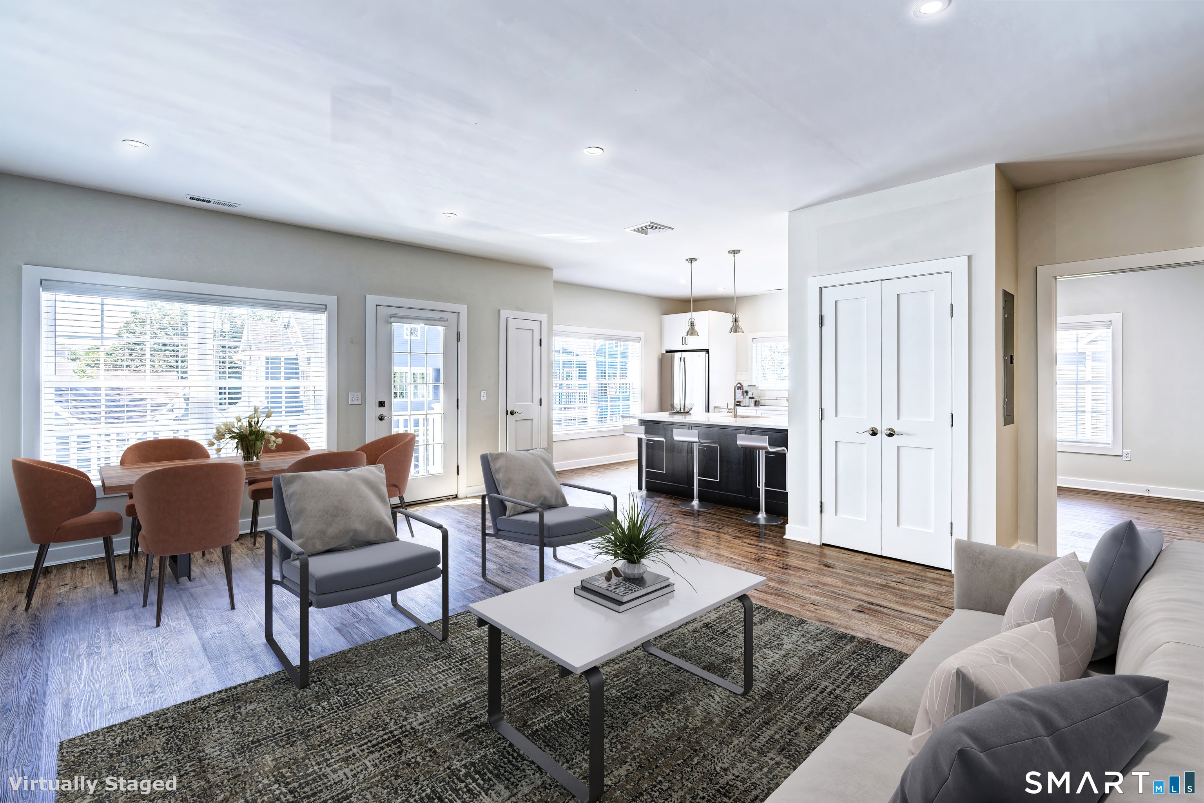
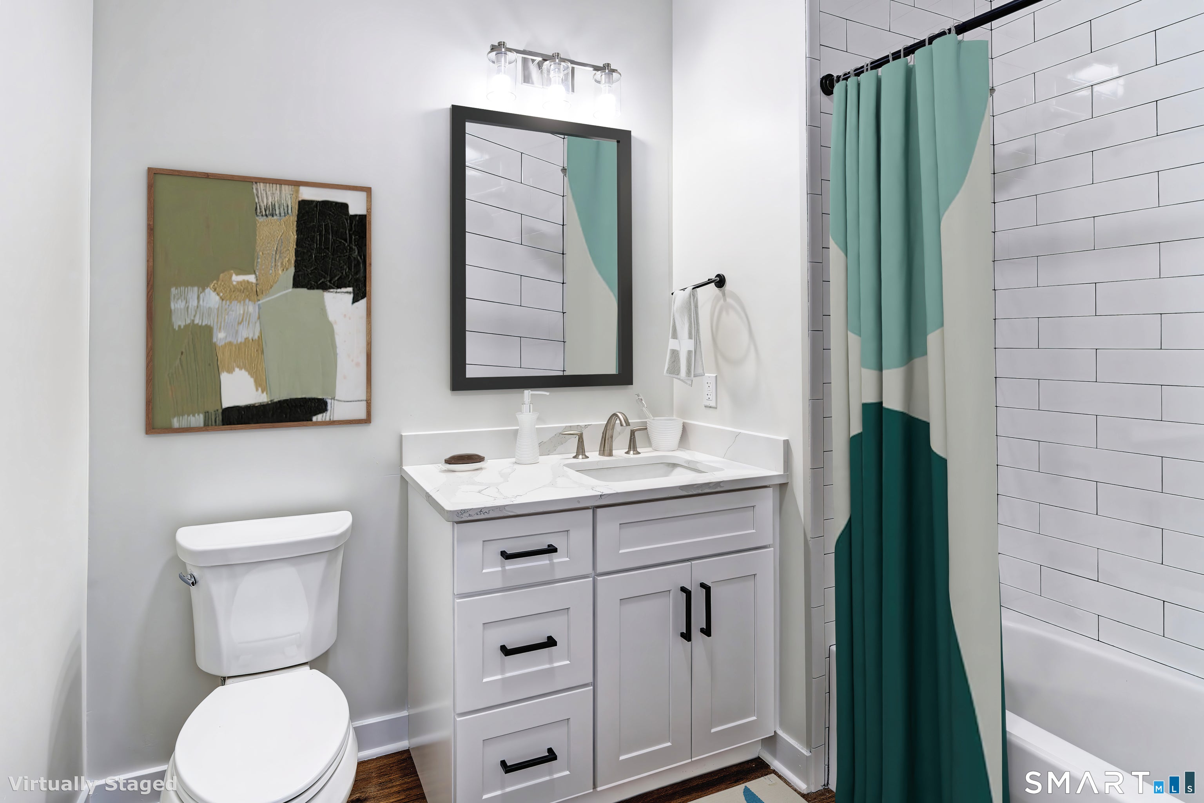
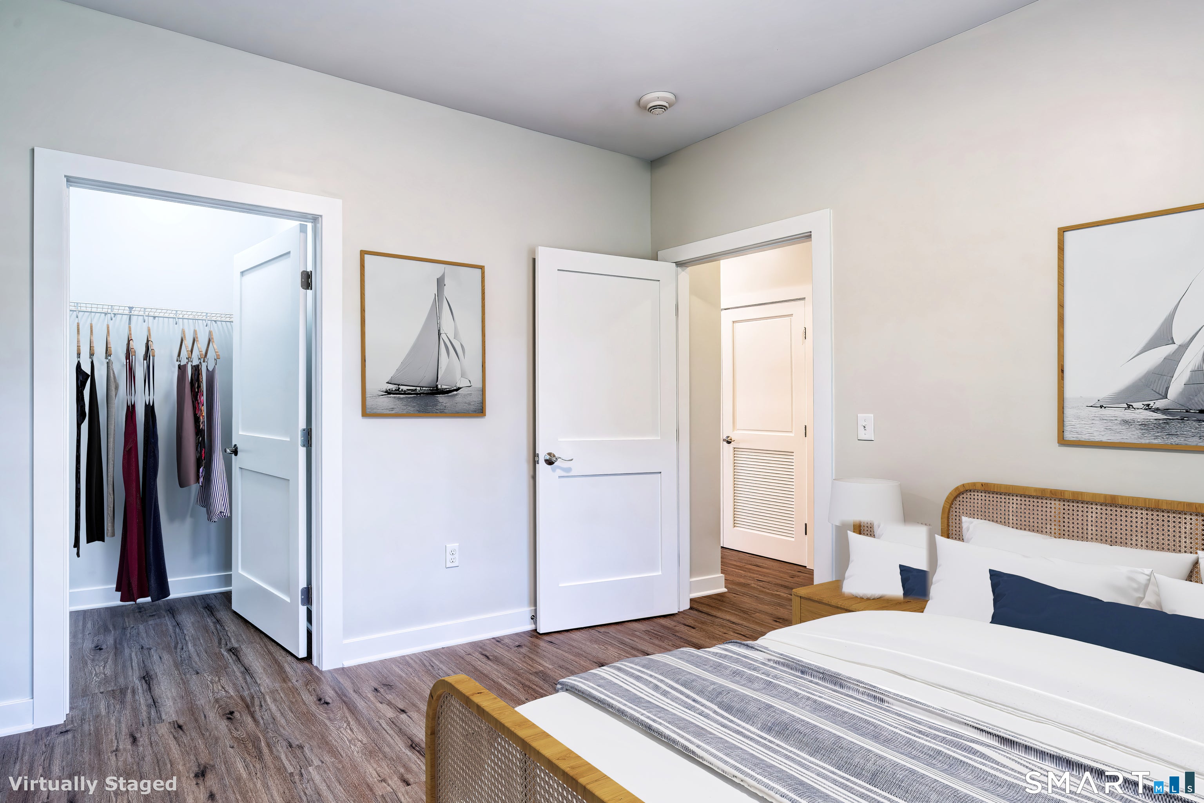
The intersection of Lifestyle and Luxury! NEWLY CONSTRUCTED- "Hamlet on South Main", offers two elegant floor plans with dens to use as a home office, gym, nursury, or studio for your favorite hobby. With such open flexibility there is plenty of extra space where you can separate or multi-task. Whether you are a first time renter or are downsizing after years of homeownership, you'll find a place for expansion and to put down new roots. "Hamlet on South Main" is the best of both worlds. * Soaring 9'0" ceilings featuring expansive windows create the backdrop for elevated interiors & airy environments * Private Entries & Porches * Clean White and Grey Marbled Quartz Countertops * Tiled Kitchen Backsplash * White Wall & Base Cabinetry and Charcoal Blue Accent Islands * Expressive Wide Plank Luxury Flooring throughout * Stainless Steel Appliances * Spacious Walk-In Closets * Bathrooms with Tile Surrounds in Bathtubs & Showers * Modern Fixtures & Contrasting Cabinet Pulls throughout * Washer/Dryer provided in each home * Private Garages available at extra cost. When you want a carefree, maintenance free lifestyle that's the luxury equivalent to home ownership, all new "Hamlet on South Main" is the most valuable addition to this Connecticut community. Mowing, leaf removal & snow removal are all taken care of for you. Yes, it is time to relax outdoors, doing only the things you want to do, not that you have to do! Application and credit check required. This listing represents "The Fitzgerald" model.
Save
Ask
Tour
Hide
Share
Listing Snapshot
Price
$3,200
Days On Site
0 Days
Bedrooms
2
Inside Area (SqFt)
1,339 sqft
Total Baths
2
Full Baths
2
Partial Baths
N/A
Lot Size
1.29 Acres
Year Built
2024
MLS Number
24220547
Status
Active
Property Tax
N/A
HOA/Condo/Coop Fees
N/A
Sq Ft Source
N/A
Friends & Family
React
Invite
Recent Activity
an hour ago
Listing updated with changes from the MLS
an hour ago
Listing first seen on site
General Features
Acres
1.29
Garage
Yes
Garage Spaces
1
Lease Term
Month To Month
Parking
PavedParking Lot
Parking Spaces
2
Property Sub Type
Apartment
Sewer
Public Sewer
SqFt Total
1339
Style
Apartment
Water Source
Public
Zoning
R-20A
Interior Features
Appliances
DishwasherDryerGas RangeMicrowaveRefrigeratorWasherGas Water Heater
Basement
None
Cooling
Central Air
Heating
Natural GasForced Air
Interior
Entrance Foyer
Laundry Features
Main Level
Den
Dimensions - 12 x 9Level - Main
Save
Ask
Tour
Hide
Share
Exterior Features
Construction Details
Vinyl Siding
Exterior
Balcony
Lot Features
Level
Community Features
Accessibility Features
Accessible Full Bath
Community Features
Pool
Schools
School District
Unknown
Elementary School
Per Board of Ed
Middle School
Dodd
High School
Cheshire
Listing courtesy of Sheila Fiordelisi of Coldwell Banker Realty Office Phone: (203) 272-1633
Broker Contact: (203) 206-0304
The data relating to real estate for sale on this website appears in part through the SMARTMLS Internet Data Exchange program, a voluntary cooperative exchange of property listing data between licensed real estate brokerage firms, and is provided by SMARTMLS through a licensing agreement. Listing information is from various brokers who participate in the SMARTMLS IDX program and not all listings may be visible on the site. The property information being provided on or through the website is for the personal, non-commercial use of consumers and such information may not be used for any purpose other than to identify prospective properties consumers may be interested in purchasing. Some properties which appear for sale on the website may no longer be available because they are for instance, under contract, sold or are no longer being offered for sale. Property information displayed is deemed reliable but is not guaranteed. Copyright 2026 SmartMLS, Inc.
Last checked: 2026-11-10 10:39 PM UTC.
Neighborhood & Commute
Source: Walkscore
Disclosure: Community information and market data powered by Constellation Data Labs. Information is deemed reliable but not guaranteed.