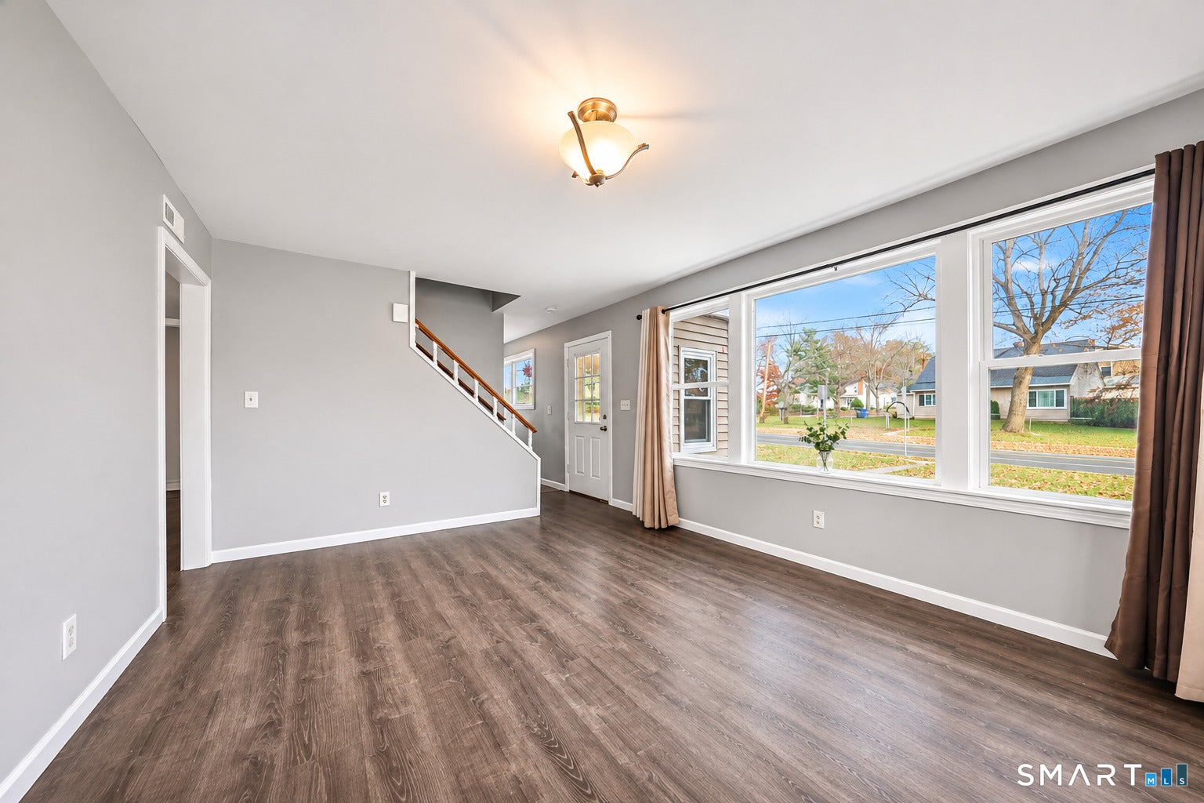
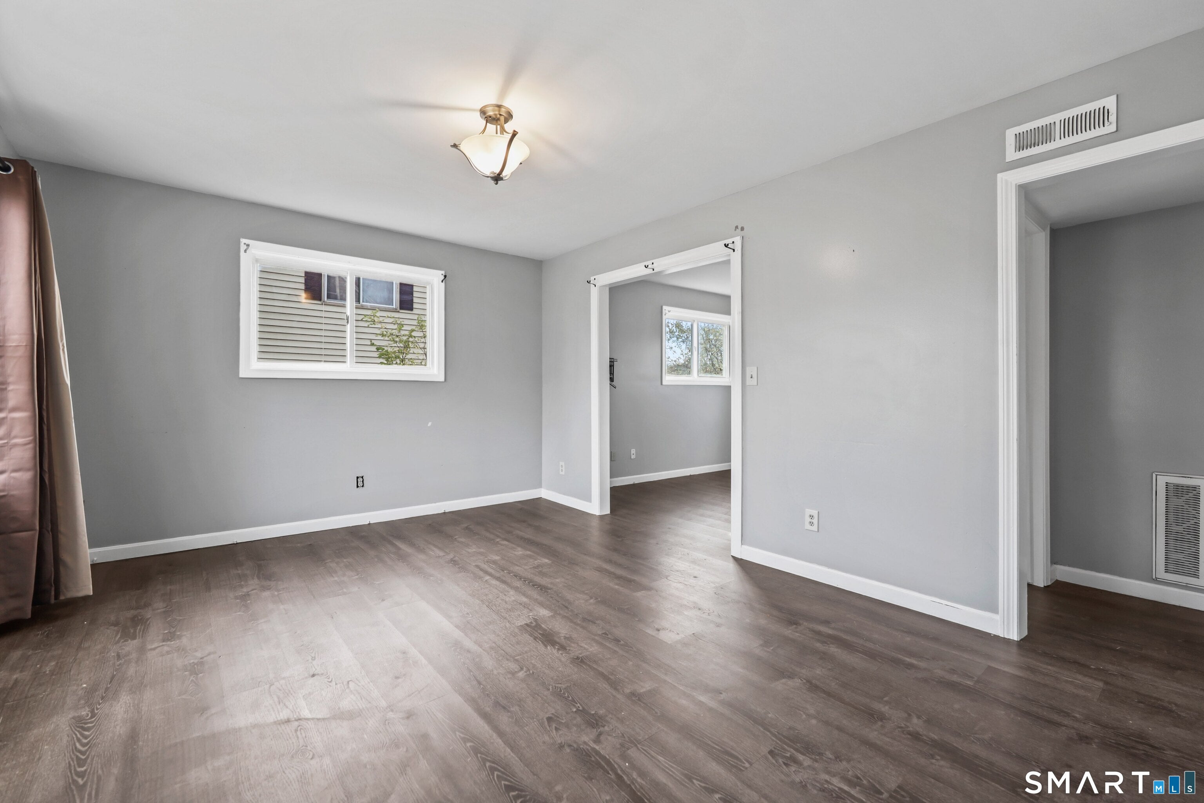
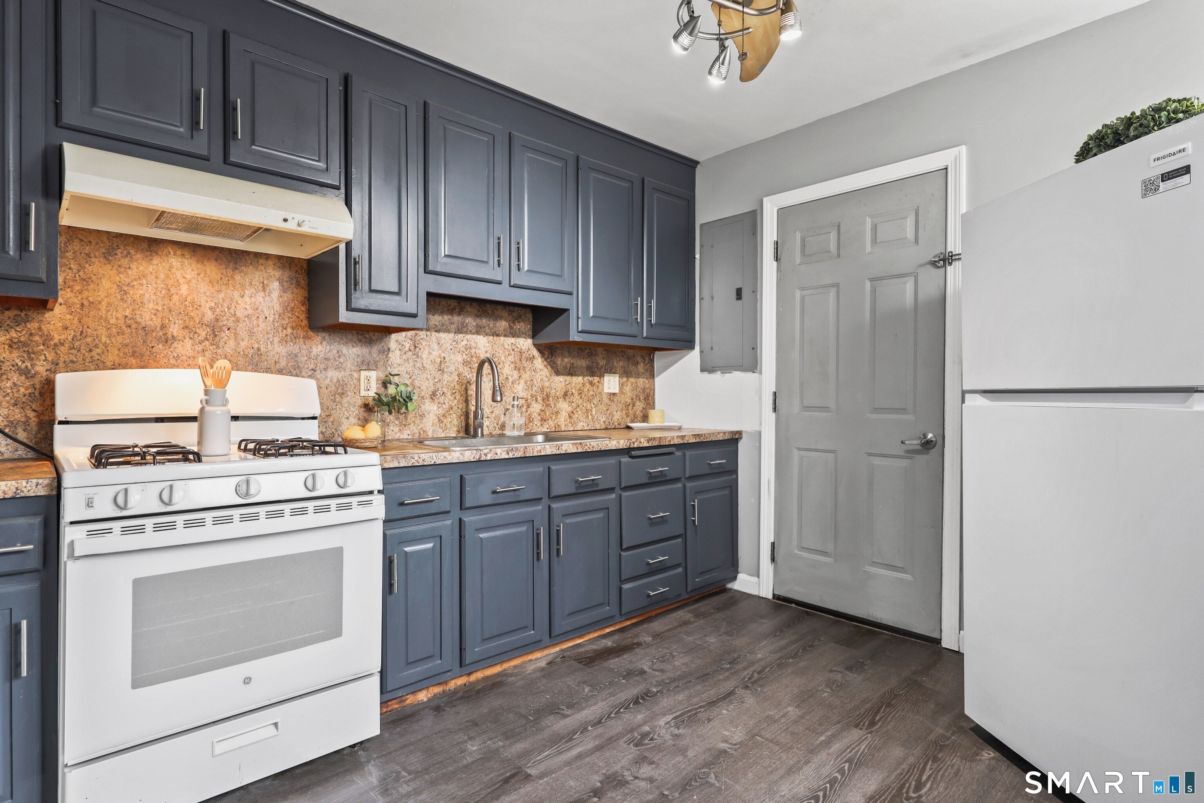
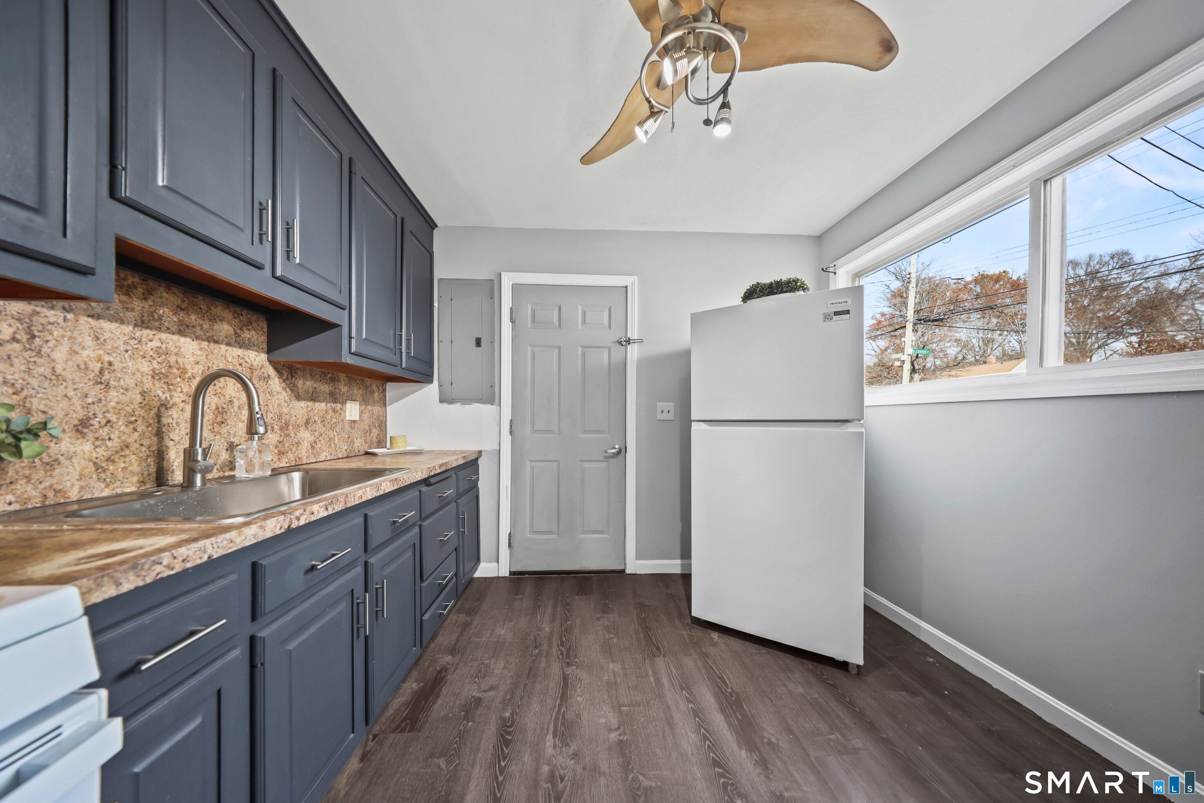
Bright, inviting, and full of charm, this 3-bedroom, 2-full-bath home offers the perfect blend of comfort, convenience, and modern updates! Nestled in a residential neighborhood in Hartford, this home welcomes you with an abundance of natural light and a flowing floor plan that creates a warm, open, and inviting atmosphere. Enjoy the fresh, updated feel of vinyl flooring throughout, vinyl windows, and beautifully updated bathrooms. The kitchen features a gas stove, perfect for preparing your favorite meals, while efficient gas heat and hot water, along with a newer furnace and hot water tank, provide added comfort and peace of mind. Upstairs, a versatile bonus room offers endless possibilities! Create your ideal home office, a spacious walk-in closet, dressing room, or a cozy retreat of your own. Step outside and imagine the possibilities in the generously sized, level backyard, offering plenty of room for summer barbecues, outdoor entertaining, gardening, or simply enjoying the fresh air. Whether you're hosting friends and family or enjoying a quiet evening at home, this property offers space to make lasting memories. Move right in and start enjoying all this home has to offer.
Save
Ask
Tour
Hide
Share
Listing Snapshot
Price
$280,000
Days On Site
0 Days
Bedrooms
3
Inside Area (SqFt)
1,365 sqft
Total Baths
2
Full Baths
2
Partial Baths
N/A
Lot Size
0.27 Acres
Year Built
1951
MLS Number
24220614
Status
Active
Property Tax
$4,009
HOA/Condo/Coop Fees
N/A
Sq Ft Source
N/A
Friends & Family
React
Invite
Recent Activity
6 hours ago
Listing updated with changes from the MLS
9 hours ago
Listing first seen on site
General Features
Acres
0.27
Foundation
Concrete Perimeter
Parking
PavedDriveway
Parking Spaces
4
Property Sub Type
Single Family Residence
Sewer
Public Sewer
SqFt Total
1365
Style
Cape Cod
Water Source
Public
Zoning
N4-1
Interior Features
Appliances
Gas RangeRefrigeratorGas Water Heater
Basement
None
Cooling
Ceiling Fan(s)
Heating
Forced Air
Bedroom
Level - Upper
Save
Ask
Tour
Hide
Share
Exterior Features
Construction Details
Vinyl SidingConcreteFrame
Lot Features
ClearedLevel
Roof
Asphalt
Schools
School District
Unknown
Elementary School
Sarah J. Rawson
Middle School
Per Board of Ed
High School
Per Board of Ed
Listing courtesy of Tammy Powling of Showcase Realty, Inc. Office Phone: (860) 283-1298
Broker Contact: (860) 877-7605
The data relating to real estate for sale on this website appears in part through the SMARTMLS Internet Data Exchange program, a voluntary cooperative exchange of property listing data between licensed real estate brokerage firms, and is provided by SMARTMLS through a licensing agreement. Listing information is from various brokers who participate in the SMARTMLS IDX program and not all listings may be visible on the site. The property information being provided on or through the website is for the personal, non-commercial use of consumers and such information may not be used for any purpose other than to identify prospective properties consumers may be interested in purchasing. Some properties which appear for sale on the website may no longer be available because they are for instance, under contract, sold or are no longer being offered for sale. Property information displayed is deemed reliable but is not guaranteed. Copyright 2026 SmartMLS, Inc.
Last checked: 2026-11-13 12:02 AM UTC.
Neighborhood & Commute
Source: Walkscore
Disclosure: Community information and market data powered by Constellation Data Labs. Information is deemed reliable but not guaranteed.