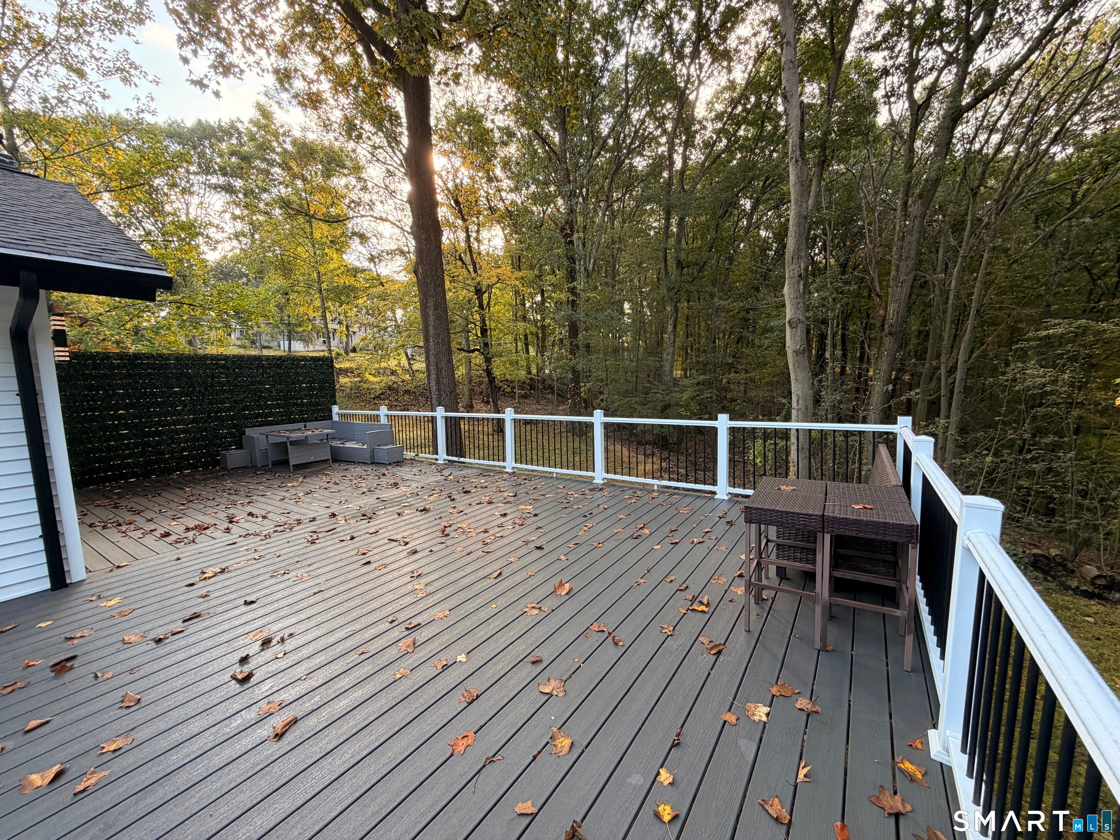
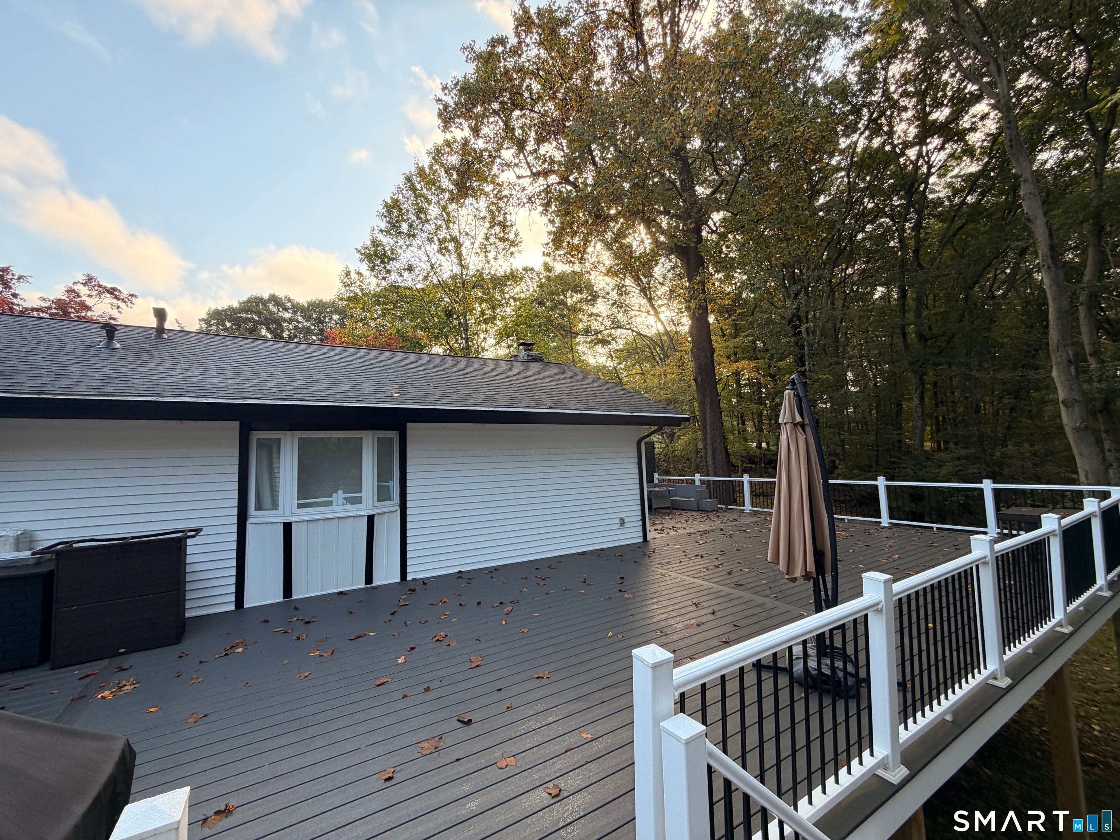
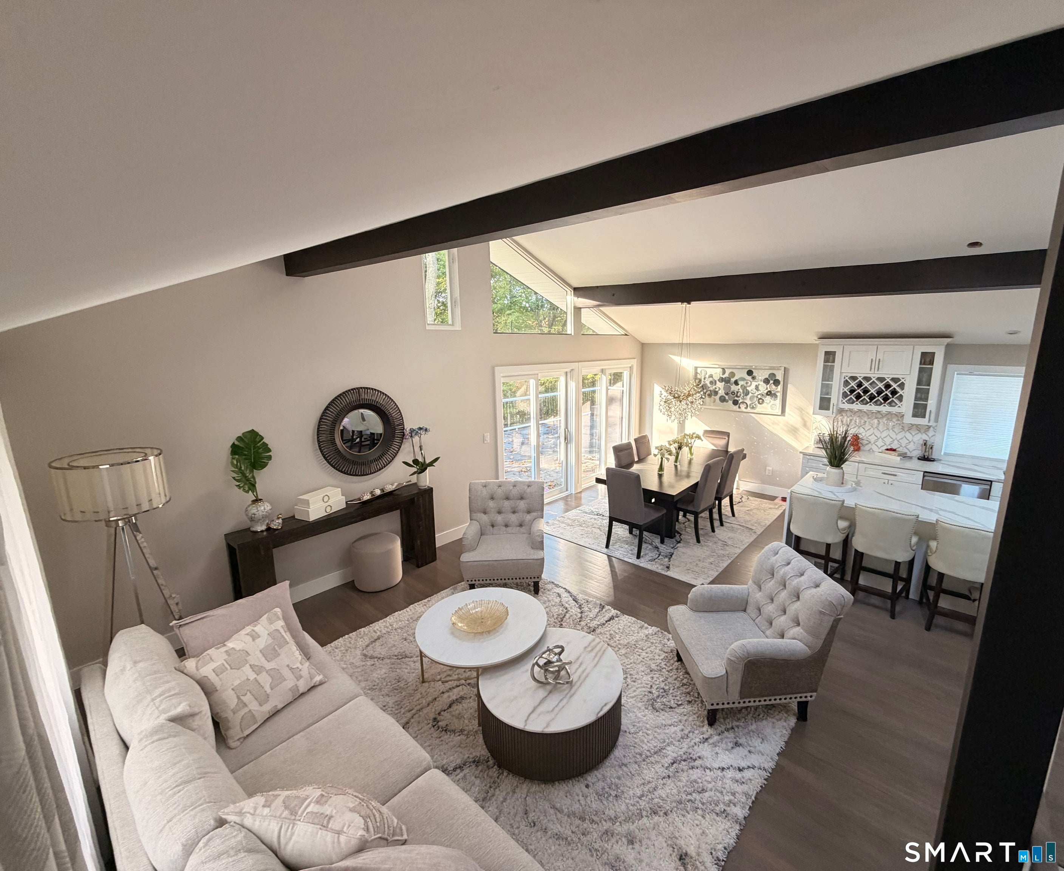
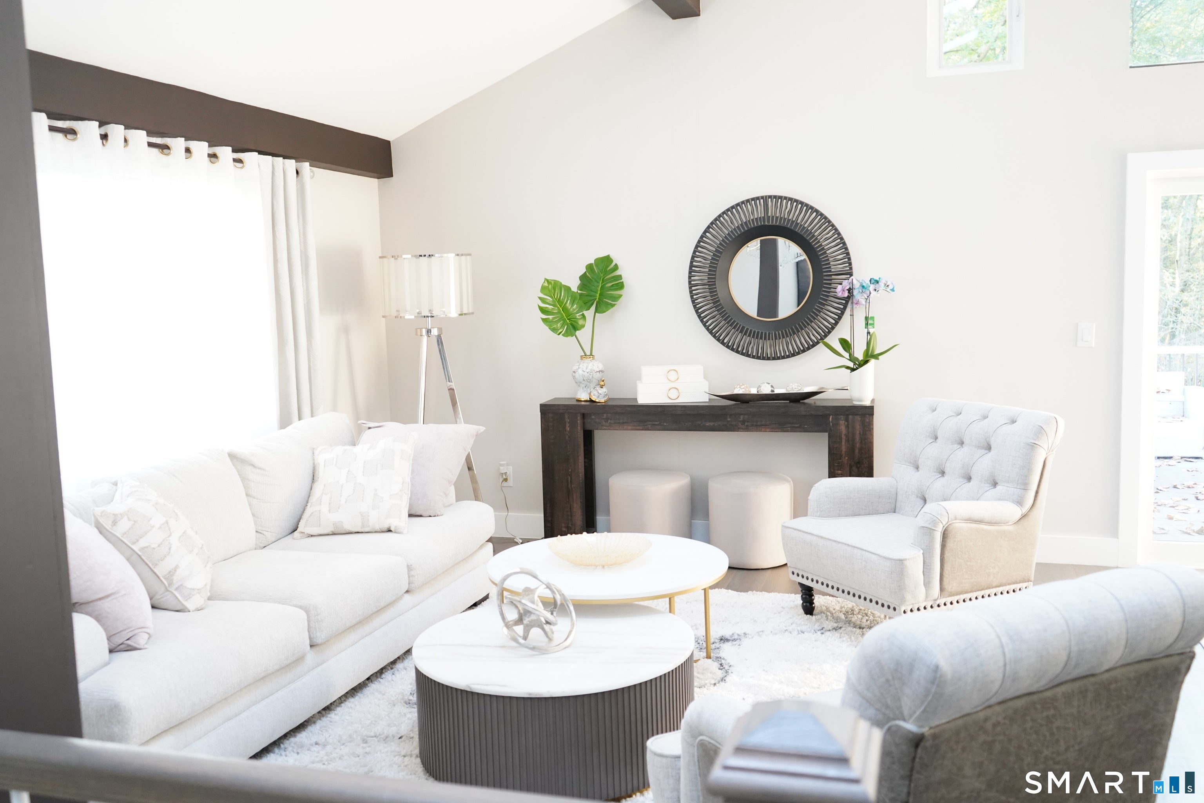
Beautifully Renovated Ranch-Style Home in Fairfield's Desirable Lake Mohegan Neighborhood Welcome to this exceptional, fully renovated ranch-style single-family home in Fairfield's sought-after Lake Mohegan neighborhood. Blending timeless charm with modern updates, this inviting residence offers spacious living areas, contemporary finishes, and a private outdoor setting, creating the perfect balance of comfort, style, and functionality. The home features 3 bedrooms, 2.5 brand-new bathrooms, spacious walk-in closets, and a fully finished basement offering valuable additional living space. Completely renovated throughout, the property boasts updated finishes and new mechanical systems, providing a fresh, modern living experience. Step outside to enjoy a huge deck and a fully private yard, ideal for entertaining, outdoor dining, or simply unwinding in your own peaceful retreat. The home's ranch-style layout offers the appeal of convenient single-level living, complemented by the added versatility of a finished lower level. Utilities are included in the base rent for added convenience. The property also includes a separate in-law unit that is rented independently. Located in Fairfield, Connecticut, this home offers the charm of a desirable residential neighborhood while remaining conveniently connected to the surrounding area.
Save
Ask
Tour
Hide
Share
Listing Snapshot
Price
$4,500
Days On Site
0 Days
Bedrooms
3
Inside Area (SqFt)
2,308 sqft
Total Baths
3
Full Baths
2
Partial Baths
1
Lot Size
1 Acre
Year Built
1968
MLS Number
24220836
Status
Active
Property Tax
N/A
HOA/Condo/Coop Fees
N/A
Sq Ft Source
N/A
Friends & Family
React
Comment
Invite
No Comments Yet
Did you know? You can invite friends and family to your search. They can join your search, rate and discuss listings with you.
Recent Activity
an hour ago
Listing updated with changes from the MLS
an hour ago
Listing first seen on site
General Features
Acres
1
Lease Term
Month To Month
Parking
AsphaltPrivateDriveway
Parking Spaces
2
Property Sub Type
Multi Family
Sewer
Septic Tank
SqFt Total
2308
Style
Raised Ranch
Water Source
Public
Zoning
R3
Interior Features
Appliances
DishwasherGas CooktopMicrowaveRefrigeratorGas Water HeaterDryerWine Cooler
Basement
FullFinished
Cooling
Central Air
Fireplace
Yes
Fireplaces
1
Heating
Natural GasForced Air
Interior
In-Law Floorplan
Laundry Features
Main Level
Family Room
Level - Lower
Save
Ask
Tour
Hide
Share
Exterior Features
Construction Details
Vinyl Siding
Lot Features
Level
Schools
School District
Unknown
Elementary School
Per Board of Ed
Middle School
Unknown
High School
Per Board of Ed
Listing courtesy of Ana Pena of William Raveis Real Estate Office Phone: (203) 876-7507
Broker Contact: (203) 509-0390
The data relating to real estate for sale on this website appears in part through the SMARTMLS Internet Data Exchange program, a voluntary cooperative exchange of property listing data between licensed real estate brokerage firms, and is provided by SMARTMLS through a licensing agreement. Listing information is from various brokers who participate in the SMARTMLS IDX program and not all listings may be visible on the site. The property information being provided on or through the website is for the personal, non-commercial use of consumers and such information may not be used for any purpose other than to identify prospective properties consumers may be interested in purchasing. Some properties which appear for sale on the website may no longer be available because they are for instance, under contract, sold or are no longer being offered for sale. Property information displayed is deemed reliable but is not guaranteed. Copyright 2026 SmartMLS, Inc.
Last checked: 2026-11-11 11:23 PM UTC.
Neighborhood & Commute
Source: Walkscore
Disclosure: Community information and market data powered by Constellation Data Labs. Information is deemed reliable but not guaranteed.


Did you know? You can invite friends and family to your search. They can join your search, rate and discuss listings with you.