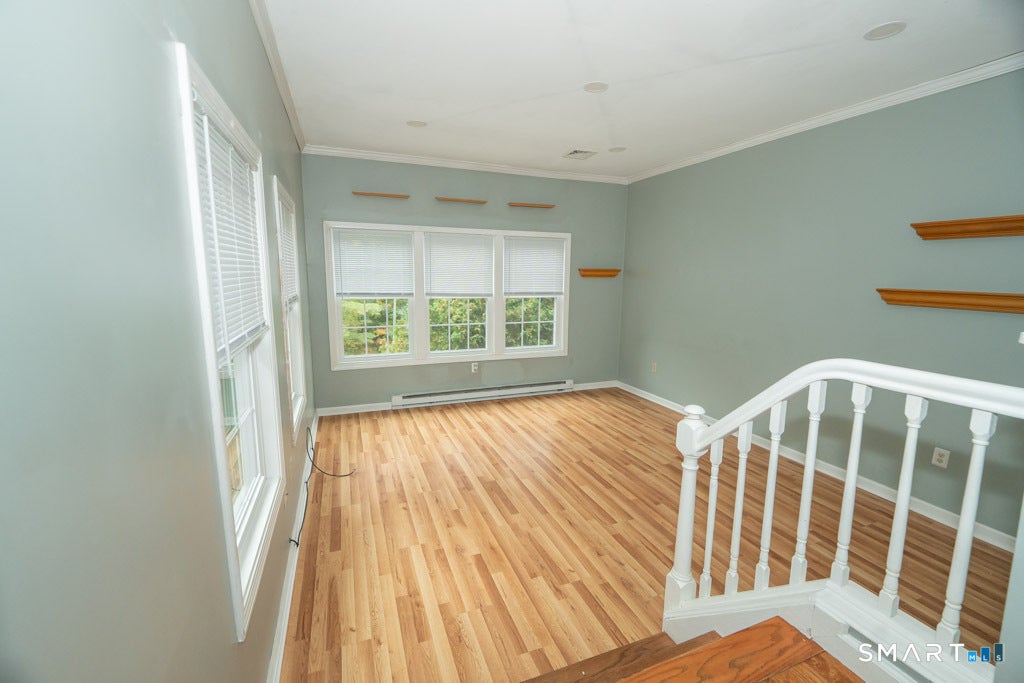
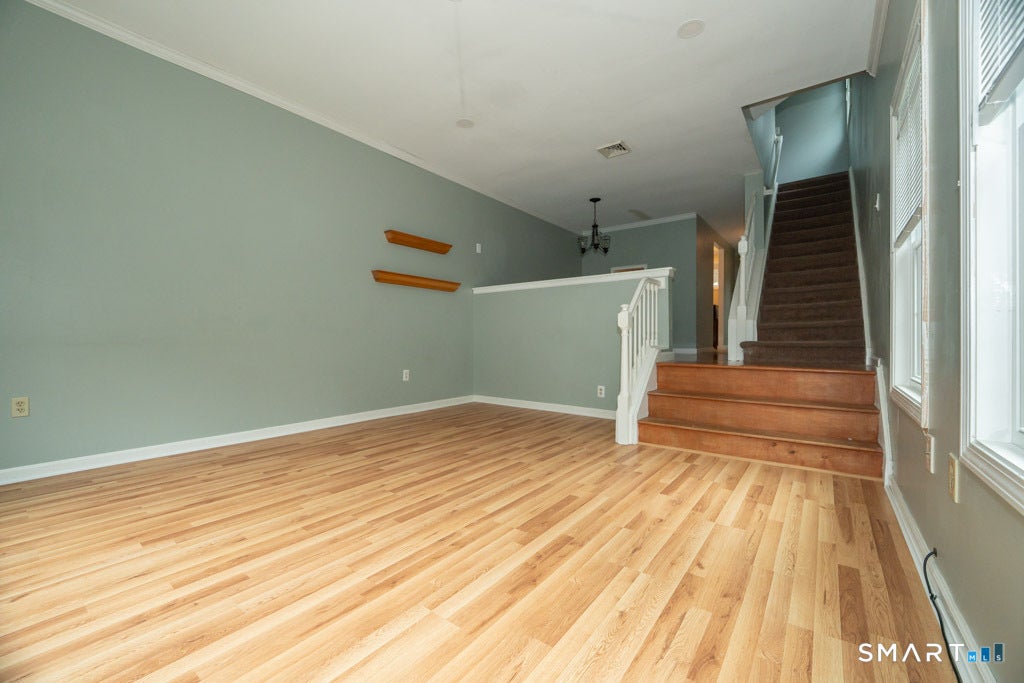
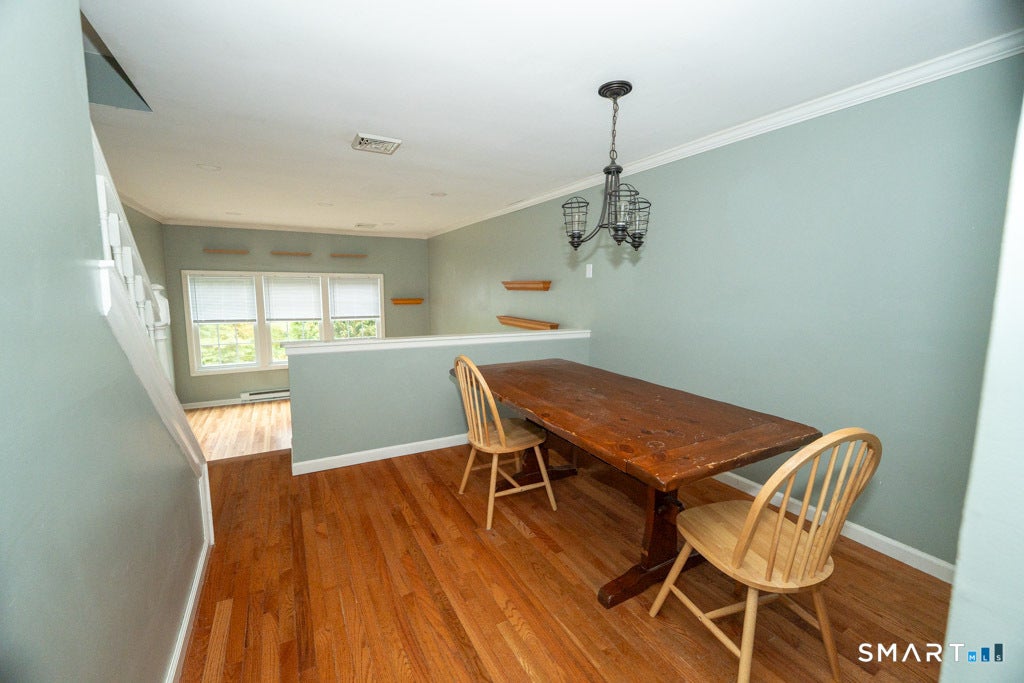
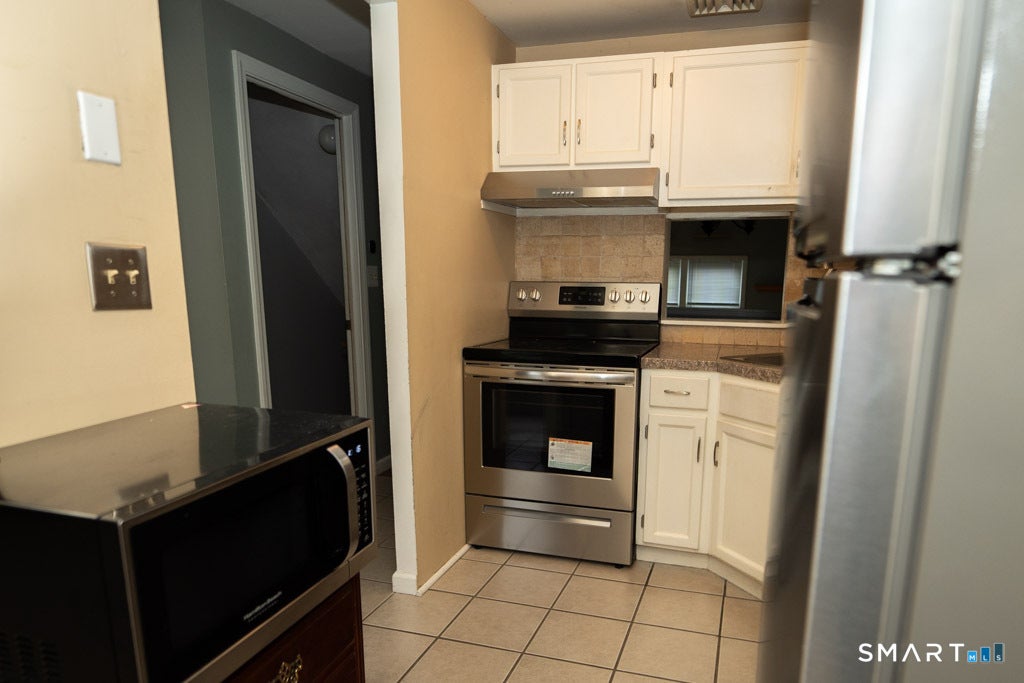
Spacious 4BR, 1.5BA townhouse in the Beacon Hill Complex. The main level offers a bright living room, dining area, and half bath. Upstairs features two bedrooms and a full bath, with two additional rooms on the third floor-perfect for bedrooms, a home office, or flex space. The finished walk-out basement provides extra square footage to fit your family's needs. As an end-unit, enjoy the added extra privacy. Beacon Hill is conveniently located near Route 9, I-91 & I-691 for easy commuting, with shopping, dining, and downtown Middletown just minutes away. 2 Pets are allowed with breed restrictions. Additional pet fee of $250.00 non-refundable deposit and $50.00 a month. No puppies! Minimum 650+ credit score, income verification, eviction history and references are required. First month and security deposit due at time of signing. Use Rent Spree link in agent remarks.
Listing courtesy of Angela Casablanca of BHGRE Gaetano Marra Homes Office Phone: (203) 627-8726
Broker Contact: (203) 395-0556
The data relating to real estate for sale on this website appears in part through the SMARTMLS Internet Data Exchange program, a voluntary cooperative exchange of property listing data between licensed real estate brokerage firms, and is provided by SMARTMLS through a licensing agreement. Listing information is from various brokers who participate in the SMARTMLS IDX program and not all listings may be visible on the site. The property information being provided on or through the website is for the personal, non-commercial use of consumers and such information may not be used for any purpose other than to identify prospective properties consumers may be interested in purchasing. Some properties which appear for sale on the website may no longer be available because they are for instance, under contract, sold or are no longer being offered for sale. Property information displayed is deemed reliable but is not guaranteed. Copyright 2026 SmartMLS, Inc.
Last checked: 2026-11-13 12:02 AM UTC.
Neighborhood & Commute
Source: Walkscore
Disclosure: Community information and market data powered by Constellation Data Labs. Information is deemed reliable but not guaranteed.