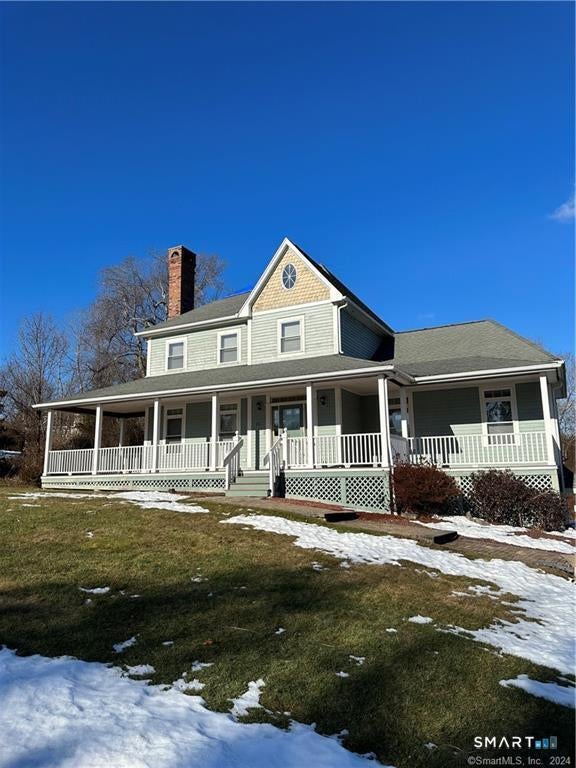
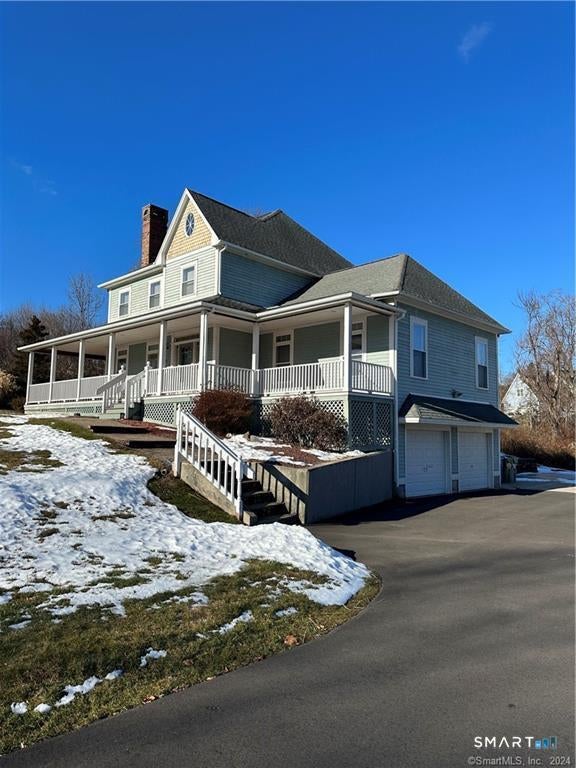
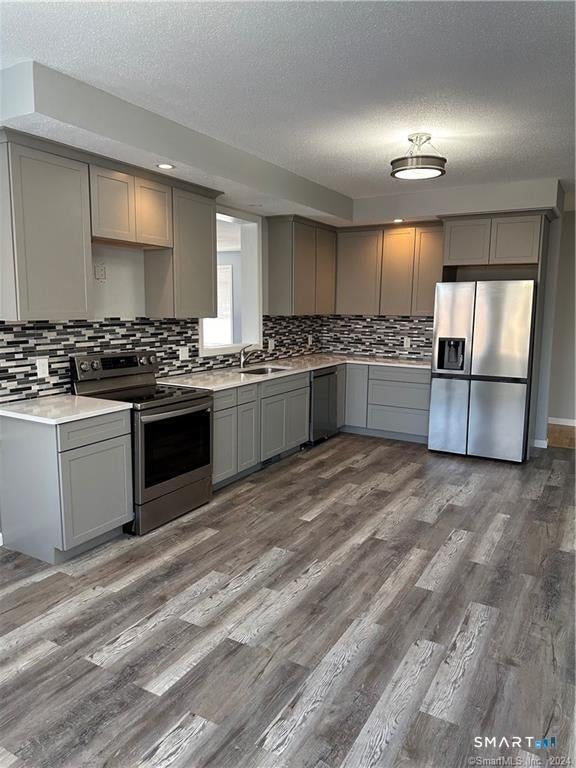
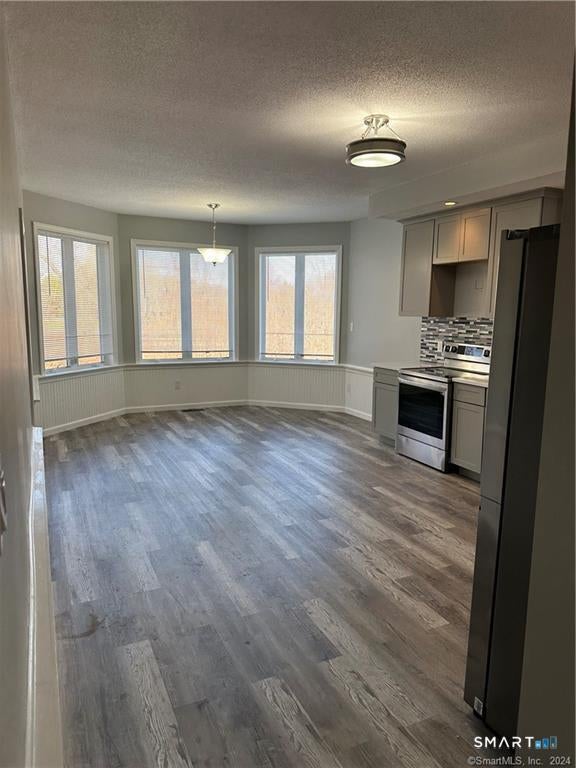
Elegant Colonial Living in Desirable Chippen Hills! Discover this beautifully updated Colonial offering timeless charm, spacious living, and a desirable neighborhood setting. Conveniently located near shopping, fitness centers, and parks, this inviting home combines comfort, style, and convenience. The renovated eat-in kitchen features stainless steel appliances, custom cabinetry, and a stunning mosaic backsplash. A separate dining room with hardwood floors provides an elegant setting for entertaining. Freshly painted throughout, the first floor offers an expansive family room with fireplace, living room, half bath, and mudroom, complemented by new laminate flooring. The second floor features a spacious primary suite with private full bath and walk-in closet, three additional bedrooms, and another full bath. Enjoy the outdoors on a beautiful wooded lot featuring a wraparound porch, upper and lower patios, attached two-car garage, and ample parking. Recent improvements include a new oil-fired furnace (October 2022) and roof (2024). Lease Requirements: Minimum 700 credit score for all occupants 21 and older, Verifiable gross household income must be at least 2.5 times the monthly rent. References required. No smoking. No pets. Experience the perfect blend of classic elegance, modern updates, and comfortable living in sought-after Chippen Hills!
Save
Ask
Tour
Hide
Share
Listing Snapshot
Price
$4,200
Days On Site
0 Days
Bedrooms
3
Inside Area (SqFt)
2,768 sqft
Total Baths
3
Full Baths
2
Partial Baths
1
Lot Size
0.94 Acres
Year Built
1997
MLS Number
24222729
Status
Active
Property Tax
N/A
HOA/Condo/Coop Fees
N/A
Sq Ft Source
N/A
Friends & Family
React
Invite
Recent Activity
22 hours ago
Listing updated with changes from the MLS
22 hours ago
Listing first seen on site
General Features
Acres
0.94
Garage
Yes
Garage Spaces
2
Lease Term
Month To Month
Property Sub Type
Single Family Residence
Sewer
Public Sewer
SqFt Total
2768
Style
Colonial
Water Source
Public
Zoning
R-25
Interior Features
Appliances
DishwasherDryerMicrowaveRangeOvenRefrigeratorWasherElectric Water Heater
Basement
Full
Cooling
Central Air
Heating
OilForced Air
Laundry Features
Main Level
Formal Dining Room
Level - Main
Save
Ask
Tour
Hide
Share
Exterior Features
Construction Details
Wood Siding
Lot Features
LevelCul-De-Sac
Patio And Porch
Patio
Community Features
Community Features
Golf
Schools
School District
Unknown
Elementary School
Per Board of Ed
Middle School
Per Board of Ed
High School
Per Board of Ed
Listing courtesy of Lance Arrington of Our Home Realty Advisors Office Phone: (800) 684-6472
Broker Contact: (203) 772-9075
The data relating to real estate for sale on this website appears in part through the SMARTMLS Internet Data Exchange program, a voluntary cooperative exchange of property listing data between licensed real estate brokerage firms, and is provided by SMARTMLS through a licensing agreement. Listing information is from various brokers who participate in the SMARTMLS IDX program and not all listings may be visible on the site. The property information being provided on or through the website is for the personal, non-commercial use of consumers and such information may not be used for any purpose other than to identify prospective properties consumers may be interested in purchasing. Some properties which appear for sale on the website may no longer be available because they are for instance, under contract, sold or are no longer being offered for sale. Property information displayed is deemed reliable but is not guaranteed. Copyright 2026 SmartMLS, Inc.
Last checked: 2026-11-22 08:48 PM UTC.
Neighborhood & Commute
Source: Walkscore
Disclosure: Community information and market data powered by Constellation Data Labs. Information is deemed reliable but not guaranteed.